Displacement is usually understood through movement: the moment people are forced to move from one place to another. Yet from an architectural perspective, that movement is only the beginning of what comes next. A house may need to be rebuilt, an entire community relocated, or everyday life reestablished somewhere completely new. What is lost through displacement is not always something architecture can simply replace.
This question is particularly relevant in Latin America, where displacement has shaped communities under different circumstances and at different scales. What happens afterward depends on why people were forced to move, whether they can return, and what remains of the places they inhabited. Some communities rebuild within familiar surroundings. Others must establish everyday life somewhere new. These differences shape what architecture is being asked to do.
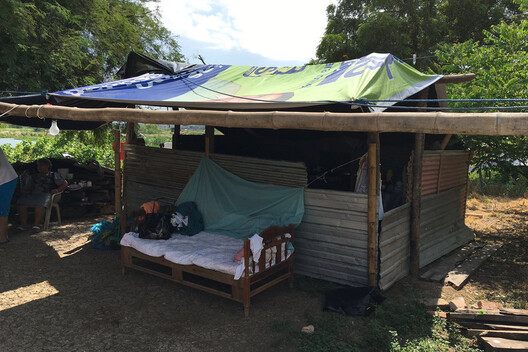
Ecuador offers a clear example of what rebuilding can mean when displacement follows the destruction of housing. In 2016, a 7.8-magnitude earthquake struck the country's coast, displacing thousands of people and damaging housing and infrastructure across coastal communities. Yet in many rural areas, people remained connected to the land and the social structures around them.
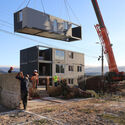
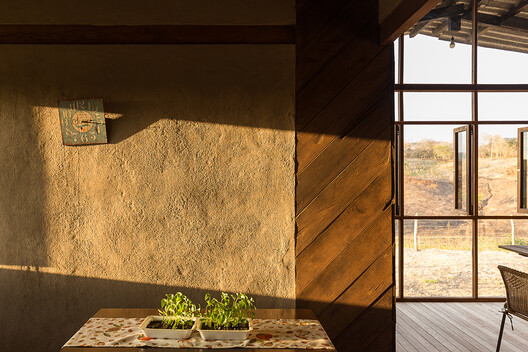
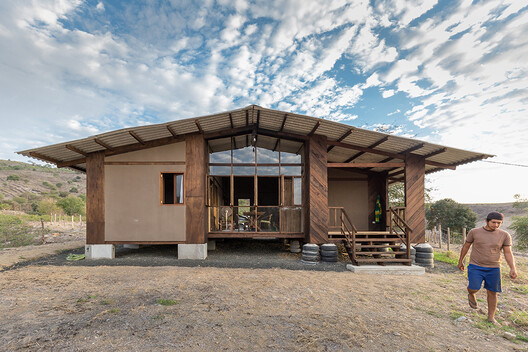
The Post-Earthquake Rural Housing Prototype by AL BORDE and El Sindicato Arquitectura works from these existing conditions. Its earthquake-resistant plywood structure provides a framework that can grow in planned stages and adapt to different sites. In Los Horconcitos, caña picada (split cane) and bahareque (wattle-and-daub construction) form the walls. The orientation responds to prevailing winds, privacy, and views toward the surrounding landscape. The same structural system can therefore take on different material and spatial configurations according to where it is built.
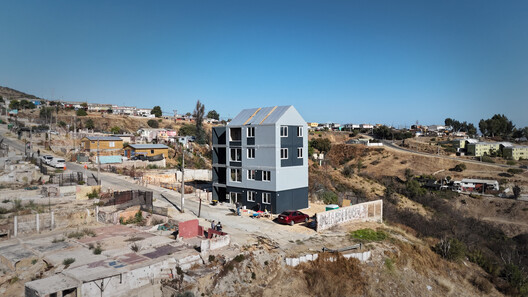
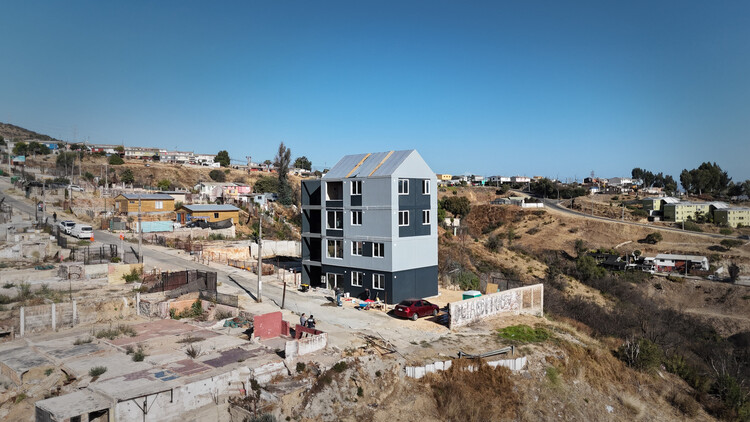
Reconstruction takes on a different scale when housing loss extends across entire neighborhoods. In Chile, the 2024 wildfires affected residential areas throughout the Valparaíso region, including El Olivar, where the loss of housing created a need for permanent reconstruction at a broader scale. The neighborhood later became the site of a pilot project by ELEMENTAL exploring how prefabrication could shorten this process.
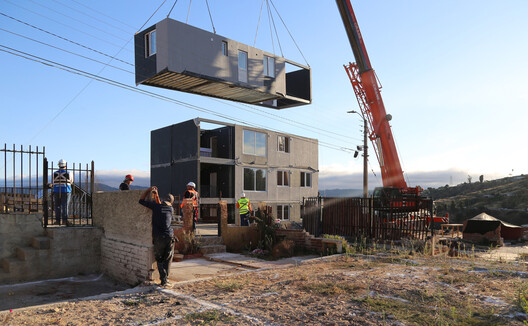
The proposal combines prefabricated construction with a new housing configuration. Four homes previously distributed as individual single-story houses are organized vertically within a mid-density structure built from prefabricated steel modules. Off-site production reduces construction time, while the new configuration accommodates multiple households on-site. The construction method and the housing typology work together here, linking the speed of reconstruction with how the homes themselves are organized.
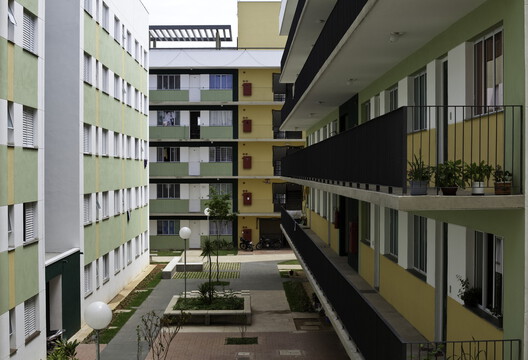
In São Paulo, the urbanization of Favela Nova Jaguaré required that families living on steep slopes, exposed to environmental risks, be resettled in safer areas. Relocation changed more than the location of their homes. It also altered their relationship with an established residential environment shaped by streets, neighbors, and everyday routes.
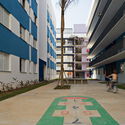
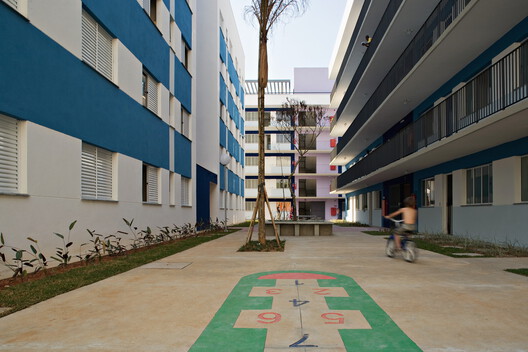
Residencial Alexandre Mackenzie by Boldarini Arquitetos Associados addresses this condition through the organization of a new urban fabric. Apartment blocks and stacked houses introduce different housing typologies. Streets, alleys, pedestrian routes, and open spaces structure the development and connect it to the surrounding neighborhood. Collective spaces are integrated into these circulation networks, extending residential life beyond the individual unit. Housing becomes part of a larger spatial system connecting homes, shared spaces, everyday movement, and the surrounding city.
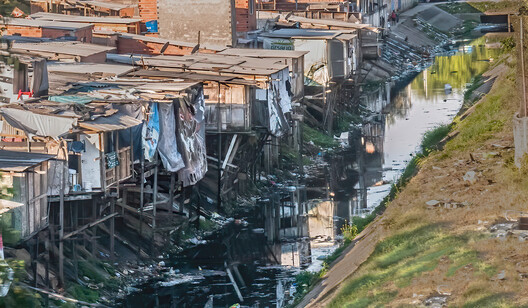
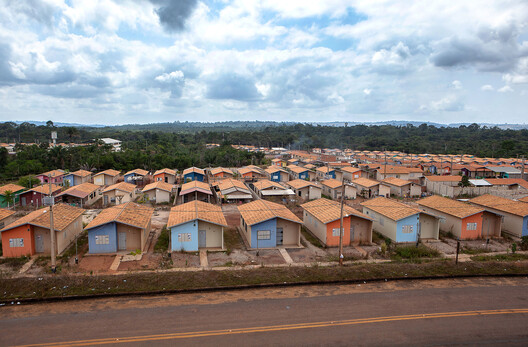
Elsewhere in Brazil, the construction of the Belo Monte hydroelectric complex along the Xingu River created a different form of displacement. Its development transformed a territory where everyday life was closely connected to the river. Riverine communities were displaced from places where housing, fishing, cultivation, transportation, work, and social life existed within the same territorial system.
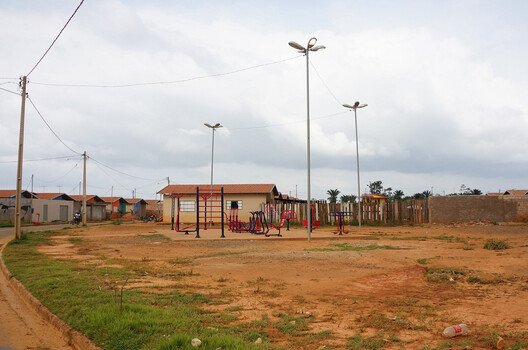
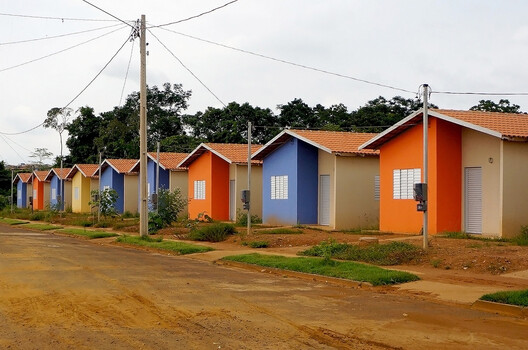
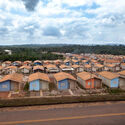
The Collective Urban Resettlements, or RUCs, relocated families into new housing, changing the relationship between home and territory. Standardized units offered limited possibilities for adapting to different households. Distance from the river separated domestic life from activities and networks that had previously existed alongside it. Belo Monte exposes the limits of housing as a response to displacement. Providing a new dwelling does not necessarily restore the connections between home, livelihood, landscape, and territory.
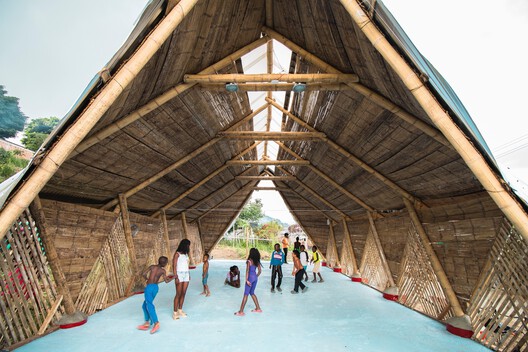
In Pereira, Colombia, Plumón Alto became home to families displaced from different regions of the country by the internal armed conflict. As people settled there, the need extended beyond housing to spaces where education, cultural activities, and community life could take place. Casa Ensamble Chacarrá by Ruta 4 Taller de Arquitectura emerged within this context as a shared space built with the participation of residents and local organizations.
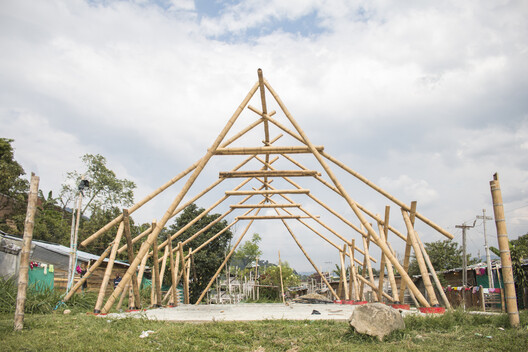
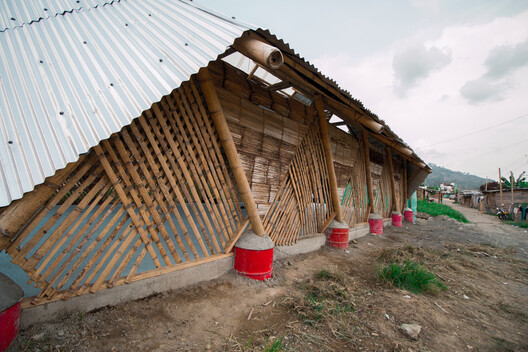
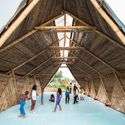
The architecture uses a lightweight system of guadua frames (bamboo), esterilla (woven bamboo matting), corrugated zinc, and reused elements that could be assembled with limited resources and community labor. The structure creates an open, flexible interior able to accommodate educational programs, arts, gatherings, and other collective uses. In a settlement formed by people displaced from different places, Chacarrá provides a common space shaped through both the construction process and the activities it continues to support.
These cases show why displacement cannot be approached as a single architectural condition. Rebuilding after an earthquake, reconstructing neighborhoods after a fire, relocating families from areas at risk, or resettling communities away from the territories that supported their livelihoods each produces different spatial needs. The architectural response changes with the circumstances of displacement and with the relationships to place that can remain, be adapted, or have to be established again.
Architecture can respond at different scales, from construction systems and housing typologies to urban structures, collective spaces, and relationships with the territory. Designing for displacement requires identifying where and how to intervene: adapting a construction system, reorganizing housing, establishing connections within a new urban fabric, or creating spaces for collective life. It also means recognizing when the systems that support everyday life extend beyond what architecture alone can reconstruct.
This article is part of the ArchDaily Topic: Architectures of Movement: Land, Borders, and the Politics of Belonging. Every month we explore a topic in-depth through articles, interviews, news, and architecture projects. We invite you to learn more about our ArchDaily Topics. And, as always, at ArchDaily we welcome the contributions of our readers; if you want to submit an article or project, contact us.