The built environment has historically served humans as a mechanism of environmental control. Through our intellectual capacities and ability to organize, we have used buildings to actively influence and terraform the immediate context in which they are inserted, often treating geography, water, and ecosystems as resources to be extracted and managed. However, more and more, architecture is transitioning from exploiting physical and biological matter to actively collaborating with it. This shift demands that architects explore how buildings and their materials grow, transform, decay, and persist beyond human timelines. This thinking also serves as a starting point for the profession to reflect on how it influences the natural world, as well as the non-human species around it, creating networks and connections between humans, buildings, living organisms, and natural environments.





This editorial coverage explores how buildings can operate as open, adaptive participants in shared landscapes rather than as self-contained barriers. Over the past month, our editors looked into topics that span diverse geographic scales and even planetary boundaries. Collectively, their body of work seems to be pointing towards how this coexistence is taking place today as well as in the future, with their articles having three big divisions: material and biological coexistence, urban ecosystems, and the creation of habitats, and how they influence human survival. Together, they have raised a central guiding question: How can spaces be designed to support coexistence between humans, nonhuman organisms, and physical forces?
Material and Biological Coexistence: The Wall as an Active Interface
Related Article
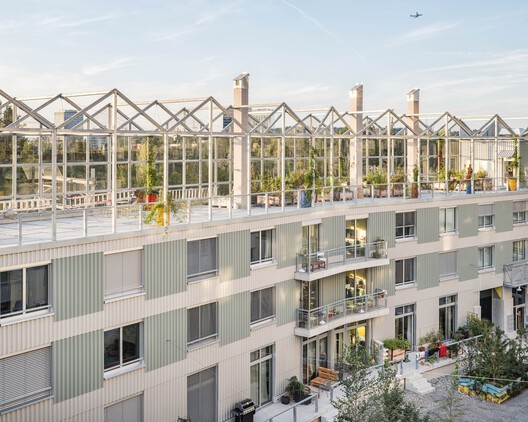
Architecture Beyond Humanity: Designing for Non-Human SpeciesFor centuries, building envelopes unintentionally hosted nonhuman life, providing structural cracks for nesting birds, micro-cavities for insects, and textured surfaces for mosses. As contemporary assembly methods prioritized hermetic insulation and total climate control, these opportunistic habitats were systematically removed. Emerging architectural approaches seek to deliberately recover these spatial opportunities by treating walls as shared infrastructure, balancing human protection with ecological capacity.
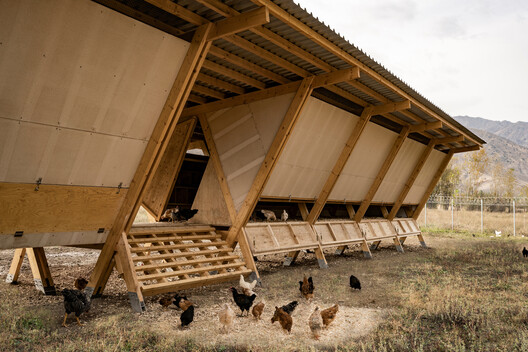
In domestic typologies, such as chicken coops or shared agricultural structures, architectural forms have also traditionally adapted to local climates and available materials to establish functional, shared spaces for multi-species households. When this logic is applied to larger scales, even microscopic organisms like mold reframe how building performance is understood. Rather than viewing organic growth solely as a structural defect, mold functions as real-time, physical data: visually mapping failures in ventilation, thermal bridging, and accumulated moisture that technical drawings and digital renderings fail to capture.
Territorial and Urban Co-habitation: Landscape and Multi-Species Cities
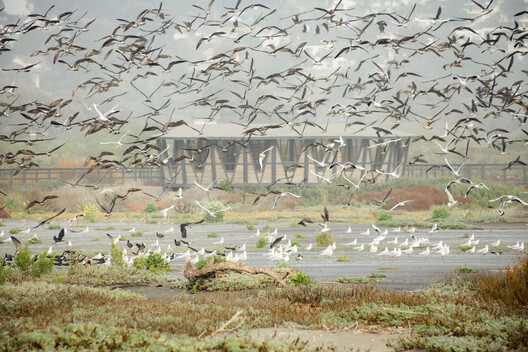
At the urban scale, the integration of ecological conservation and public infrastructure is displacing traditional engineering models. In Chile, organizations like Fundación Cosmos use landscape architecture to transform ecosystems into functional urban wetland parks. By employing biomimicry and vernacular construction models inspired by native birds and insects, these designs demonstrate how public spaces can simultaneously protect local biodiversity, manage regional water dynamics, and provide environmental education for neighboring communities.
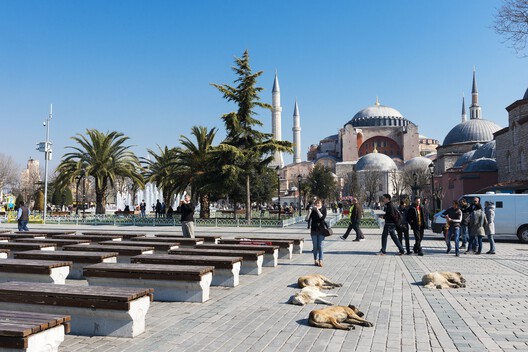
A parallel reality exists in dense metropolitan centers across India and Southwest Asia, where urban design has traditionally treated domestic and wild animals as public health or sanitation liabilities. In practice, millions of free-ranging animals such as dogs, monkeys, and birds occupy streets, market stalls, and thresholds alongside humans. Through time, they have adapted their behaviors to our schedules, waste management systems, and infrastructural layouts. Recognizing them as legitimate spatial occupants requires architects to design transit networks, public plazas, and structural components that acknowledge overlapping human and nonhuman patterns.
Metabolisms of Survival: Thermodynamic and Agricultural Networks
Human survival depends entirely on the stability of large-scale, nonhuman systems. This concept is expressed in the work of architect and artist Ola Hassanain, which highlights that architectural relationships with water must move away from extractive engineering toward an ecology of repair, treating shifting rivers and maritime forces as permanent constraints rather than elements to be contained.
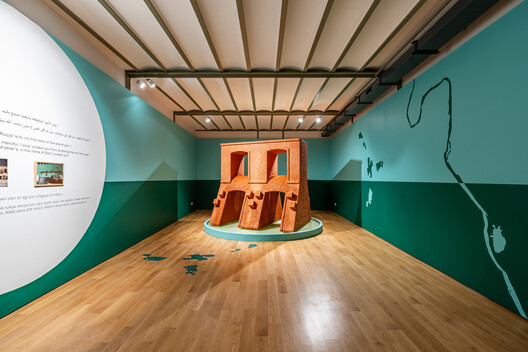
This concept, which ancient Egyptians already practiced, has been part of human life for millennia, and as global temperatures rise, this topic, along with urban thermal comfort, becomes increasingly important. Humans cannot rely solely on energy-intensive mechanical cooling. Designing with heat requires treating trees, porous soils, water bodies, and wind corridors as critical public infrastructure. Buildings can support this network by reducing radiant surface areas, casting shadows, and retaining moisture rather than discharging mechanical heat into dense streets. A resilient city is one that recognizes that human cooling is inextricably linked to the survival of the surrounding flora and soil systems, which simultaneously give us a better quality of living.
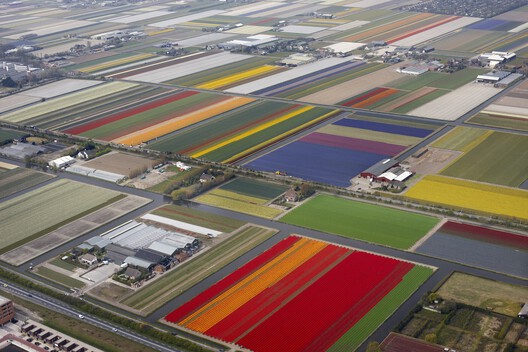
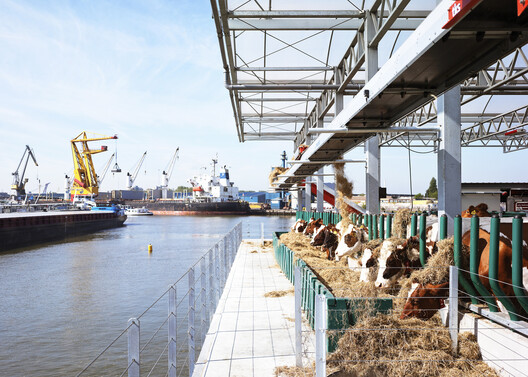
This systemic metabolism extends to global agricultural networks, which have reshaped landscapes far beyond individual buildings for centuries. We tend to forget that most of the built environment has been directly produced by the territorial demands of what humans consume. For example, the massive greenhouse infills of Almería or the logistics corridors in the port of Santos are spatial consequences driven by agricultural demands. Architecture does not simply house these processes; it is generated by them.
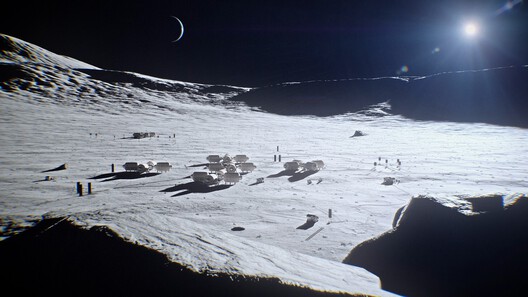
This is especially relevant when we start looking at how human infrastructure could extend to the extraterrestrial environments, such as the lunar surface. In this context, reliance on environmental reality becomes critical. In the vacuum of the Moon, architecture must operate in complete opposition to Earth-based methods. Since unfiltered solar radiation is so destructive, habitats must rely on thick, windowless shells covered in sintered lunar regolith for radiation shielding. According to NASA's vision for the end of this decade, site planning at the lunar south pole will require architects and engineers to think strategically about how to take the biggest advantage of the limited lunar resources to ensure energy flow, illumination, and most importantly, habitats that allow for human survival in the short and long term.
All these different perspectives contribute to the conversation about how the long-term viability of architecture depends on moving away from self-contained, extractive building design. Whether responding to rising temperatures on Earth or extreme vacuums on the Moon, success may depend on working with environmental forces rather than attempting to override them. Today, the discipline faces the ongoing challenge of developing regulatory frameworks, material standards, and representation methods that account for nonhuman occupants and long-term biological lifecycles.
This article is part of the ArchDaily Topic: Transspecies Architecture: The Life of Materials, Ecological Alliances, and Nature's Agency. Every month we explore a topic in-depth through articles, interviews, news, and architecture projects. We invite you to learn more about our ArchDaily Topics. And, as always, at ArchDaily we welcome the contributions of our readers; if you want to submit an article or project, contact us.