1. ArchDaily
  2. Southwest Asia and North Africa

Southwest Asia and North Africa: The Latest Architecture and News

Subscriber Access

Flat Land, Hidden Water: Architecture on Reclaimed Ground

Audio available

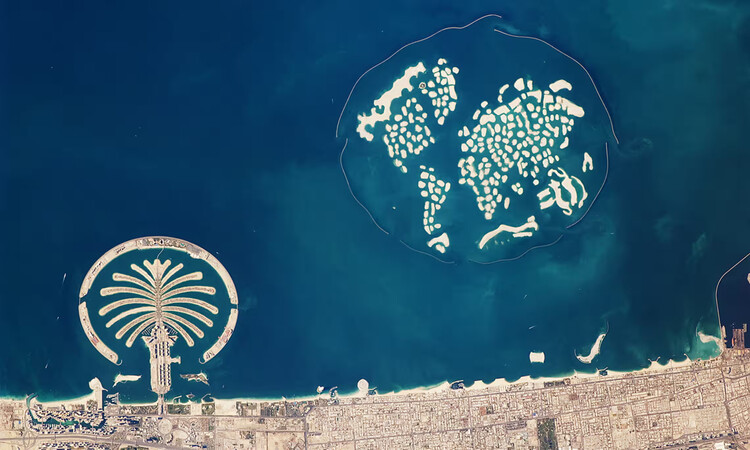
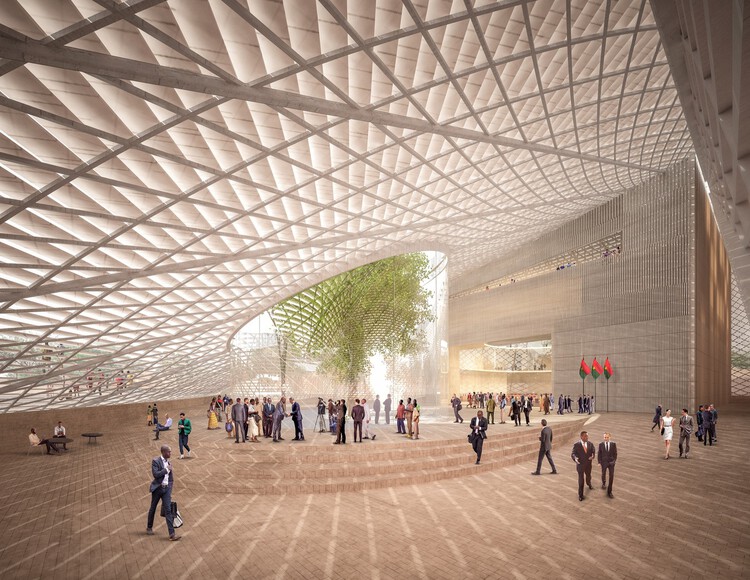
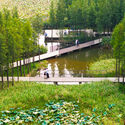
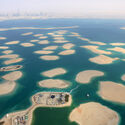
Reclaimed land is often presented as new ground: flat, available, and ready for architecture. It promises cities more space where space is scarce, allowing them to extend waterfronts and build cultural districts. Sometimes, these newly claimed lands may also develop into financial centers, create parks, and imagine futures beyond the limits of existing land. Yet reclaimed land is never simply land. It is an engineered surface, produced through fill, seawalls, drainage, and soil stabilization — a long-term negotiation with the water it claims to have displaced.

This makes reclamation one of architecture's most powerful and ambiguous spatial fantasies. On one hand, it offers freedom: a tabula rasa where streets and buildings can be planned almost from scratch. On the other, this apparent freedom conceals dependency. Made land must constantly prove itself as ground. It has to resist flooding, support foundations, grow trees, and hold public life above a terrain that did not previously exist.
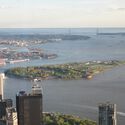
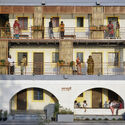
Flat Land, Hidden Water: Architecture on Reclaimed Ground - 1 的图像 4Flat Land, Hidden Water: Architecture on Reclaimed Ground - 2 的图像 4Flat Land, Hidden Water: Architecture on Reclaimed Ground - 3 的图像 4Flat Land, Hidden Water: Architecture on Reclaimed Ground - 4 的图像 4Flat Land, Hidden Water: Architecture on Reclaimed Ground - More Images+ 8

Architecture as Translation: Africanfuturism in Folklore, Film, and Speculative Art

Audio available

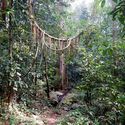
"Take your dream suppressants." The opening line in Wanuri Kahiū's Pumzi, directed at our protagonist Asha, enforces the order of severing ties with hopeful futures and ancestral memories in pasts shared to compel her focus on the perpetual present in the Maitu Community's heterotopia of an enclave. The bird's-eye view shot of the Maitu reveals a sterile, drone-like structure with a panoptic sphere at its center where normal human behavior is medicalized. The layout is built around closed-loop recycling systems as apt as a self-sufficient organism, designed to escape the toxic environment of a sickly Earth, where every pipe and corridor is engineered to harvest human excretion for water generation, thereby absorbing the roles of nature and state both. The community's architecture perfectly translates the film's message with its physicality.

Across folklore, film, and art, the same move recurs: architecture translates an elsewhere, whether ancestral, spiritual, or speculative, into form that can be seen or entered. The sections below follow that translation from the Kasubi Tombs to Kizazi Moto, and show that the elsewhere is a way of reading the present.

Architecture as Translation: Africanfuturism in Folklore, Film, and Speculative Art - Imagen 1 de 4Architecture as Translation: Africanfuturism in Folklore, Film, and Speculative Art - Imagen 2 de 4Architecture as Translation: Africanfuturism in Folklore, Film, and Speculative Art - Imagen 3 de 4Architecture as Translation: Africanfuturism in Folklore, Film, and Speculative Art - Imagen 4 de 4Architecture as Translation: Africanfuturism in Folklore, Film, and Speculative Art - More Images+ 7

From Seasonal Escape to Permanent Elsewhere: Movement and Architecture in the Gulf

Audio available

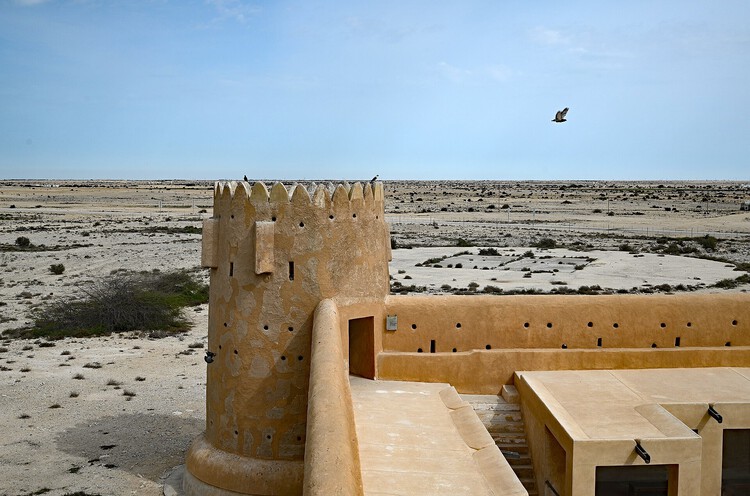
For many communities across the Gulf, leaving home once formed part of inhabiting it. Families moved between desert pastures, coastal settlements, wells, fishing grounds, and pearling ports according to season and livelihood, returning repeatedly to places already known through use. In Qatar, historical accounts describe autumn and winter movement through al-barr, the desert, followed by a return toward coastal settlements as the summer pearling season began. The National Museum of Qatar represents this history through a yearly calendar of movement between desert and sea.

Home could extend between several places occupied at different points in the year. It extended across a larger geography of places that were left and returned to through the year. Many contemporary Gulf developments now attempt to bring contrasting climatic and spatial conditions into the same permanent urban system. 

From Seasonal Escape to Permanent Elsewhere: Movement and Architecture in the Gulf - Image 1 of 4From Seasonal Escape to Permanent Elsewhere: Movement and Architecture in the Gulf - Image 2 of 4From Seasonal Escape to Permanent Elsewhere: Movement and Architecture in the Gulf - Image 3 of 4From Seasonal Escape to Permanent Elsewhere: Movement and Architecture in the Gulf - Image 4 of 4From Seasonal Escape to Permanent Elsewhere: Movement and Architecture in the Gulf - More Images+ 4

Brutalist Asia: A New Publication Reframing the History of Brutalism, from Japan to Lebanon

Audio available

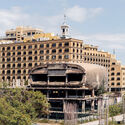
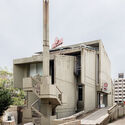
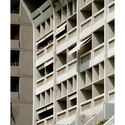
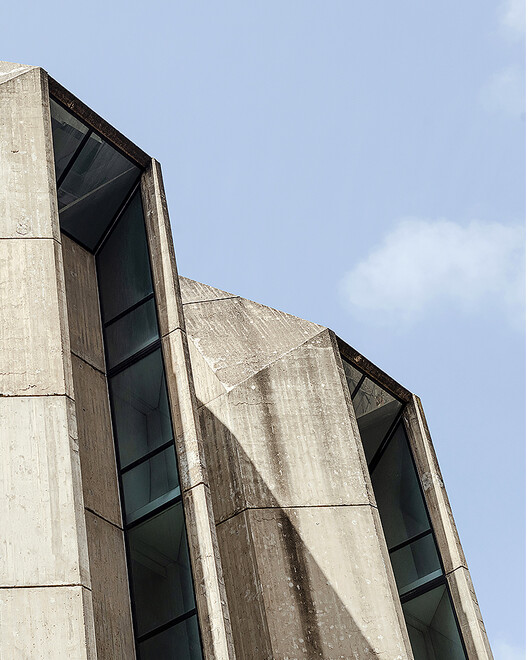
The history of Brutalism has largely been written from a Western perspective. Brutalist Asia by Blue Crow Media offers a different view, examining how architects across Asia adopted, questioned, and transformed the architectural language associated with the movement in response to radically different political, climatic, and cultural conditions. Spanning 28 countries, from Japan and Southeast Asia through South and Central Asia to the Middle East, Iran, and Lebanon, the book brings together 140 buildings and more than 150 photographs, placing internationally recognized works by architects including Kenzo Tange, Paul Rudolph, Balkrishna V. Doshi, Raj Rewal, Charles Correa, Kim Swoo Geun, Leandro V. Locsin, and Le Corbusier alongside important but lesser-known works that expand our understanding of post-war architecture across the continent.

Within this broader geography, one particular history unfolds in Lebanon, where the ambitions of Modernism became inseparable from a country undergoing profound social, political, and urban transformation. Read on for an excerpt from ArchDaily Editor-in-Chief Christele Harrouk's chapter in Brutalist Asia, tracing the rise of Brutalism in Lebanon, the architects and buildings that gave it a particular local expression, and the rupture that left this Modernist project unfinished.

Brutalist Asia: A New Publication Reframing the History of Brutalism, from Japan to Lebanon - 1 的图像 4Brutalist Asia: A New Publication Reframing the History of Brutalism, from Japan to Lebanon - 2 的图像 4Brutalist Asia: A New Publication Reframing the History of Brutalism, from Japan to Lebanon - 3 的图像 4Brutalist Asia: A New Publication Reframing the History of Brutalism, from Japan to Lebanon - 4 的图像 4Brutalist Asia: A New Publication Reframing the History of Brutalism, from Japan to Lebanon - More Images+ 4

Subscriber Access

The Role of Urban Design in Women's Safety: Lessons from Four Public Spaces

Audio available

Public space is often intended to be perceived as universal, but access is unevenly experienced. For many women, moving through the city involves a continuous assessment of exposure, visibility, proximity to others, lighting, transport access, escape routes and the likelihood of harassment. These calculations are shaped by spatial conditions as much as social ones. Safety is a question of urban form, maintenance, mobility, governance and the distribution of public investment. While the built environment may not cause gender-based violence, it can intensify vulnerability and normalize unequal access, especially to public spaces.

For architects and planners, there is a critical distinction between designing for security and designing for safety. Security strategies tend to focus on surveillance, control, policing and the management of movement, while safety depends on whether people can see and be seen, if routes are legible, whether public spaces support activities throughout the day, and how long-term maintenance is supported. The role of design is to alter the conditions under which public life takes place.

The Role of Urban Design in Women's Safety: Lessons from Four Public Spaces - Image 1 of 4The Role of Urban Design in Women's Safety: Lessons from Four Public Spaces - Image 2 of 4The Role of Urban Design in Women's Safety: Lessons from Four Public Spaces - Image 3 of 4The Role of Urban Design in Women's Safety: Lessons from Four Public Spaces - Image 4 of 4The Role of Urban Design in Women's Safety: Lessons from Four Public Spaces - More Images+ 30

A Day in the Bazaar: When Architecture Is Observed in Time

Audio available

This article is part of "Thresholds", a special edition printed newspaper by Cobe Notes x ArchDaily.

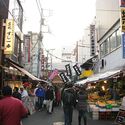
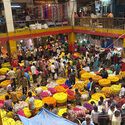
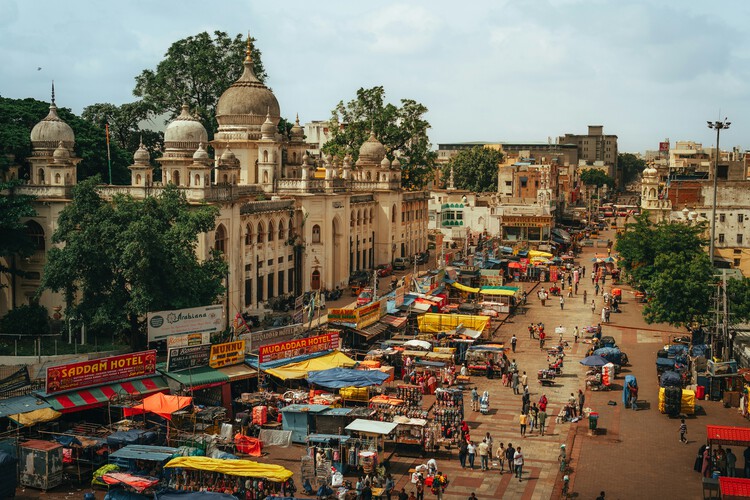
Architecture is most often represented as a stable object: a building captured at a moment of visual clarity, isolated from surrounding contingencies. Plans, sections, and photographs promise legibility by suspending time. Yet many of the world's most enduring public environments resist this mode of representation altogether. They are not designed to be read instantaneously, nor do they reveal their logic through form alone. Their spatial intelligence emerges gradually, through repetition, occupation, and duration.

The bazaar belongs firmly within this category. It cannot be understood through a single drawing or a finished elevation. Its organization is not fixed but rehearsed. What sustains it is not purely architectural composition, but shared timing, collective memory, and long-standing patterns of use. Togetherness in the bazaar does not arise from formal design decisions; it is produced through repeated encounters, negotiated proximities, and social familiarity accumulated over time.

A Day in the Bazaar: When Architecture Is Observed in Time - Image 1 of 4A Day in the Bazaar: When Architecture Is Observed in Time - Image 2 of 4A Day in the Bazaar: When Architecture Is Observed in Time - Image 3 of 4A Day in the Bazaar: When Architecture Is Observed in Time - Image 4 of 4A Day in the Bazaar: When Architecture Is Observed in Time - More Images+ 3

Mapping Narratives: What the UN Map Reveals About Symbolic Reparations

Audio available

This article is part of our new Opinion section, a format for argument-driven essays on critical questions shaping our field.

For centuries, most of the world has looked at itself through a 16th-century instrument of spatial representation. On September 4, the United Nations General Assembly voted to change that, adopting a resolution that asks governments, schools, media organizations, and technology companies to retire the Mercator projection wherever the relative size of countries actually matters, in favor of equal-area alternatives like the 2018 Equal Earth projection. The vote passed 164 to 1. The United States was the sole vote against.

Mapping Narratives: What the UN Map Reveals About Symbolic Reparations - Image 1 of 4Mapping Narratives: What the UN Map Reveals About Symbolic Reparations - Image 2 of 4Mapping Narratives: What the UN Map Reveals About Symbolic Reparations - Image 3 of 4Mapping Narratives: What the UN Map Reveals About Symbolic Reparations - Image 4 of 4Mapping Narratives: What the UN Map Reveals About Symbolic Reparations - More Images+ 6

Unearthing the Ground: Architecture and the Politics of Oil

Audio available

This article is part of "Thresholds", a special edition printed newspaper by Cobe Notes x ArchDaily.

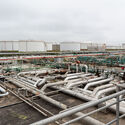
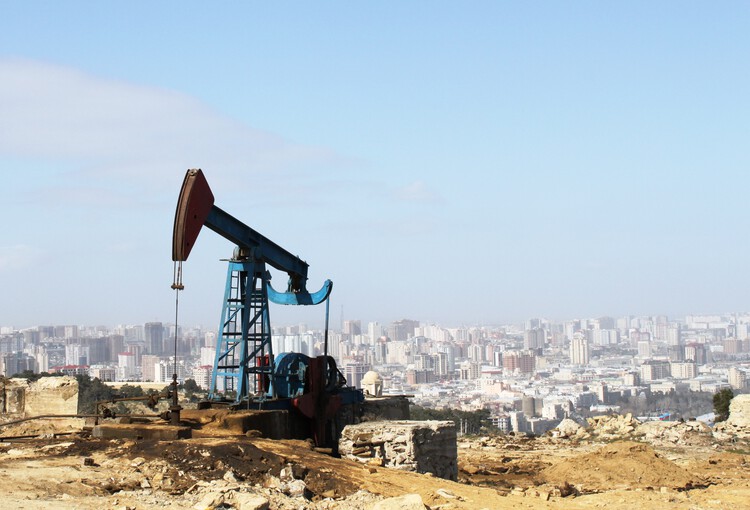
Beneath the ground lies a material that has quietly shaped the architecture of the modern world. Petroleum is rarely discussed within architectural discourse, yet the extraction, circulation, and consumption of oil have profoundly reorganized the spatial logic of territories. Pipelines, refineries, drilling platforms, ports, highways, and petrochemical complexes form a vast infrastructural landscape that sustains contemporary life, composing a dispersed architecture of energy.

Throughout the twentieth and twenty-first centuries, oil became the material foundation of industrial society. It fueled transportation, powered factories, and supported the growth of cities whose spatial organisation depended on continuous energy flows. Yet the infrastructures that enable these flows rarely become objects of architectural inquiry. Attention remains largely directed toward form, typology, or urban density, while the material systems that sustain these environments tend to remain displaced within the discipline.

Unearthing the Ground: Architecture and the Politics of Oil - Image 1 of 4Unearthing the Ground: Architecture and the Politics of Oil - Image 2 of 4Unearthing the Ground: Architecture and the Politics of Oil - Image 3 of 4Unearthing the Ground: Architecture and the Politics of Oil - Image 4 of 4Unearthing the Ground: Architecture and the Politics of Oil - More Images+ 15

From Tent to Terminal: Bedouin Craft in Contemporary Infrastructure

Audio available

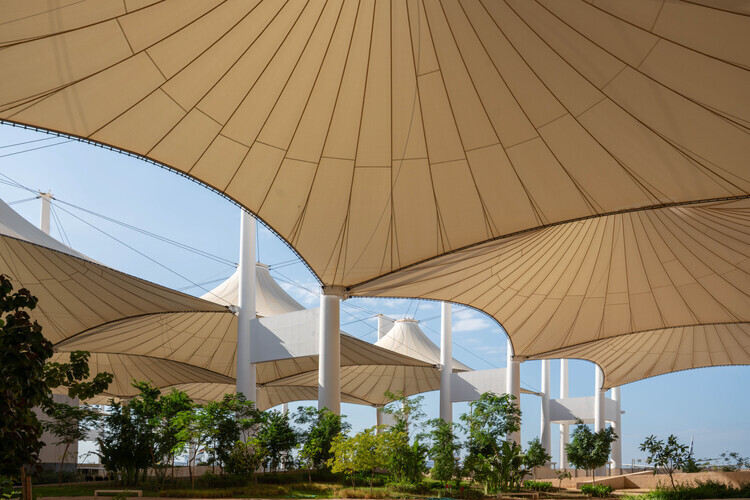
Across the Gulf, Bedouin heritage often enters architecture first as an image. Airport terminals recall tent silhouettes, visitor centres incorporate woven screens, and pavilions reinterpret traditional textiles as decorative façades. These references have become a familiar visual language for expressing regional identity. They also risk reducing one of the world's most sophisticated vernacular building traditions to an architectural motif. Long before the Bedouin tent became a cultural symbol, it was an environmental technology: a lightweight, adaptable structure capable of creating comfort in one of the planet's most demanding climates. What contemporary infrastructure may inherit is not the tent's silhouette, but the construction intelligence woven into it.

From Tent to Terminal: Bedouin Craft in Contemporary Infrastructure - Image 1 of 4From Tent to Terminal: Bedouin Craft in Contemporary Infrastructure - Image 2 of 4From Tent to Terminal: Bedouin Craft in Contemporary Infrastructure - Image 3 of 4From Tent to Terminal: Bedouin Craft in Contemporary Infrastructure - Image 4 of 4From Tent to Terminal: Bedouin Craft in Contemporary Infrastructure - More Images+ 6

Craft After Conflict: Why Rebuilding Cities Begins with Rebuilding Knowledge

Audio available

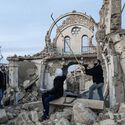
A war can erase a skyline overnight. Roofs collapse, streets become impassable, and landmarks that once oriented everyday life are reduced to rubble. The most profound loss often remains invisible. Buildings can be surveyed, photographed, scanned, and, eventually, rebuilt. The knowledge that produced them is far more fragile. It survives in the hands of stonemasons who understand how a limestone vault carries its load, carpenters who know how timber joints respond to seasonal movement, plasterers who mix lime by memory rather than measurement, and residents whose everyday rituals keep these buildings in use. When these people are displaced, killed, or forced to abandon their trades, reconstruction inherits a problem that no drawing or digital model can solve. Stone can always be quarried again. Recovering the knowledge to shape it takes much longer.

Craft After Conflict: Why Rebuilding Cities Begins with Rebuilding Knowledge - Image 1 of 4Craft After Conflict: Why Rebuilding Cities Begins with Rebuilding Knowledge - Image 2 of 4Craft After Conflict: Why Rebuilding Cities Begins with Rebuilding Knowledge - Image 3 of 4Craft After Conflict: Why Rebuilding Cities Begins with Rebuilding Knowledge - Image 4 of 4Craft After Conflict: Why Rebuilding Cities Begins with Rebuilding Knowledge - More Images+ 7

The Oasis Is Not a Destination: Architecture Along the Routes of the Desert

Audio available

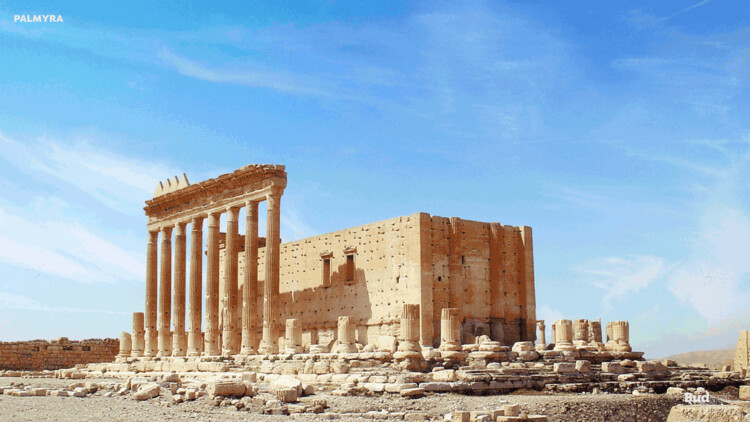
Architecture has long been defined by permanence. Buildings are celebrated because they endure, cities because they establish permanence against uncertainty, and monuments because they resist the passage of time. Some of humanity's oldest urban traditions emerged in landscapes where permanence alone could never guarantee survival. Across the deserts of North Africa and the Arabian Peninsula, oasis settlements developed not as isolated refuges from an empty wilderness, but as carefully maintained pauses within landscapes already shaped by movement. Long before highways and airports connected continents, caravans, pilgrims, pastoralists, and merchants traversed these territories through networks of wells, irrigation systems, cultivated groves, and market towns. The oasis was never the end of a journey. Wells, shaded palm groves, irrigated fields, and caravan markets allowed the next stage of the journey to begin.

The Oasis Is Not a Destination: Architecture Along the Routes of the Desert - Imagen 1 de 4The Oasis Is Not a Destination: Architecture Along the Routes of the Desert - Imagen 2 de 4The Oasis Is Not a Destination: Architecture Along the Routes of the Desert - Imagen 3 de 4The Oasis Is Not a Destination: Architecture Along the Routes of the Desert - Imagen 4 de 4The Oasis Is Not a Destination: Architecture Along the Routes of the Desert - More Images+ 5

When Mobility Becomes the Ground: Architecture, Adaptation, and the Search for Continuity

Audio available

Few conditions have shaped contemporary architectural discourse as profoundly as uncertainty. Across international biennials, exhibitions, and forums, architecture increasingly imagines its relationship to the world through flexibility, reversibility, and responsiveness—qualities intended to engage with climate emergencies, political instability, and unprecedented human mobility. Buildings are designed to transform, infrastructures to evolve, and cities to accommodate conditions that appear increasingly unpredictable. This emphasis on agility has expanded the discipline's capacity to engage with environmental change, offering valuable strategies for a world in constant transformation.

Yet this evolution points to a deeper shift in how architecture mediates the human condition. Architecture has long functioned as a mechanism for existential orientation—a way for human consciousness to carve an intelligible coordinate out of an indifferent cosmos, anchoring memory and identity to a fixed point. Within much contemporary architectural discourse, uncertainty increasingly appears less as an external condition to be mitigated than as the horizon from which architectural thinking begins. Spatial experience is increasingly shaped by environments designed around the persistence of flux, where static reference points give way to conditions of continuous transformation.

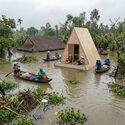
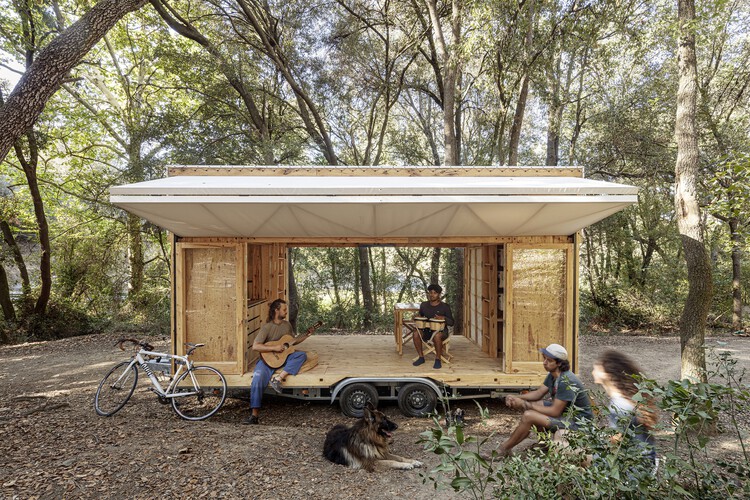
When Mobility Becomes the Ground: Architecture, Adaptation, and the Search for Continuity - Imagem 1 de 4When Mobility Becomes the Ground: Architecture, Adaptation, and the Search for Continuity - Imagem 2 de 4When Mobility Becomes the Ground: Architecture, Adaptation, and the Search for Continuity - Imagem 3 de 4When Mobility Becomes the Ground: Architecture, Adaptation, and the Search for Continuity - Imagem 4 de 4When Mobility Becomes the Ground: Architecture, Adaptation, and the Search for Continuity - More Images+ 5

Agricultural Afterlives: When Waste Becomes Architecture

Audio available

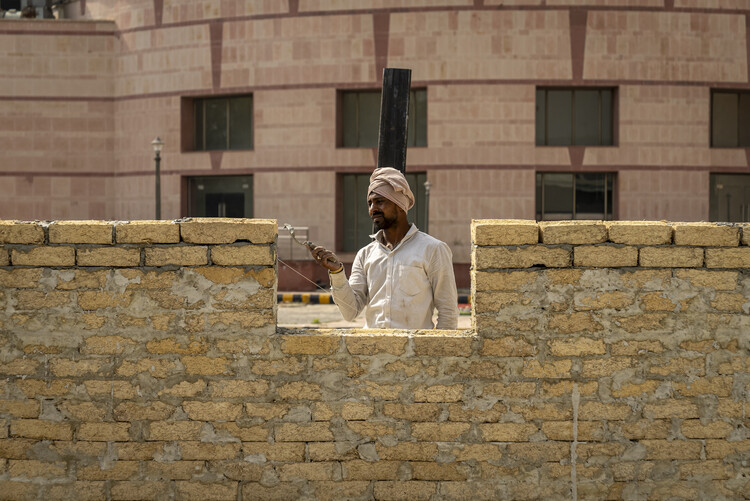
A building material rarely begins where architecture encounters it. By the time concrete reaches a construction site, its limestone has already been quarried, processed, and transformed. Timber arrives long after the forest. Glass appears detached from the sand from which it was made. By the time materials enter construction, much of the landscape and industry that produced them has already disappeared from view.

Across India and the SWANA region, another material supply chain is becoming visible. Rice husks, coconut fibres, sugarcane bagasse, and date palm residues, once treated as agricultural leftovers, are increasingly entering architecture as insulation, composite panels, fibreboards, and cement substitutes. Rice mills, coconut plantations, sugar factories, and date farms are increasingly becoming part of the architectural supply chain.

Agricultural Afterlives: When Waste Becomes Architecture - Image 1 of 4Agricultural Afterlives: When Waste Becomes Architecture - Image 2 of 4Agricultural Afterlives: When Waste Becomes Architecture - Image 3 of 4Agricultural Afterlives: When Waste Becomes Architecture - Image 4 of 4Agricultural Afterlives: When Waste Becomes Architecture - More Images+ 7

Subscriber Access

The Ecological Intelligence of Sacred Landscapes

Audio available

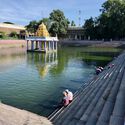
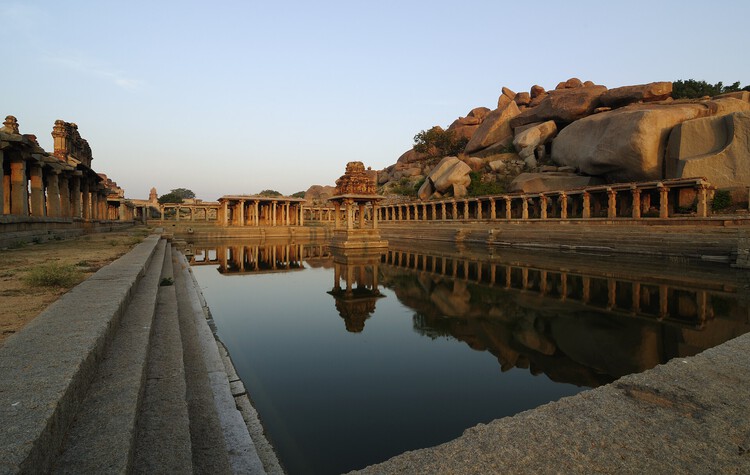
Architecture often speaks about ecological design as though it were a recent discovery. Biodiversity corridors, regenerative landscapes, sponge cities, and more-than-human urbanism are presented as emerging responses to contemporary environmental crises. Across India and the SWANA region, landscapes shaped through religious practice have long organized relationships between people, water, vegetation, and animals. Long before ecological performance became a design metric, temple tanks stored monsoon water, sacred groves protected biodiversity, and oasis settlements sustained life in some of the world's most arid environments. Few of these places emerged from explicit environmental agendas. They emerged through cultural and spiritual practices. Their environmental logic remains highly relevant today. Many of the conditions now discussed through more-than-human design have existed for centuries within landscapes architects rarely study as ecological infrastructure.

The Ecological Intelligence of Sacred Landscapes - Image 1 of 4The Ecological Intelligence of Sacred Landscapes - Image 2 of 4The Ecological Intelligence of Sacred Landscapes - Image 3 of 4The Ecological Intelligence of Sacred Landscapes - Image 4 of 4The Ecological Intelligence of Sacred Landscapes - More Images+ 7

Foster + Partners Reveals Agricultural City Master Plan in Southern Oman

Audio available

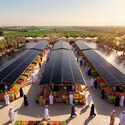
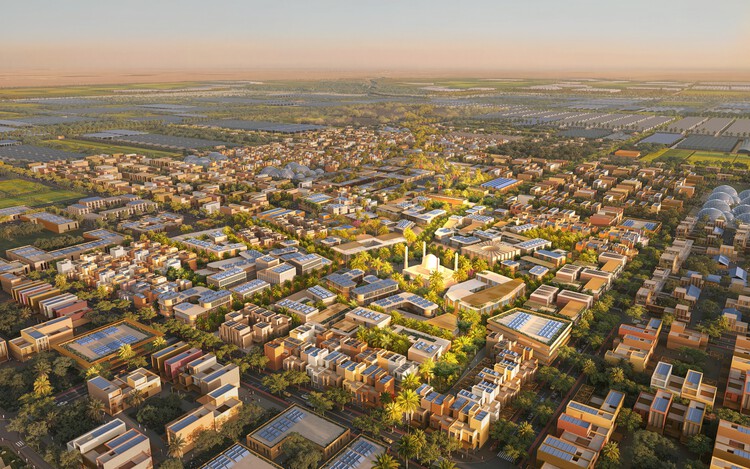
Foster + Partners, in collaboration with Dar Al-Handasah, has revealed the master plan for Al Najd Agricultural City in Dhofar, southern Oman. Covering approximately 54 million square feet, the development is conceived as a self-sustaining agricultural and urban settlement designed to respond to the region's environmental conditions and agricultural landscape. Commissioned by the Ministry of Housing and Urban Planning and the Ministry of Agriculture, Fisheries, and Water Resources, the project forms part of the objectives outlined in Oman Vision 2040, which seeks to strengthen food security, diversify the national economy, and support sustainable development initiatives.

Foster + Partners Reveals Agricultural City Master Plan in Southern Oman - Imagen 1 de 4Foster + Partners Reveals Agricultural City Master Plan in Southern Oman - Imagen 2 de 4Foster + Partners Reveals Agricultural City Master Plan in Southern Oman - Imagen 3 de 4Foster + Partners Reveals Agricultural City Master Plan in Southern Oman - Imagen 4 de 4Foster + Partners Reveals Agricultural City Master Plan in Southern Oman - More Images+ 2

Designing for Stray Cities: Architecture Beyond the Human

Audio available

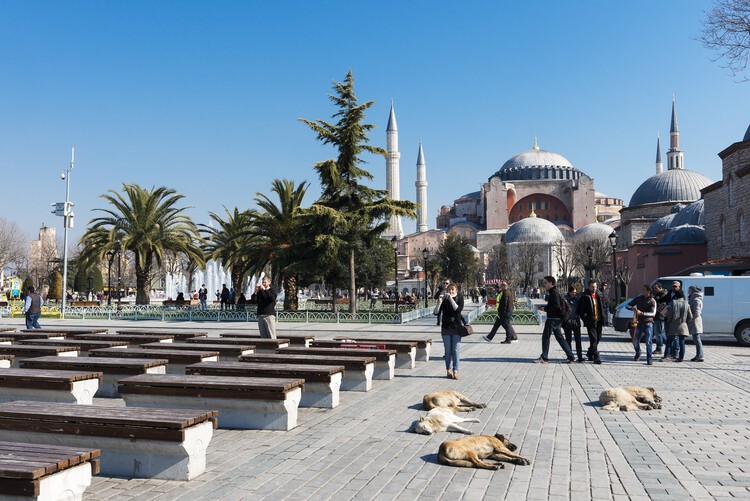
Architecture continues to draw cities as though humans occupy them alone. Plans trace circulation routes, zoning maps assign functions, and buildings are evaluated according to human comfort, safety, and efficiency. Walking through cities across India and Southwest Asia reveals something much more complex. Dogs sleep beneath market stalls, monkeys move across rooftops, birds nest in temple towers and mosque façades, and insects pollinate urban landscapes hidden in plain sight. These species are woven into daily urban life as consistently as human occupants. Streets, courtyards, roofs, drainage systems, markets, and vacant lots are already occupied by multiple species simultaneously. Architectural thinking has been slower to account for this reality.

Designing for Stray Cities: Architecture Beyond the Human - Image 1 of 4Designing for Stray Cities: Architecture Beyond the Human - Image 2 of 4Designing for Stray Cities: Architecture Beyond the Human - Image 3 of 4Designing for Stray Cities: Architecture Beyond the Human - Image 4 of 4Designing for Stray Cities: Architecture Beyond the Human - More Images+ 10