1. ArchDaily
  2. Museum Architecture

Museum Architecture: The Latest Architecture and News

A Bauhaus Exhibition Center in Germany and a Rehabilitated UNESCO World Heritage Site in Tunisia: 8 Unbuilt Museums Submitted by the ArchDaily Community

Subscriber Access | 

As repositories of knowledge and catalysts for innovation, museums represent an architectural typology filled with opportunities. They act as an intermediary between the general public and artists, historians, and researchers, creating the medium for the display of cultures and creativity while also striving to make knowledge accessible to all. Through careful curation and exhibition design, they provide a platform for education and research, fostering an understanding and appreciation of diverse cultures, histories, and ideas. For architects, they also present an opportunity to conceive spaces aligned with the exhibits on display to create an immersive experience for the visitors.

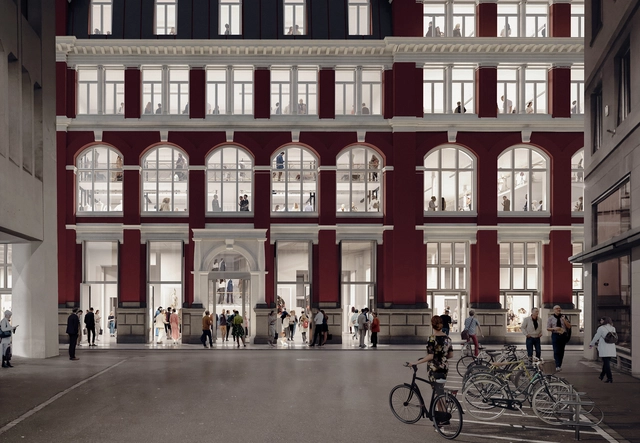
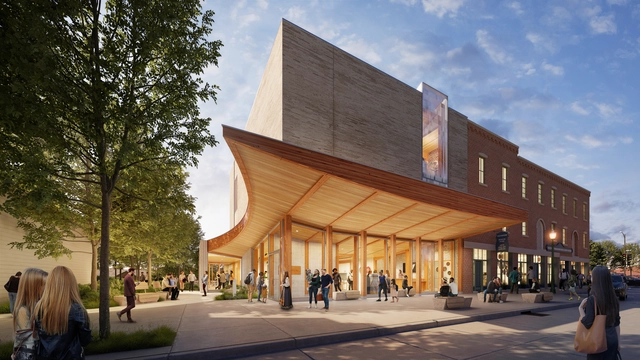
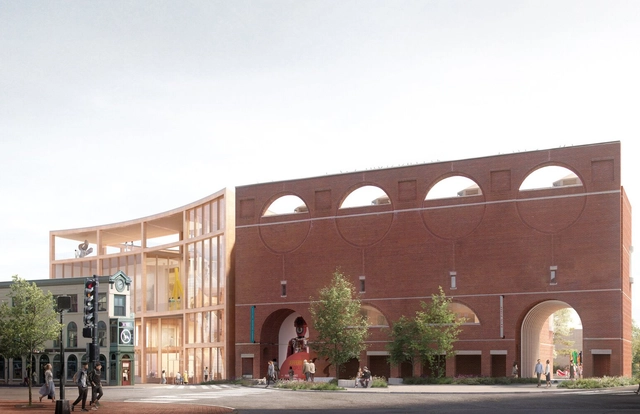
This week's curated selection of Best Unbuilt Architecture highlights projects submitted by the ArchDaily community that showcase art, technology, and innovation through the program of museums and cultural centers. Featuring projects from emerging and established architectural offices such as Hariri Pontarini Architects, Beyer Blinder Belle, Studio Saheb, RAMSA, and Ho Khue Architects, the selection includes a variety of scales and programs, from a museum dedicated to the commemoration of the Holocaust to a private sportscar museum in Austria or an intricately-shaped art gallery in Vietnam.

A Bauhaus Exhibition Center in Germany and a Rehabilitated UNESCO World Heritage Site in Tunisia: 8 Unbuilt Museums Submitted by the ArchDaily Community - Image 7 of 4A Bauhaus Exhibition Center in Germany and a Rehabilitated UNESCO World Heritage Site in Tunisia: 8 Unbuilt Museums Submitted by the ArchDaily Community - Image 23 of 4A Bauhaus Exhibition Center in Germany and a Rehabilitated UNESCO World Heritage Site in Tunisia: 8 Unbuilt Museums Submitted by the ArchDaily Community - Image 15 of 4A Bauhaus Exhibition Center in Germany and a Rehabilitated UNESCO World Heritage Site in Tunisia: 8 Unbuilt Museums Submitted by the ArchDaily Community - Image 29 of 4A Bauhaus Exhibition Center in Germany and a Rehabilitated UNESCO World Heritage Site in Tunisia: 8 Unbuilt Museums Submitted by the ArchDaily Community - More Images+ 42

Perkins&Will Is Among the Finalists for the United States Navy Museum Design, Along with BIG, Gehry Partners, DLR Group and Quinn Evans

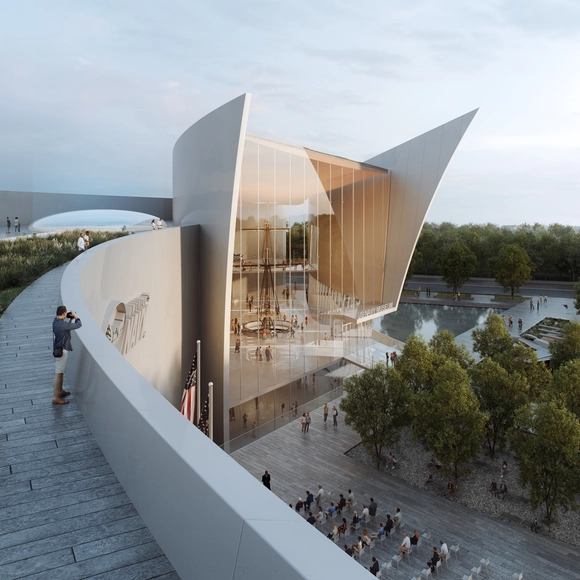
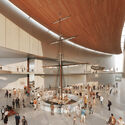
Perkins&Will has been selected as one of the five finalists in the nationwide artistic ideas competition for the design of the new National Museum of the U.S. Navy. The other finalists are DLR Group, Frank Gehry Partners, Quinn Evans, and BIG. Organised by the Naval Heritage History and Command’s (NHHC), the competition’s aim is to create a modern museum for Naval veterans and the public, a new building and ceremonial courtyard to reflect the Navy’s values and legacy. The campus would consist of approximately 270,000 square feet, with 100,000 square feet of gallery space. The Navy’s preferred location for the museum is on a site adjacent to the Washington Navy Yard.

Perkins&Will Is Among the Finalists for the United States Navy Museum Design, Along with BIG, Gehry Partners, DLR Group and Quinn Evans - Featured ImagePerkins&Will Is Among the Finalists for the United States Navy Museum Design, Along with BIG, Gehry Partners, DLR Group and Quinn Evans - Image 1 of 4Perkins&Will Is Among the Finalists for the United States Navy Museum Design, Along with BIG, Gehry Partners, DLR Group and Quinn Evans - Image 2 of 4Perkins&Will Is Among the Finalists for the United States Navy Museum Design, Along with BIG, Gehry Partners, DLR Group and Quinn Evans - Image 3 of 4Perkins&Will Is Among the Finalists for the United States Navy Museum Design, Along with BIG, Gehry Partners, DLR Group and Quinn Evans - More Images+ 2

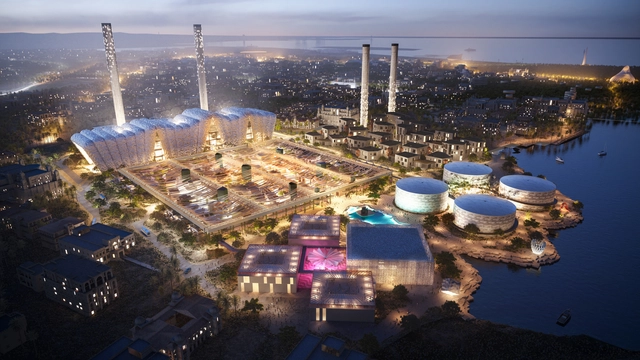
Heatherwick Studio Transforms an Old Desalination Plant into a Museum District in Jeddah, Saudi Arabia

Heatherwick Studio has unveiled a new project to transform an old desalinization plant into the centerpiece of a new cultural district on the waterfront of Jeddah, Saudi Arabia. The industrial structure is set to be reconfigured to become The Museum, large complex offering production spaces, studios, and ateliers for artists and makers. Its program also includes exhibition spaces that can accommodate large-scale commissions to help visitors to learn and feel inspired by the next generation of artists.

A Viking Experience Center in Denmark and a Gallery Inspired by Iranian Women’s Art: 9 Unbuilt Cultural Centers Submitted by the ArchDaily Community

Subscriber Access | 

In any city, cultural centers can play a significant role in preserving and celebrating the community’s heritage and history, officing space for a vast array of activities and initiatives to encourage social interaction and the sharing of ideas and memories. They are also institutions that promote education and learning, often offering classes, workshops, and lectures on various topics related to culture, history, and the arts. By fulfilling these crucial roles within a given community, they can also become attractive centers for tourists eager to learn about local identities, cultures, and traditions.

This week’s curated selection of Best Unbuilt Architecture highlights designs submitted by the ArchDaily community dedicated to cultural institutions. From a multifunctional cultural center in Buenos Aires to a cultural storage facility in South Korea or a timber-clad library in Vietnam, this selection features projects that aim to encourage communities to come together to celebrate their shared cultures and histories. The article includes projects from offices such as LOOP Architects, Eddea, Salon Alper Derinboğaz, and Boozhgan Architecture Studio.

3XN Designs New Migration Museum in Central London

3XN, a Copenhagen-based studio centered around cultural architecture, has just received the green light from the planning committee for their design of the new Migration Museum. At its current location in Lewisham in Southeast London, the Museum is an encompassing collective archive of the movement of people to and from Britain. Moreover, the project explores how these movements have shaped us as individuals, communities, and as a nation. The 21-story scheme creates a new, permanent home for the Migration Museum and student accommodation.
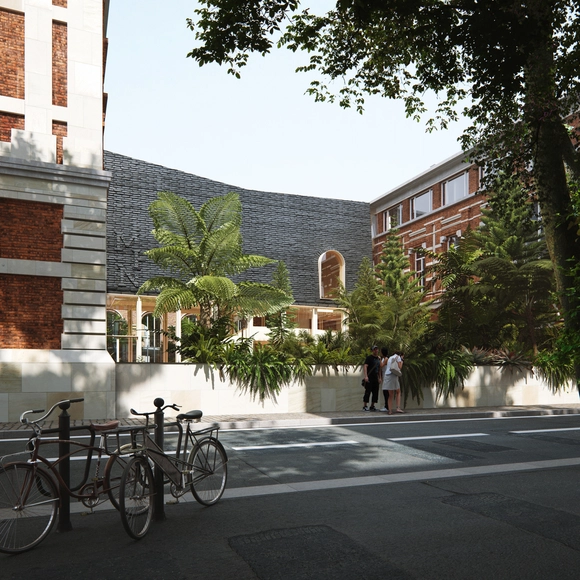
3XN Designs New Migration Museum in Central London - Image 1 of 43XN Designs New Migration Museum in Central London - Image 2 of 43XN Designs New Migration Museum in Central London - Image 3 of 43XN Designs New Migration Museum in Central London - Image 4 of 43XN Designs New Migration Museum in Central London - More Images+ 5

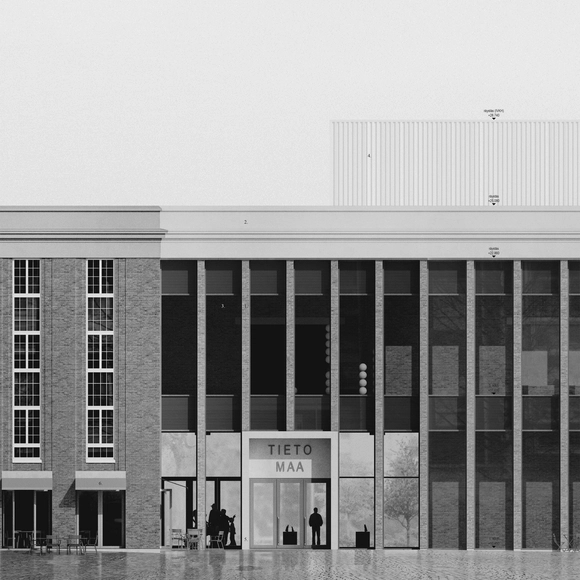
First Prize Awarded to Opus Architecture & Simon Mahringer for the Science Museum in Oulu, Finland

Opus Architecture & Simon Mahringer have just been awarded first prize in an open competition for the new museum and science center in Oulu, Finland. The competition was held in 2022, and the winners were announced on January 12th, 2023, chosen from a total of 95 proposals. The building is situated in the coastal city of Oulu, right at the center of the Myllytulli area, where the current science center Tietomaa is located. The new proposal will house the current science center and the facilities of the Oulu Art Museum.

First Prize Awarded to Opus Architecture & Simon Mahringer for the Science Museum in Oulu, Finland - Image 1 of 4First Prize Awarded to Opus Architecture & Simon Mahringer for the Science Museum in Oulu, Finland - Image 2 of 4First Prize Awarded to Opus Architecture & Simon Mahringer for the Science Museum in Oulu, Finland - Image 3 of 4First Prize Awarded to Opus Architecture & Simon Mahringer for the Science Museum in Oulu, Finland - Image 4 of 4First Prize Awarded to Opus Architecture & Simon Mahringer for the Science Museum in Oulu, Finland - More Images+ 2

OMA Wins Competition to Transform World’s Oldest Museum for the Ancient Egyptian Culture in Turin, Italy

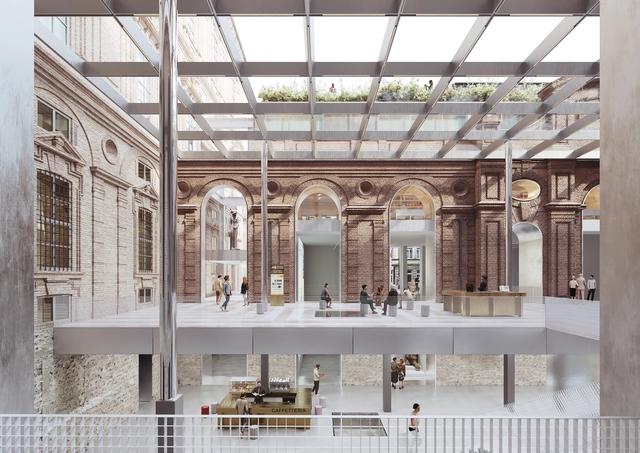
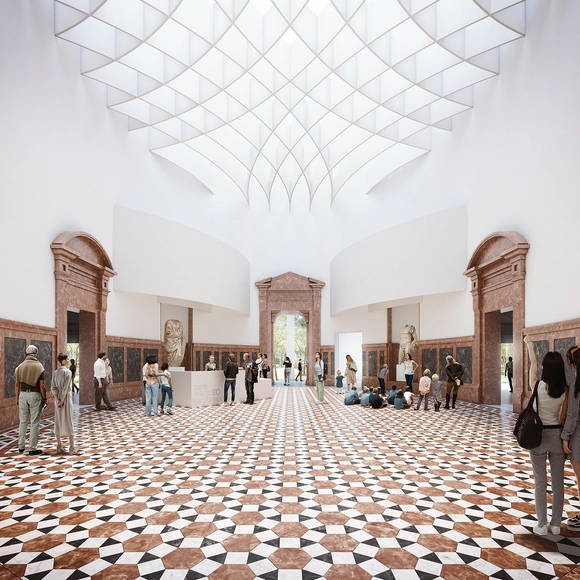
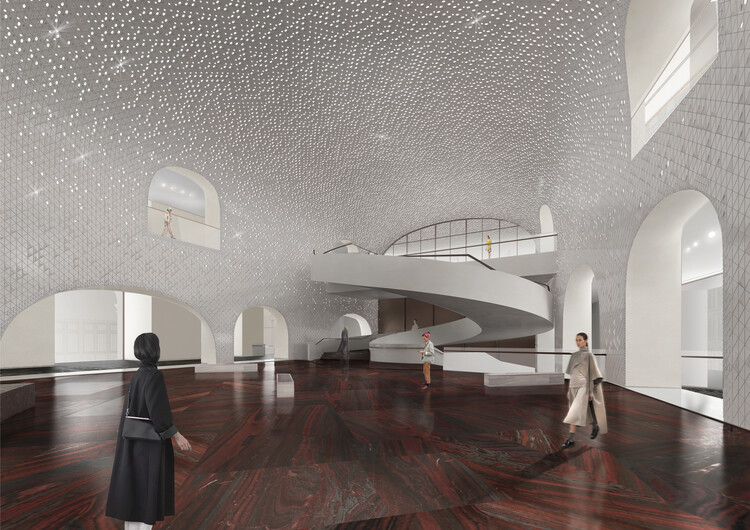
OMA / David Gianotten and Andreas Karavanas have won the competition to renovate the world’s oldest museum for Ancient Egyptian culture, the Museo Egizio founded in 1824 and housed in Collegio dei Nobili in Turin, Italy. The winning project aims to put in place a 2024 vision for the Museo Egizio, transforming the museum into a destination for scholars and a rediscovered public place for all.

In collaboration with, local architects Andrea Tabocchini Architecture, T-Studio, and historical consultant Professor Andrea Longhi, the proposal seeks to open the cultural space to all by creating a covered courtyard and a series of connected urban rooms within the existing settlement.

OMA Wins Competition to Transform World’s Oldest Museum for the Ancient Egyptian Culture in Turin, Italy - Image 1 of 4OMA Wins Competition to Transform World’s Oldest Museum for the Ancient Egyptian Culture in Turin, Italy - Image 2 of 4OMA Wins Competition to Transform World’s Oldest Museum for the Ancient Egyptian Culture in Turin, Italy - Image 3 of 4OMA Wins Competition to Transform World’s Oldest Museum for the Ancient Egyptian Culture in Turin, Italy - Image 4 of 4OMA Wins Competition to Transform World’s Oldest Museum for the Ancient Egyptian Culture in Turin, Italy - More Images+ 13

Christian Kerez Unveils Winning Design for the Renovation of the Palazzo Rosso in St Gallen. Switzerland

Christian Kerez was announced as the winner of the competition for the renovation of the Palazzo Rosso in St. Gallen, home to the Textile Museum St. Gallen, in eastern Switzerland. The project, titled “Das Schwere ist des Leichten Wurzelgrund,” or “The Heavy Is the Root of the Light,” responds to the goal of raising the profile of the Palazzo Rosso and increasing its visibility and attractivity. The proposal is currently undergoing further development by order of the Textile Museum Foundation for clarifying questions of feasibility and finance.

Christian Kerez Unveils Winning Design for the Renovation of the Palazzo Rosso in St Gallen. Switzerland - Image 1 of 4Christian Kerez Unveils Winning Design for the Renovation of the Palazzo Rosso in St Gallen. Switzerland - Image 2 of 4Christian Kerez Unveils Winning Design for the Renovation of the Palazzo Rosso in St Gallen. Switzerland - Image 3 of 4Christian Kerez Unveils Winning Design for the Renovation of the Palazzo Rosso in St Gallen. Switzerland - Image 4 of 4Christian Kerez Unveils Winning Design for the Renovation of the Palazzo Rosso in St Gallen. Switzerland - More Images+ 2

Snøhetta Integrates Norwegian and Upper Midwest Traditions in the Design of the Vesterheim Cultural Campus in Iowa, US

Snøhetta unveiled the design of a new building and landscape design for the Vesterheim campus in Decorah, Iowa. The campus, which also contains the National Norwegian-American Museum and Folk Art School, explores the diversity of American immigration through the lens of the Norwegian-American experience. The new 8,000-square-foot building, known as “the Commons,” is set to become the entry point and main gathering space for the cultural campus. Aside from anchoring the site, the intervention also aims to strengthen the site’s connection to the city. The building is scheduled to be completed in the Summer of 2023.

Australia’s Museum of Arts & Science Reveals Winner for Powerhouse Ultimo Design Competition

The contemporary museum in Sydney, Powerhouse Ultimo, announced the winning architectural design to revamp its past galleries and bring innovative exhibitions and educational spaces. From more than 100 registrations across Australia, the selected proposal was designed by Australian team Architectus, Durbach Block Jaggers Architects, Tyrrell Studio, Youssofzay + Hart, Akira Isogawa, Yerrabingin, Finding Infinity, and Arup. The winning team will deliver a world-class visionary museum that will support the creative industries in Australia and reinforce Sydney's reputation as a global cultural destination.

Australia’s Museum of Arts & Science Reveals Winner for Powerhouse Ultimo Design Competition - Image 1 of 4Australia’s Museum of Arts & Science Reveals Winner for Powerhouse Ultimo Design Competition - Image 2 of 4Australia’s Museum of Arts & Science Reveals Winner for Powerhouse Ultimo Design Competition - Image 3 of 4Australia’s Museum of Arts & Science Reveals Winner for Powerhouse Ultimo Design Competition - Image 4 of 4Australia’s Museum of Arts & Science Reveals Winner for Powerhouse Ultimo Design Competition - More Images+ 4

Maine’s Portland Museum of Art Reveals the Finalists’ Concepts for Campus Expansion Project

Four teams have been declared the finalists in the competition to design the Portland Museum of Art campus expansion located in Portland, Maine. The finalist teams are led by Adjaye Associates, Lever Architecture, MVRDV and Toshiko Mori Architect + Johnston Marklee + Preston Scott Cohen. The project includes a 60,000 square feet expansion in the form of a six or seven-story structure planned to accommodate an increase in the number of visits and a growing collection of art. The museum is now asking for public feedback on the designs, as the projects are on view at PMA until December 11th.

Maine’s Portland Museum of Art Reveals the Finalists’ Concepts for Campus Expansion Project - Image 6 of 4Maine’s Portland Museum of Art Reveals the Finalists’ Concepts for Campus Expansion Project - Image 19 of 4Maine’s Portland Museum of Art Reveals the Finalists’ Concepts for Campus Expansion Project - Image 13 of 4Maine’s Portland Museum of Art Reveals the Finalists’ Concepts for Campus Expansion Project - Image 10 of 4Maine’s Portland Museum of Art Reveals the Finalists’ Concepts for Campus Expansion Project - More Images+ 19

Good Design for a Museum Display Case: Pushing the Limits of Minimalism and Functionality

 | Sponsored Content

Museums play a critical role in preserving local cultures, promoting a better understanding of our collective heritage, and fostering dialogue, curiosity and self-reflection. In recent years –and largely driven by the Covid-19 pandemic– technological advances have enabled users from all over the world to visit exhibitions virtually, at any time and from the comfort of their own home. However, although online tours are a good way of increasing accessibility, there is something about the in-person museum experience that will never get old: the ability to witness, embrace and closely admire artefacts, paintings and sculptures in their true form, as well as the chance to experience the unique ambiance and essence of a traditional museum setting. Viewing the Mona Lisa virtually will never live up to appreciating it face-to-face at The Louvre, for instance.

Snøhetta Renovates the French Natural History Museum Of Lille

The Natural History Museum Of Lille in France will undertake a significant architectural transformation for its 200th anniversary. Snøhetta, selected to restore and modernize the complex, with a transdisciplinary team featuring the scenographer Adeline Rispal and the landscape architects of Taktyk, imagines a renovation that will support the city's ambition to combine urban renewal with the preservation of the city's historic architecture. Planned for completion in 2025 and with a total of 7,500 m², the restoration will accommodate flexible exhibition areas, more extensive storage, and gardens.

Montreal Holocaust Museum Reveals the Winning Design of Its New Downtown Building

Following an international competition, the Montreal Holocaust Museum (MHM) has selected architecture offices KPMB Architects and Daoust Lestage Lizotte Stecker Architecture to design the new downtown museum building. Located on Blvd. St-Laurent, the museum is scheduled for opening in 2025. The MHM chose to move from its current location in response to the growing demand for its educational programs, which tackle important subjects such as the Holocaust, genocide, and human rights. The new building will contain multiple exhibition spaces, classrooms, an auditorium, a memorial garden, and a dedicated survivor testimony room.

Montreal Holocaust Museum Reveals the Winning Design of Its New Downtown Building - Image 1 of 4Montreal Holocaust Museum Reveals the Winning Design of Its New Downtown Building - Image 2 of 4Montreal Holocaust Museum Reveals the Winning Design of Its New Downtown Building - Image 3 of 4Montreal Holocaust Museum Reveals the Winning Design of Its New Downtown Building - Image 4 of 4Montreal Holocaust Museum Reveals the Winning Design of Its New Downtown Building - More Images

Studio Gang’s Redesigned Arkansas Museum of Fine Arts in Little Rock, US, is Set to Open to the Public

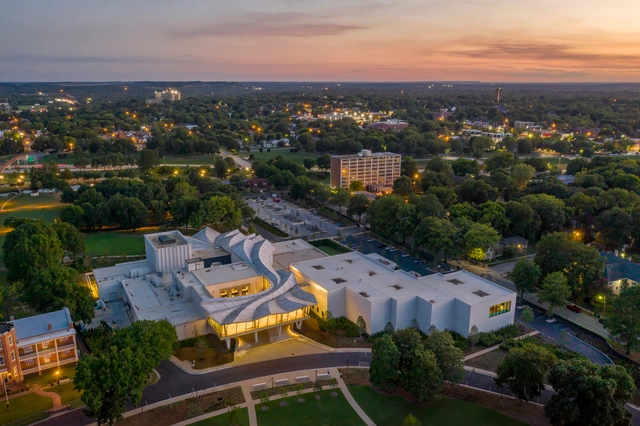
The newly transformed Arkansas Museum of Fine Arts in Little Rock, US, is ready to open to the public on April 22, 2023. Designed by architecture practice Studio Gang in collaboration with Polk Stanley Wilcox and landscape architecture and urban design practice SCAPE, The Museum’s new architectural identity aims to signify its role as a leading arts institution in the region. One of the Museum’s most recognizable features, the folded plate concrete roof, is now complete. The new roofline spans the length of the building, connecting the new construction and the renovated spaces to create a coherent architectural character for the cultural institution.

Studio Gang’s Redesigned Arkansas Museum of Fine Arts in Little Rock, US, is Set to Open to the Public - Image 1 of 4Studio Gang’s Redesigned Arkansas Museum of Fine Arts in Little Rock, US, is Set to Open to the Public - Image 2 of 4Studio Gang’s Redesigned Arkansas Museum of Fine Arts in Little Rock, US, is Set to Open to the Public - Image 3 of 4Studio Gang’s Redesigned Arkansas Museum of Fine Arts in Little Rock, US, is Set to Open to the Public - Image 4 of 4Studio Gang’s Redesigned Arkansas Museum of Fine Arts in Little Rock, US, is Set to Open to the Public - More Images+ 1

Calatrava and Zaha Hadid's Buildings Contribute to the Economic Development of Midwestern American Cities

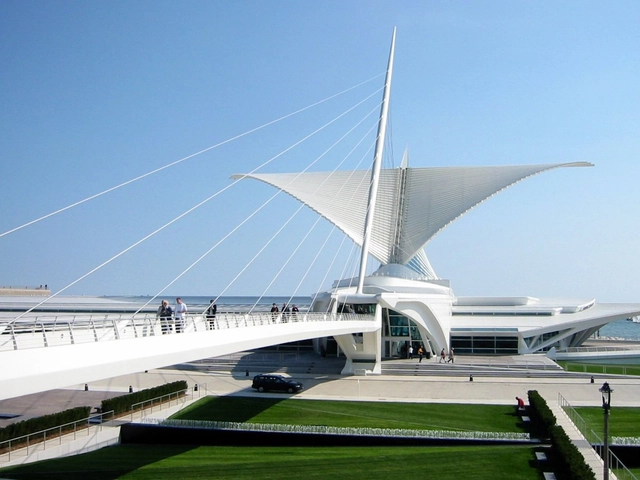
The Quadracci Pavilion by Santiago Calatrava and the Contemporary Arts Center by the Pritzker-winner Zaha Hadid are celebrating their 20th anniversary. Both buildings are the first US projects completed by these legendary architects that have contributed to the stimulation of economic development in Midwestern American cities over the past two decades. In fact, for that reason, Milwaukee's mayor declared September 16 "Santiago Calatrava Day" to commemorate the Pavillion's opening.

Calatrava and Zaha Hadid's Buildings Contribute to the Economic Development of Midwestern American Cities - Image 1 of 4Calatrava and Zaha Hadid's Buildings Contribute to the Economic Development of Midwestern American Cities - Image 2 of 4Calatrava and Zaha Hadid's Buildings Contribute to the Economic Development of Midwestern American Cities - Image 3 of 4Calatrava and Zaha Hadid's Buildings Contribute to the Economic Development of Midwestern American Cities - Image 4 of 4Calatrava and Zaha Hadid's Buildings Contribute to the Economic Development of Midwestern American Cities - More Images

The Transformation of the Museum: From Curiosity Room to Exhibition

Subscriber Access | 

Housing objects of artistic, cultural, historical and scientific importance, the term ‘museum’ is derived from the Latin language. In regards to classical antiquity, in Ancient Greek ‘mouseion’, meaning ‘set of muses’ was a philosophical institution, a place for contemplation and thought. These muses refer to the 9 muses in Greek mythology, the goddesses of the arts and sciences, and patrons of knowledge. Early museums’ origins stem from private collections of wealthy families, individuals or institutions, displayed in ‘cabinets of curiosities’ and often temples and places of worship. Yet these ‘collections’ are predecessors of the modern museum, they did not seek to rationally categorize and exhibit their collections like the exhibitions we see today.

In definition, the modern museum is either a building or institution that cares for or displays a collection of numerous artifacts of cultural, historical, scientific or artistic importance. Through both permanent and temporary exhibits, most public museums make these artifacts available for viewing and often seek to conserve and document their collection, to serve both research and the general public. In essence, museums house collections of significance, whether these be on a small or large scale.

The Transformation of the Museum: From Curiosity Room to Exhibition  - Image 1 of 4The Transformation of the Museum: From Curiosity Room to Exhibition  - Image 2 of 4The Transformation of the Museum: From Curiosity Room to Exhibition  - Image 3 of 4The Transformation of the Museum: From Curiosity Room to Exhibition  - Image 4 of 4The Transformation of the Museum: From Curiosity Room to Exhibition  - More Images+ 6

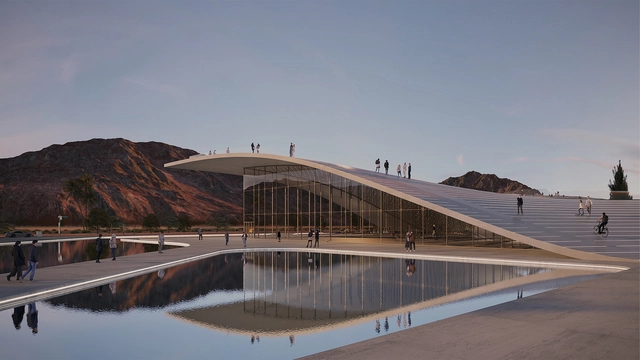
Mecanoo Designs Natural History Museum in Abu Dhabi

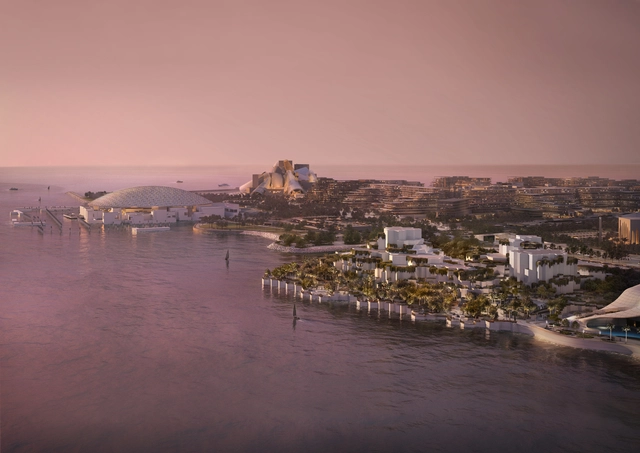
Abu Dhabi unveiled plans for a Natural History Museum designed by Dutch practice Mecanoo. The project resembles natural rock formations, and geometric shapes are present across all design elements, accompanied by the presence of water and vegetation. The 35,000 square-meter venue will feature gallery display areas, temporary exhibition spaces and theatre spaces, as well as an innovative research facility for the study of zoology, palaeontology, marine biology, molecular research and earth sciences. The new institution is intended as a space for education and, at the same time, as a think-tank for future innovation in these respective fields.