ArchDaily
Austria
Austria
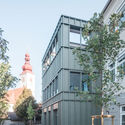
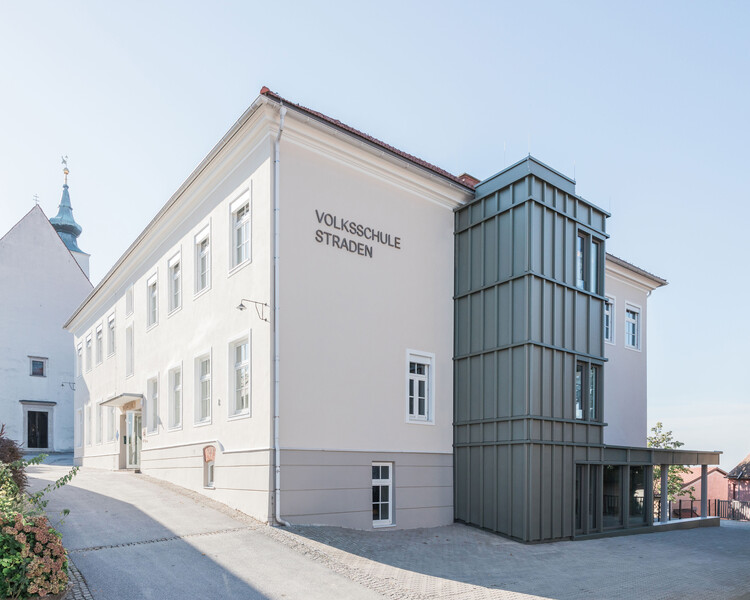
https://www.archdaily.com/1185753/primary-school-straden-gangoly-and-kristiner-architects Cristina Popescu
https://www.archdaily.com/1185752/house-on-the-hill-gangoly-and-kristiner-architects Cristina Popescu
https://www.archdaily.com/1186060/lech-mountain-mirror-snohetta Nina Vuga
https://www.archdaily.com/1185754/community-center-gamlitz-gangoly-and-kristiner-architects Cristina Popescu
https://www.archdaily.com/1184856/vista-science-experience-center-studio-maks Nina Vuga
https://www.archdaily.com/1184624/market-street-52-mwarchitekten Pratik Mour
https://www.archdaily.com/1183261/house-gapfohl-bernardo-bader-architekten Nina Vuga
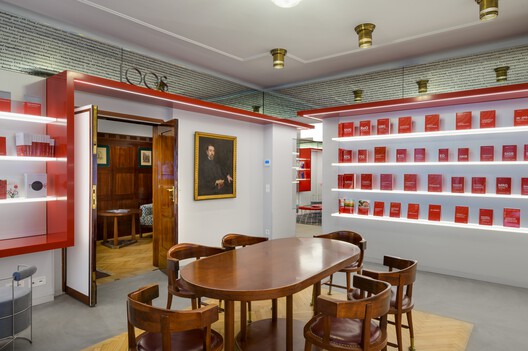
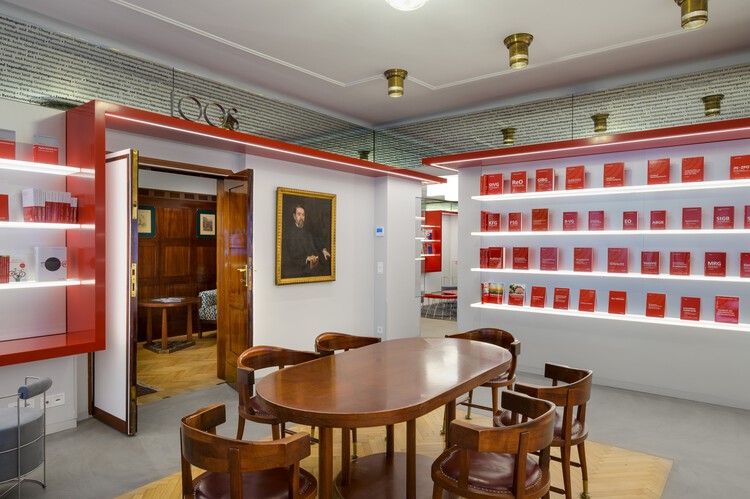
https://www.archdaily.com/1183235/headquarters-manz-bel-etage-podrecca-architects Nina Vuga
https://www.archdaily.com/1183165/childrens-house-brunnengasse-bernardo-bader-architekten Cristina Popescu
https://www.archdaily.com/1181539/vergalderie-alpine-guesthouse-and-gallery-christian-tonko Cristina Popescu
https://www.archdaily.com/1148793/gabonsa-pavilion-hochschule-kaiserslautern-university-of-applied-sciences Cristina Popescu
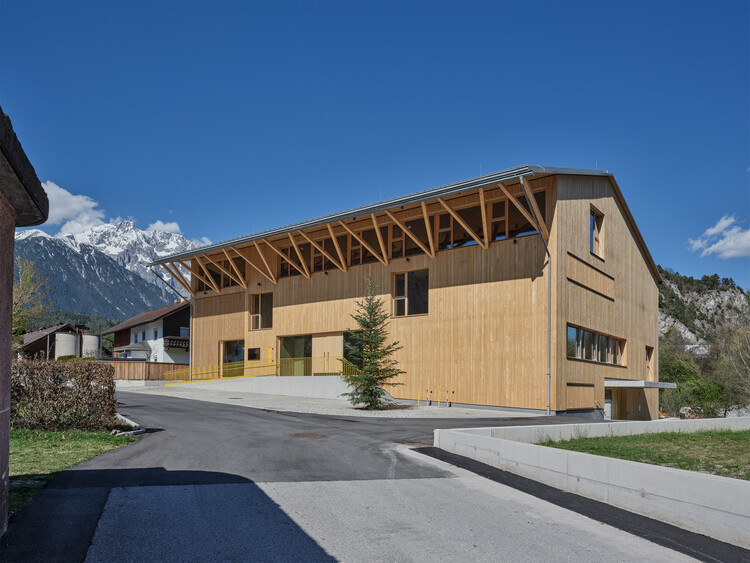
https://www.archdaily.com/1148649/fire-station-and-community-hall-motz-imgang-architekten Cristina Popescu
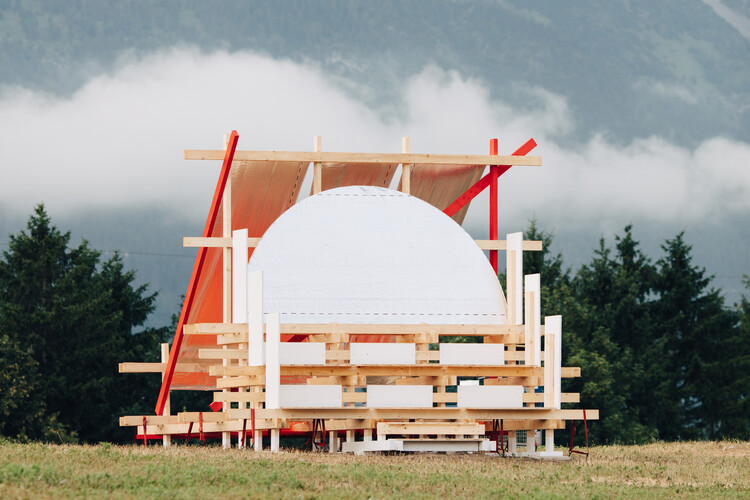
© VAS²
9 days of architectural workshops in Vienna: the Vienna Architecture Summer School (VAS²) is an independent learning space for students, graduates and drop-outs in architecture or any other related discipline. Away from established hierarchies of universitary structures, we aim for exchange and negotiation of knowledges beyond dominating institutions and mainstream discourses.
https://www.archdaily.com/1042764/vienna-architecture-summer-school-2026 Rene Submissions
https://www.archdaily.com/1042386/2226-robin-seestadt-office-building-baumschlager-eberle-architekten Hana Abdel
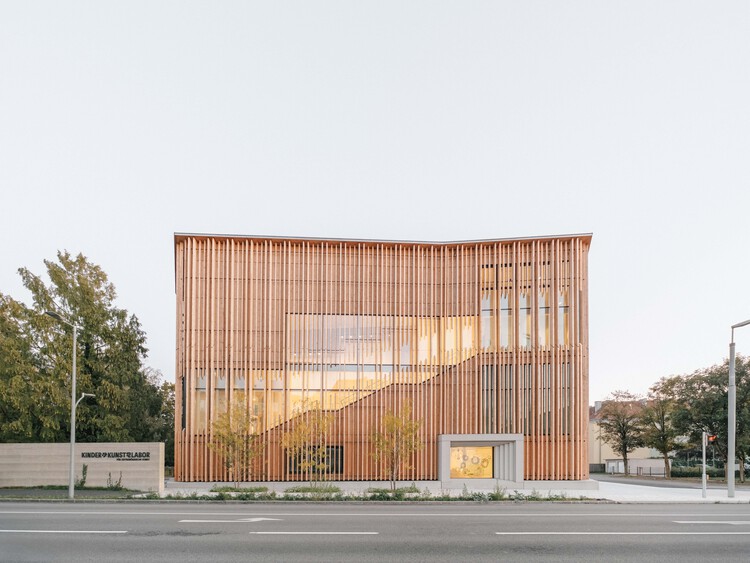
https://www.archdaily.com/1041189/kinderkunstlabor-for-contemporary-art-schenker-salvi-weber-architekten Hadir Al Koshta
https://www.archdaily.com/1040491/public-swimming-pool-grossfeldsiedlung-illiz-architektur Hadir Al Koshta
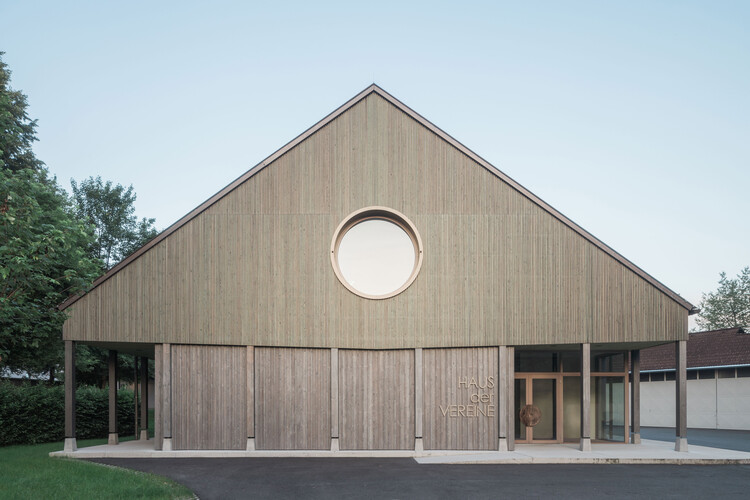
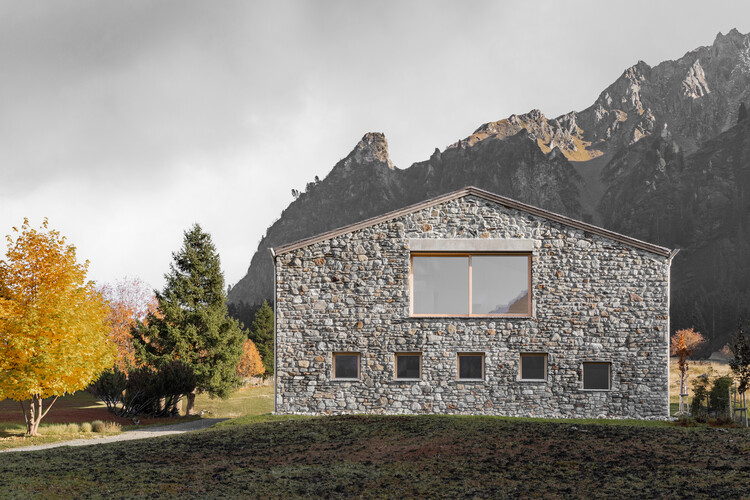
© David Schreyer + 40
Area
Area of this architecture project
Area:
105 m²
Year
Completion year of this architecture project
Year:
2023
Manufacturers
Brands with products used in this architecture project
Manufacturers: Knauf Laufen Sika Sto Bega , +8 PANDOMO Dana , Lindner , Nora , Salto , Schüco , Weitzer Parkett , Zumtobel -8
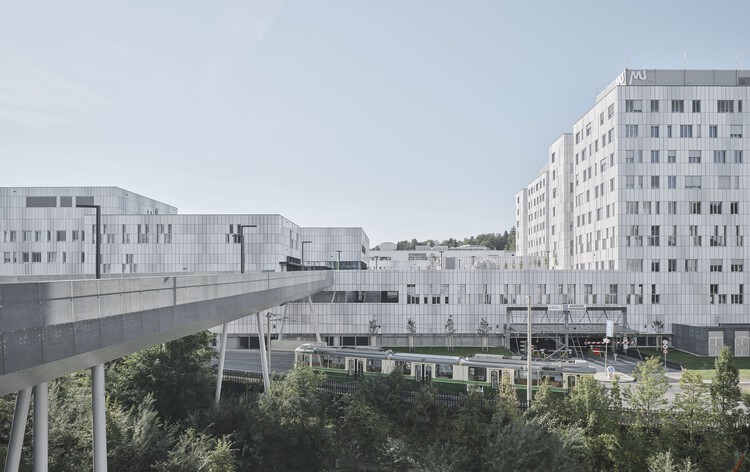
https://www.archdaily.com/1040296/med-uni-campus-graz-riegler-riewe-architekten Pilar Caballero
https://www.archdaily.com/1040194/education-center-kossen-pedevilla-architects Hadir Al Koshta