
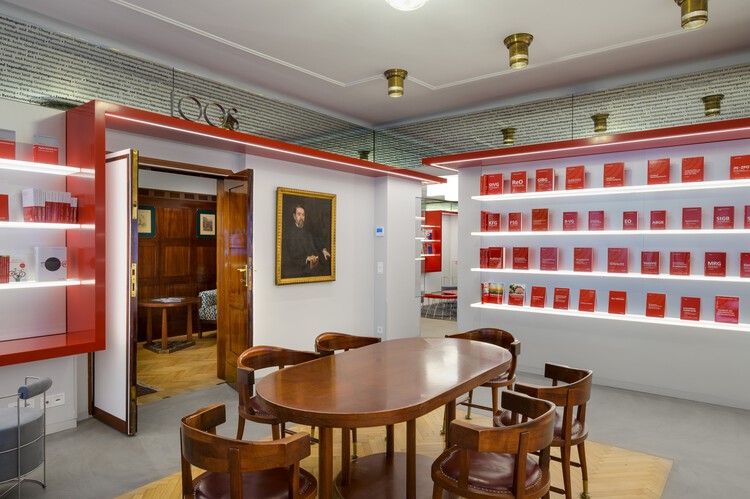
Headquarters "MANZ Bel Étage" / Podrecca Architects

Headquarters "MANZ Bel Étage" / Podrecca Architects - Interior Photography, Living Room, ShelvingHeadquarters "MANZ Bel Étage" / Podrecca Architects - Interior PhotographyHeadquarters "MANZ Bel Étage" / Podrecca Architects - Interior Photography, ShelvingHeadquarters "MANZ Bel Étage" / Podrecca Architects - Interior Photography, Wood, GlassHeadquarters MANZ Bel Étage / Podrecca Architects - More Images+ 7

  • Area Area of this architecture project Area:  160
  • Year Completion year of this architecture project Year:  2024
  • Photographs
    Photographs:Miran Kambič
  • Lead Architects: Boris Podrecca, Ivan Akerman
More SpecsLess Specs
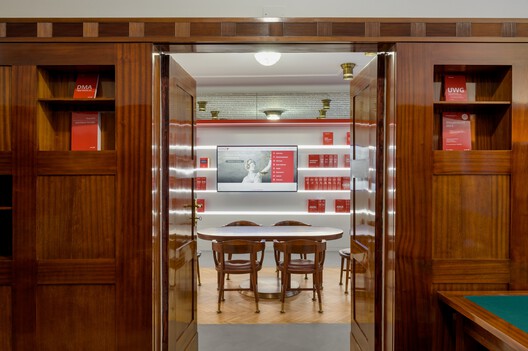
Headquarters "MANZ Bel Étage" / Podrecca Architects - Interior Photography, Shelving, Wood, Lighting, Glass
© Miran Kambič

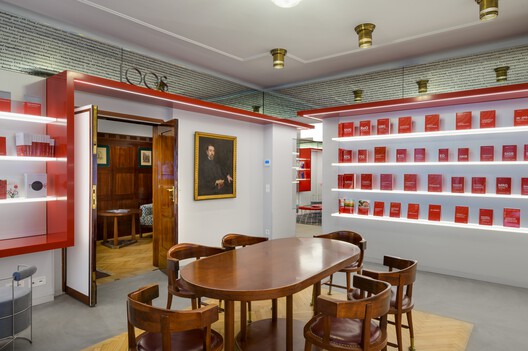
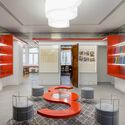
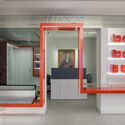
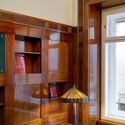
"MANZ Bel Étage" is the renovation of a renowned legal publisher's headquarters with original designs by Adolf Loos in Vienna's historic first district.

Content Loader

Project gallery

See allShow less
About this office
Cite: "Headquarters "MANZ Bel Étage" / Podrecca Architects" 15 Aug 2026. ArchDaily. Accessed . <https://www.archdaily.com/1183235/headquarters-manz-bel-etage-podrecca-architects> ISSN 0719-8884
© Miran Kambič

“MANZ Bel Étage”总部 / Podrecca Architects

You've started following your first account!

Did you know?

You'll now receive updates based on what you follow! Personalize your stream and start following your favorite authors, offices and users.