Children’s House Brunnengasse / Bernardo Bader Architekten

Children’s House Brunnengasse / Bernardo Bader Architekten - Exterior Photography, Wood, BalconyChildren’s House Brunnengasse / Bernardo Bader Architekten - Interior Photography, Wood, DoorChildren’s House Brunnengasse / Bernardo Bader Architekten - Interior Photography, WoodChildren’s House Brunnengasse / Bernardo Bader Architekten - Interior Photography, WoodChildren’s House Brunnengasse / Bernardo Bader Architekten - More Images+ 7

  • Area Area of this architecture project Area:  1650
  • Year Completion year of this architecture project Year:  2025
  • Photographs
    Photographs:Ralph Feiner
  • Lead Architects: bernardo bader architekten
More SpecsLess Specs
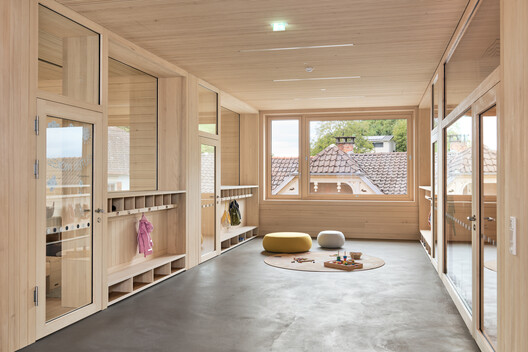
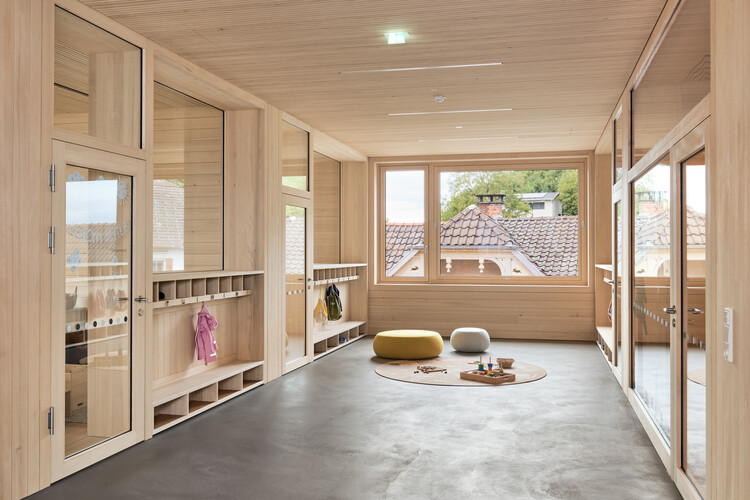
Children’s House Brunnengasse / Bernardo Bader Architekten - Interior Photography, Wood, Door
© Ralph Feiner

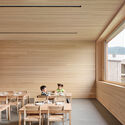
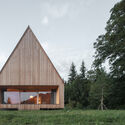
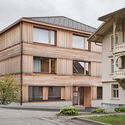
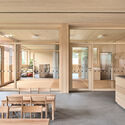
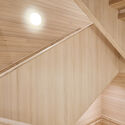
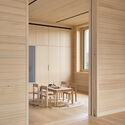
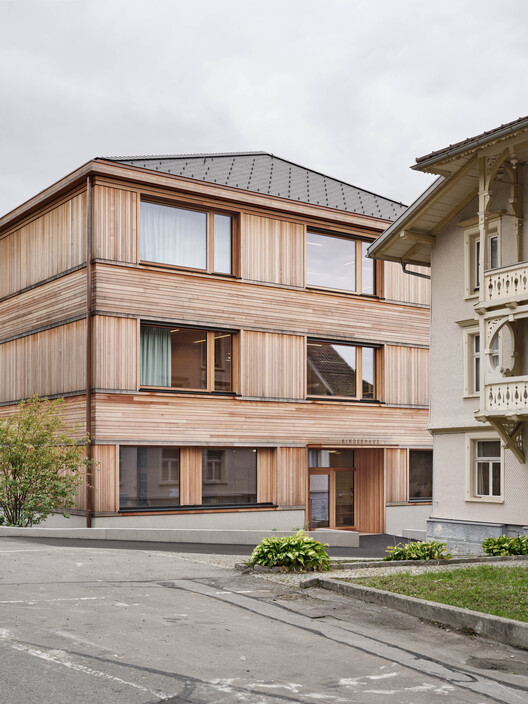
Text description provided by the architects. The Children's House Brunnengasse is creating a contemporary educational building in the Rickenbach neighborhood of Wolfurt, bringing together architecture, sustainability, and pedagogy as a harmonious whole. The three-story new building provides space for children aged one and a half to six—a place that combines a sense of security with curiosity, discovery, and community.

Content Loader

Project gallery

See allShow less
About this office
Cite: "Children’s House Brunnengasse / Bernardo Bader Architekten" 14 Aug 2026. ArchDaily. Accessed . <https://www.archdaily.com/1183165/childrens-house-brunnengasse-bernardo-bader-architekten> ISSN 0719-8884
© Ralph Feiner

Brunnengasse 儿童之家 / Bernardo Bader Architekten

You've started following your first account!

Did you know?

You'll now receive updates based on what you follow! Personalize your stream and start following your favorite authors, offices and users.