1. ArchDaily
  2. Shanghai

Shanghai: The Latest Architecture and News

Subscriber Access

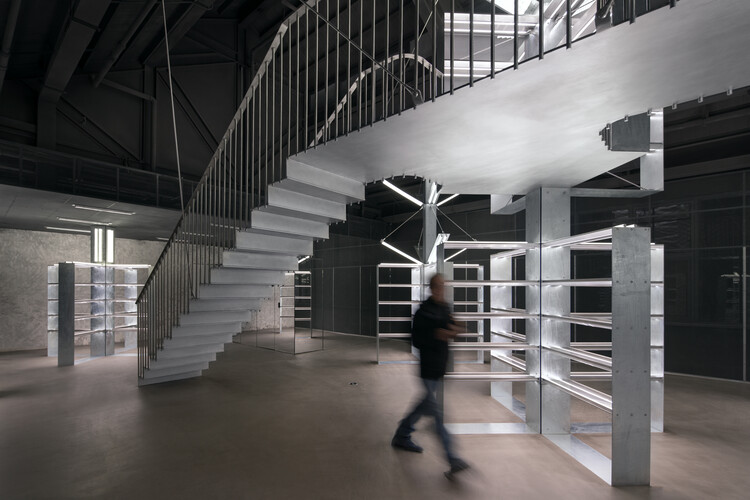
Scaffolding as Interior Architecture: The Longevity of Temporary Structures

Audio available

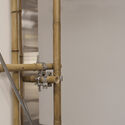
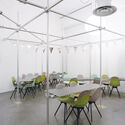
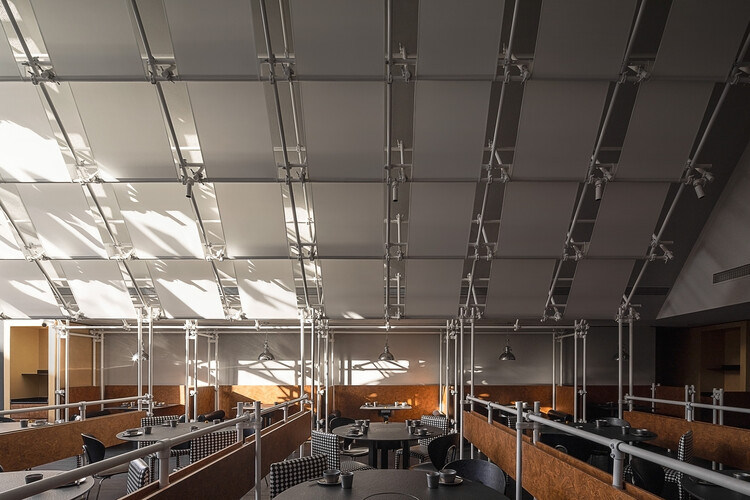
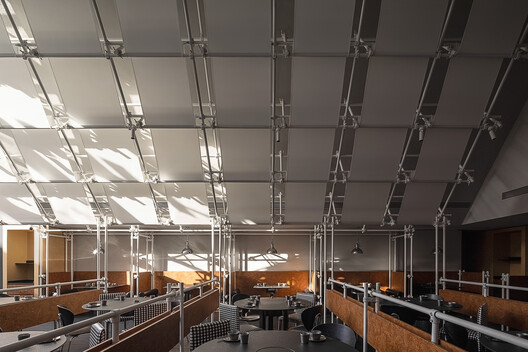
Scaffolding is perhaps one of architecture's most familiar temporary structures. It accompanies buildings through construction, maintenance, and renovation, only to disappear once its work is complete. Yet its apparent impermanence conceals a different kind of longevity. Scaffolding systems are designed to be assembled, dismantled, transported, and reused, with standardized components robust enough to withstand repeated handling and changing site conditions. Their temporary character lies less in the material itself than in the duration of each assembly.

This logic is not unfamiliar in furniture design. Dieter Rams's 606 Universal Shelving System, designed for Vitsœ in 1960, established a modular approach in which shelves, cabinets, and other components could be rearranged, expanded, or transported as circumstances changed. Similarly, IKEA's modular storage systems popularized and demonstrated how furniture can be understood as a collection of interchangeable parts rather than a singular, finished object. Although different in material and intended lifespan, these systems share an important principle: longevity can be achieved through adaptability rather than permanence of arrangement.

Scaffolding as Interior Architecture: The Longevity of Temporary Structures - Imagen 1 de 4Scaffolding as Interior Architecture: The Longevity of Temporary Structures - Imagen 2 de 4Scaffolding as Interior Architecture: The Longevity of Temporary Structures - Imagen 3 de 4Scaffolding as Interior Architecture: The Longevity of Temporary Structures - Imagen 4 de 4Scaffolding as Interior Architecture: The Longevity of Temporary Structures - More Images+ 21

Snøhetta’s Shanghai Grand Opera House Opens and Chicago’s 1901 Project Advances: This Week’s Review

An international cultural venue was inaugurated this week after a decade-long construction process. Snøhetta's Shanghai Grand Opera House opened to the public on October 17, 2026, on the banks of the Huangpu River in Shanghai, China. Against a backdrop of declining cultural investment in several countries around the world, the project offers a new platform for the development of the arts. This week's coverage also included reports on classical and modern heritage, plans for international biennials and the recognition of two projects for their new approaches to architecture. On our radar this week, we feature an upcoming exhibition on Italian sculptor Costantino Nivola, updates on the 1901 Project in Chicago and a new gateway pavilion at the Goois Nature Reserve in the Netherlands.

Snøhetta’s Shanghai Grand Opera House Opens and Chicago’s 1901 Project Advances: This Week’s Review - Imagem 1 de 4Snøhetta’s Shanghai Grand Opera House Opens and Chicago’s 1901 Project Advances: This Week’s Review - Imagem 2 de 4Snøhetta’s Shanghai Grand Opera House Opens and Chicago’s 1901 Project Advances: This Week’s Review - Imagem 3 de 4Snøhetta’s Shanghai Grand Opera House Opens and Chicago’s 1901 Project Advances: This Week’s Review - Imagem 4 de 4Snøhetta’s Shanghai Grand Opera House Opens and Chicago’s 1901 Project Advances: This Week’s Review - More Images+ 26

Snøhetta’s Shanghai Grand Opera House Opens With a Sweeping Roof and Panoramic River Views

Audio available

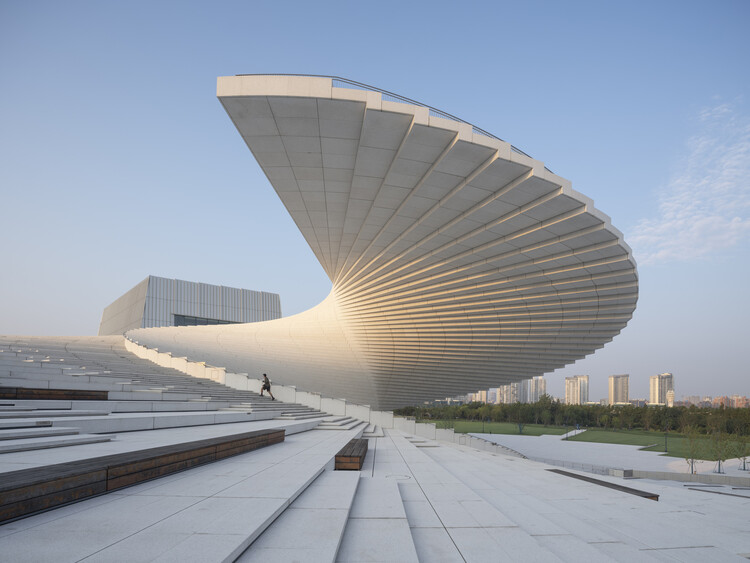
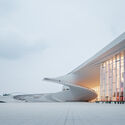
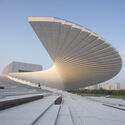
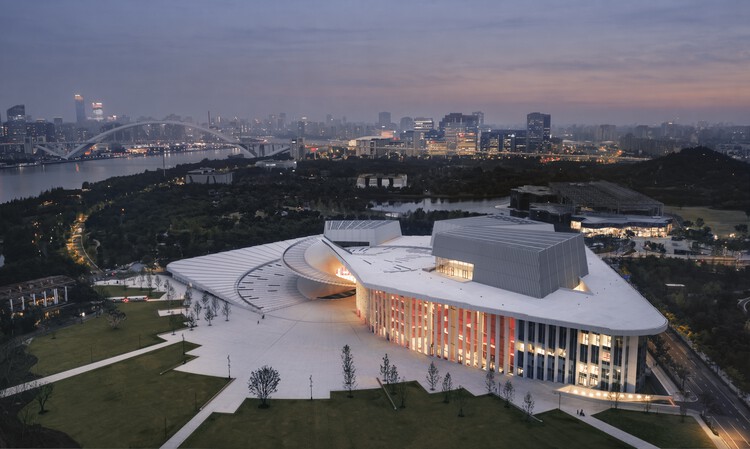
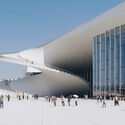
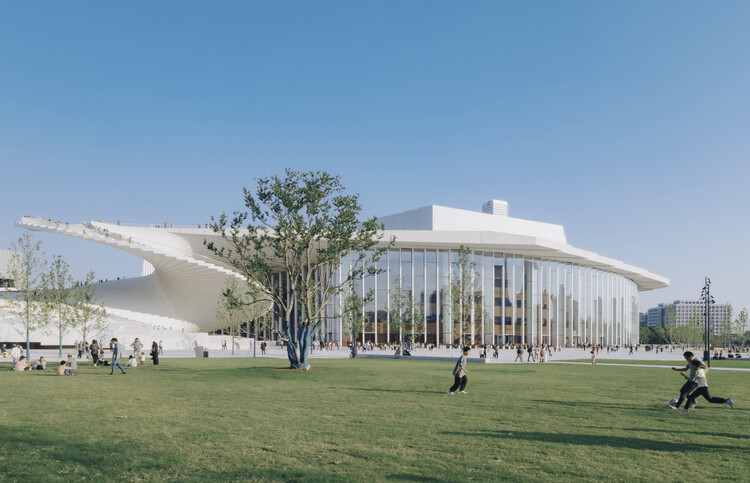
The Shanghai Grand Opera House, designed by Snøhetta in collaboration with East China Architectural Design & Research Institute (ECADI), Theatre Projects, and Nagata Acoustics, officially opened on October 17, 2026, along the Huangpu River in Shanghai, China. The opening marks the completion of a cultural project selected through an international design competition in 2016 and developed over the following decade. Located in the Expo Houtan district, the 146,786-square-meter building brings together three performance venues, production facilities, and publicly accessible spaces as part of the ongoing transformation of Shanghai's waterfront.
Snøhetta’s Shanghai Grand Opera House Opens With a Sweeping Roof and Panoramic River Views - Image 1 of 4Snøhetta’s Shanghai Grand Opera House Opens With a Sweeping Roof and Panoramic River Views - Image 2 of 4Snøhetta’s Shanghai Grand Opera House Opens With a Sweeping Roof and Panoramic River Views - Image 3 of 4Snøhetta’s Shanghai Grand Opera House Opens With a Sweeping Roof and Panoramic River Views - Image 4 of 4Snøhetta’s Shanghai Grand Opera House Opens With a Sweeping Roof and Panoramic River Views - More Images+ 10

Shanghai Grand Opera House / Snøhetta

Shanghai Grand Opera House / Snøhetta -  Opera HouseShanghai Grand Opera House / Snøhetta - Exterior Photography,  Opera HouseShanghai Grand Opera House / Snøhetta -  Opera HouseShanghai Grand Opera House / Snøhetta - Exterior Photography,  Opera HouseShanghai Grand Opera House / Snøhetta - More Images+ 59

•
Shanghai, China
  • Architects: Snøhetta
  • Area Area of this architecture project Area:  146786 m²
  • Year Completion year of this architecture project Year:  2026

Shanghai Science and Technology Investment Tower Mixed-Use Development / NBBJ

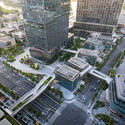
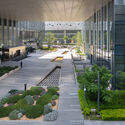
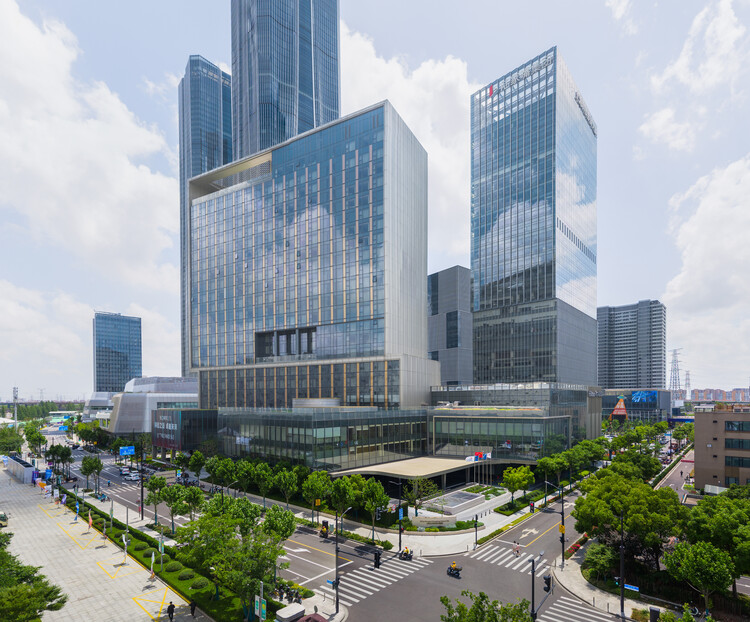
Shanghai Science and Technology Investment Tower Mixed-Use Development  / NBBJ - Exterior Photography, Office Buildings, CityscapeShanghai Science and Technology Investment Tower Mixed-Use Development  / NBBJ - Exterior Photography, Office Buildings, CityscapeShanghai Science and Technology Investment Tower Mixed-Use Development  / NBBJ - Exterior Photography, Office Buildings, CityscapeShanghai Science and Technology Investment Tower Mixed-Use Development  / NBBJ - Office BuildingsShanghai Science and Technology Investment Tower Mixed-Use Development  / NBBJ - More Images+ 12

  • Architects: NBBJ
  • Area Area of this architecture project Area:  127000 m²
  • Year Completion year of this architecture project Year:  2024
  • Manufacturers Brands with products used in this architecture project
    Manufacturers:  Boweite, Dorma, PPG

The Nimbus - uBLOCK Healthcare Hospitality Lounge / LUKSTUDIO

The Nimbus - uBLOCK Healthcare Hospitality Lounge / LUKSTUDIO - Exterior Photography, Wellness InteriorsThe Nimbus - uBLOCK Healthcare Hospitality Lounge / LUKSTUDIO - Wellness InteriorsThe Nimbus - uBLOCK Healthcare Hospitality Lounge / LUKSTUDIO - Wellness InteriorsThe Nimbus - uBLOCK Healthcare Hospitality Lounge / LUKSTUDIO - Wellness InteriorsThe Nimbus - uBLOCK Healthcare Hospitality Lounge / LUKSTUDIO - More Images+ 10

  • Architects: LUKSTUDIO
  • Area Area of this architecture project Area:  127 m²
  • Year Completion year of this architecture project Year:  2024

Wave Cube / Scenic Architecture Office

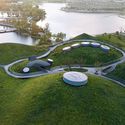
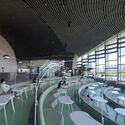
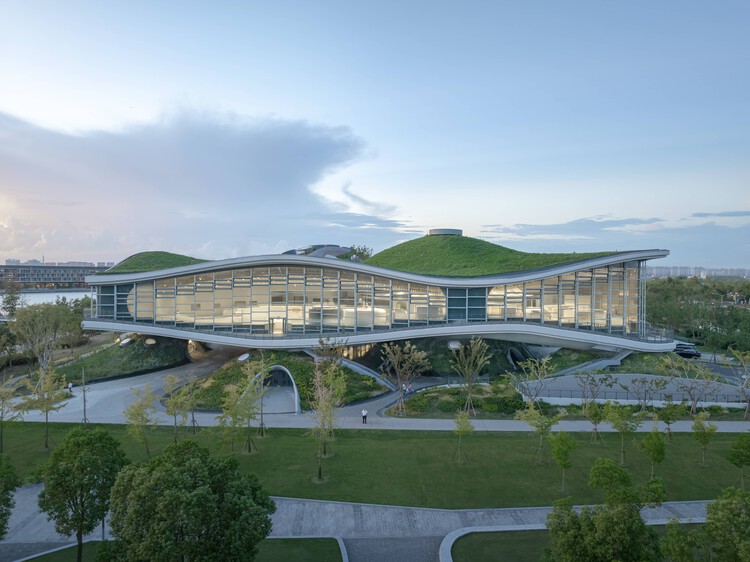
Wave Cube / Scenic Architecture Office - Cultural CenterWave Cube / Scenic Architecture Office - Exterior Photography, Cultural Center, GardenWave Cube / Scenic Architecture Office - Interior Photography, Cultural CenterWave Cube / Scenic Architecture Office - Interior Photography, Cultural CenterWave Cube / Scenic Architecture Office - More Images+ 45

Renovation Project in the Heart of Shanghai’s Historic Area / dongqi Design

Renovation Project in the Heart of Shanghai’s Historic Area / dongqi Design - Exterior Photography, Retail Renovation Project in the Heart of Shanghai’s Historic Area / dongqi Design - Retail Renovation Project in the Heart of Shanghai’s Historic Area / dongqi Design - Retail Renovation Project in the Heart of Shanghai’s Historic Area / dongqi Design - Retail Renovation Project in the Heart of Shanghai’s Historic Area / dongqi Design - More Images+ 22

•
Shanghai, China
  • Architects: dongqi Design
  • Area Area of this architecture project Area:  600 m²
  • Year Completion year of this architecture project Year:  2025

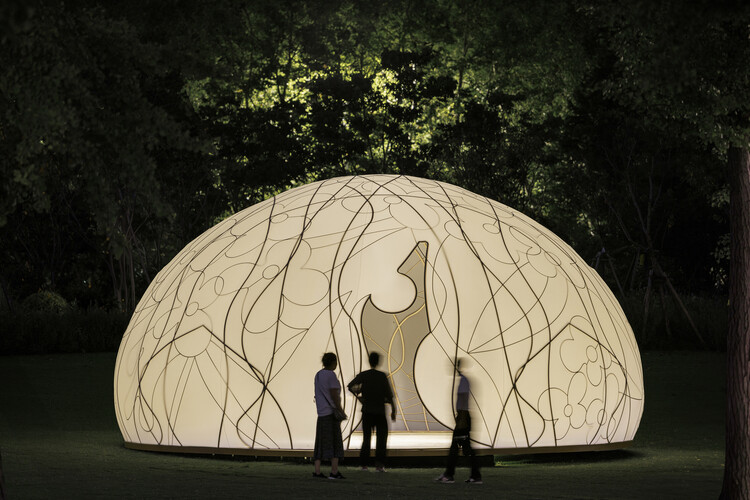
Osmanthus Moon / HCCH Studio

Osmanthus Moon / HCCH Studio - Exterior Photography, PavilionOsmanthus Moon / HCCH Studio - Exterior Photography, PavilionOsmanthus Moon / HCCH Studio - Interior Photography, PavilionOsmanthus Moon / HCCH Studio - PavilionOsmanthus Moon / HCCH Studio - More Images+ 17

•
Shanghai, China
  • Architects: HCCH Studio
  • Area Area of this architecture project Area:  41 m²
  • Year Completion year of this architecture project Year:  2025

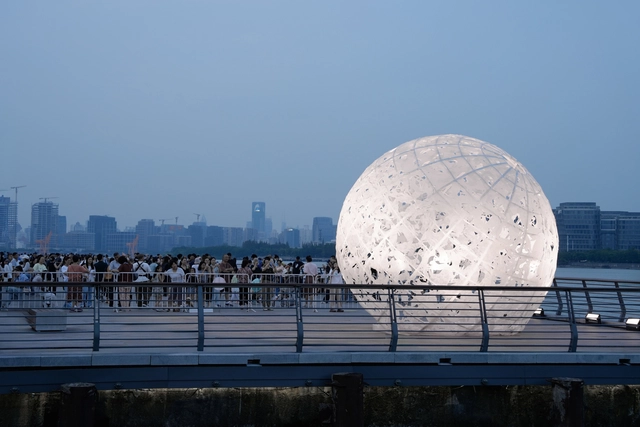
The Full Moon / SHISUO design office

The Full Moon / SHISUO design office - Installations & StructuresThe Full Moon / SHISUO design office - Exterior Photography, Installations & Structures, CityscapeThe Full Moon / SHISUO design office - Installations & StructuresThe Full Moon / SHISUO design office - Installations & StructuresThe Full Moon / SHISUO design office - More Images+ 15

  • Area Area of this architecture project Area:  20 m²
  • Year Completion year of this architecture project Year:  2025

Bothaus Coffee - Sudo Developer Center / HCCH Studio

Bothaus Coffee - Sudo Developer Center / HCCH Studio - Interior Photography, Coffee Shop Interiors, KitchenBothaus Coffee - Sudo Developer Center / HCCH Studio - Coffee Shop InteriorsBothaus Coffee - Sudo Developer Center / HCCH Studio - Coffee Shop InteriorsBothaus Coffee - Sudo Developer Center / HCCH Studio - Interior Photography, Coffee Shop Interiors, Lighting, ChairBothaus Coffee - Sudo Developer Center / HCCH Studio - More Images+ 26

  • Architects: HCCH Studio
  • Area Area of this architecture project Area:  300 m²
  • Year Completion year of this architecture project Year:  2026

Micro-regeneration on Ouyang Road / Scenic Architecture Office

Micro-regeneration on Ouyang Road / Scenic Architecture Office - Interior Photography, RenovationMicro-regeneration on Ouyang Road / Scenic Architecture Office - RenovationMicro-regeneration on Ouyang Road / Scenic Architecture Office - RenovationMicro-regeneration on Ouyang Road / Scenic Architecture Office - RenovationMicro-regeneration on Ouyang Road / Scenic Architecture Office - More Images+ 39

Subscriber Access

The Kitchen Edge: Service, Storage, and Domestic Boundaries in Compact Interiors

Audio available

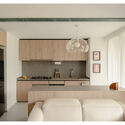
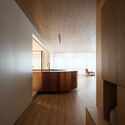
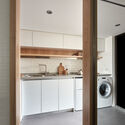
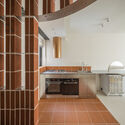
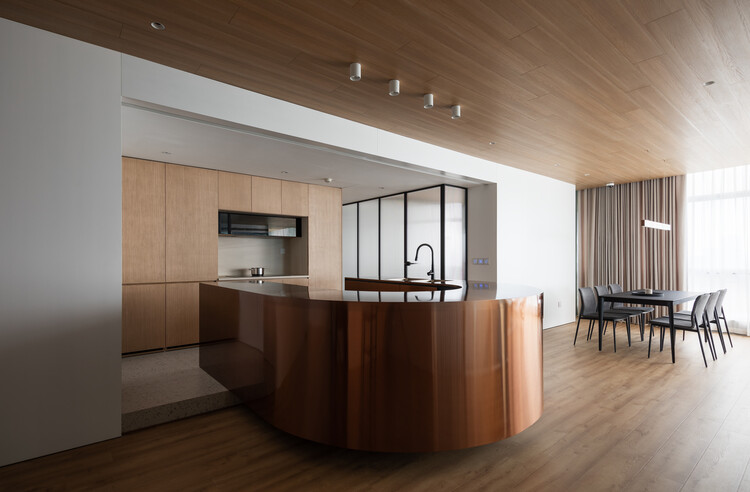
In compact homes, the kitchen is rarely only a room for cooking. It often operates as an edge: a service wall or a boundary between domestic work and social life. Its importance lies not only in food preparation, but in how it organizes the rest of the home, particularly due to limitations of plumbing and ventilation requirements. Before a living room can feel open, the kitchen often has to absorb the practical intensity of daily life: water, heat, smell, appliances, groceries, and storage.
This is especially visible in dense East Asian interiors, where domestic space is frequently shaped by limited area, changing family structures, hybrid work, and the cultural specificity of cooking. The open kitchen may be framed as a lifestyle feature, but in many apartments it is also a planning problem. It has to negotiate domestic labor, support informal gathering, and sometimes, as space-saving strategies, replace the hallway or foyer. More than a design gesture, the kitchen edge is therefore a spatial agreement between service and living.

The Kitchen Edge: Service, Storage, and Domestic Boundaries in Compact Interiors  - Imagen 1 de 4The Kitchen Edge: Service, Storage, and Domestic Boundaries in Compact Interiors  - Imagen 2 de 4The Kitchen Edge: Service, Storage, and Domestic Boundaries in Compact Interiors  - Imagen 3 de 4The Kitchen Edge: Service, Storage, and Domestic Boundaries in Compact Interiors  - Imagen 4 de 4The Kitchen Edge: Service, Storage, and Domestic Boundaries in Compact Interiors  - More Images+ 15

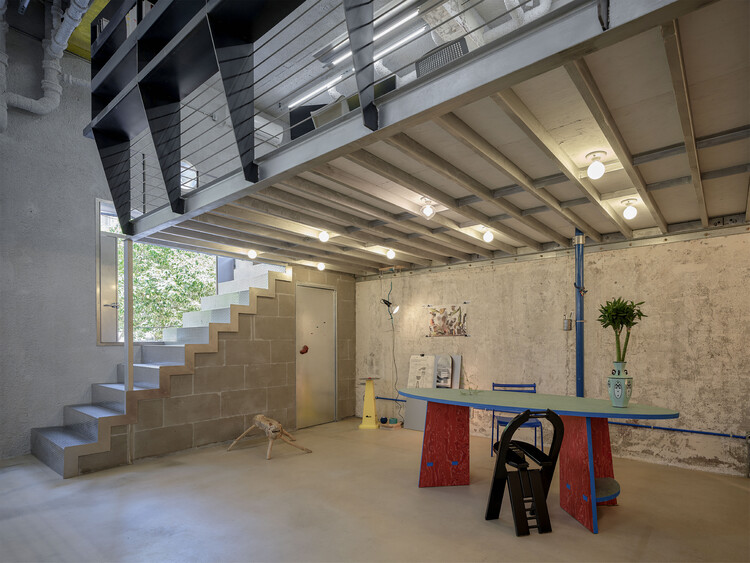
Semi-construction Site Office / ARCHWASTE

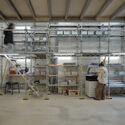
Semi-construction Site Office / ARCHWASTE - Offices InteriorsSemi-construction Site Office / ARCHWASTE - Interior Photography, Offices InteriorsSemi-construction Site Office / ARCHWASTE - Offices InteriorsSemi-construction Site Office / ARCHWASTE - Interior Photography, Offices Interiors, Kitchen, Beam, LightingSemi-construction Site Office / ARCHWASTE - More Images+ 25

  • Architects: ARCHWASTE
  • Area Area of this architecture project Area:  60 m²
  • Year Completion year of this architecture project Year:  2025
  • Manufacturers Brands with products used in this architecture project
    Manufacturers:  MOOSOO

Shanghai Guohua Heyuejia International Senior Living Centre, Continuing Care Retirement Community / GN Architects

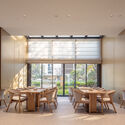
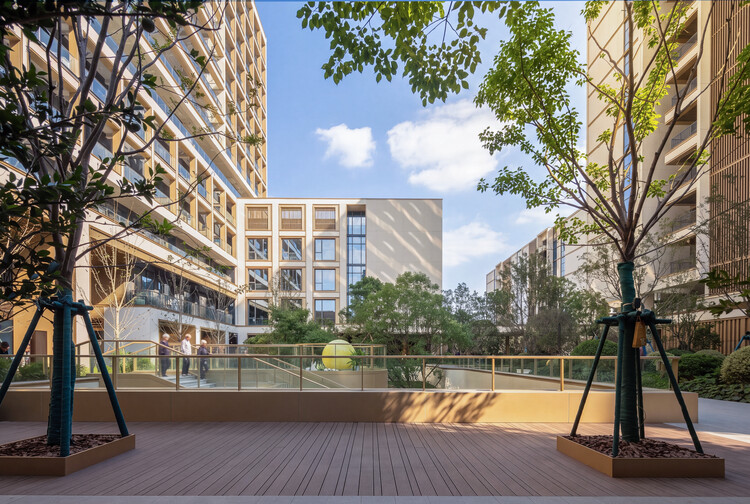
Shanghai Guohua Heyuejia International Senior Living Centre, Continuing Care Retirement Community / GN Architects - Healthcare ArchitectureShanghai Guohua Heyuejia International Senior Living Centre, Continuing Care Retirement Community / GN Architects - Healthcare ArchitectureShanghai Guohua Heyuejia International Senior Living Centre, Continuing Care Retirement Community / GN Architects - Healthcare ArchitectureShanghai Guohua Heyuejia International Senior Living Centre, Continuing Care Retirement Community / GN Architects - Interior Photography, Healthcare Architecture, Table, ChairShanghai Guohua Heyuejia International Senior Living Centre, Continuing Care Retirement Community / GN Architects - More Images+ 25

  • Architects: GN Architects
  • Area Area of this architecture project Area:  43000 m²
  • Year Completion year of this architecture project Year:  2024

"The Poetics of Survival": OPEN Architecture Designs Lina Bo Bardi's First Exhibition in China

Audio available

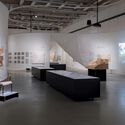
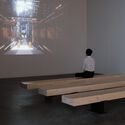
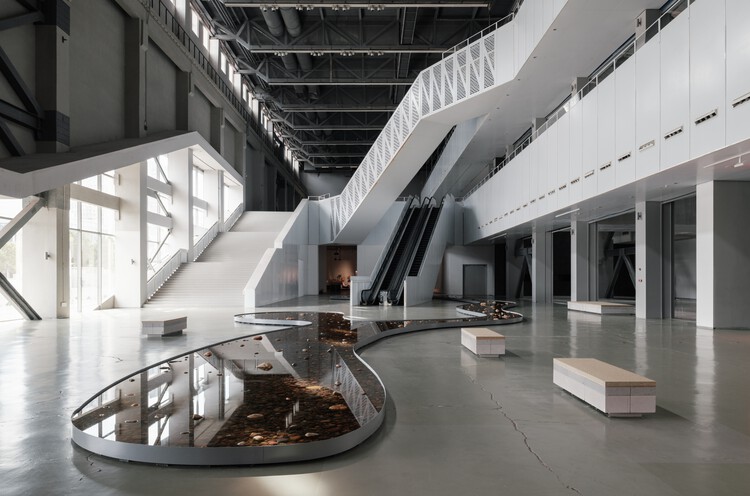
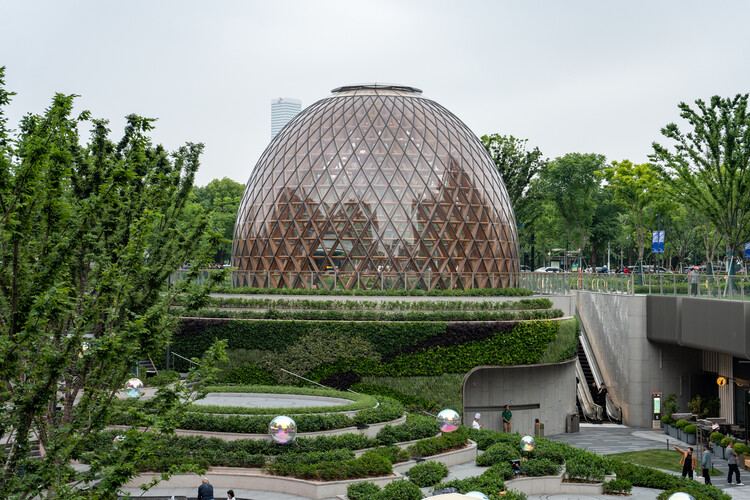
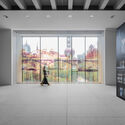
From 25 July to 25 October 2026, Shanghai's Power Station of Art (PSA) will host the first exhibition in China dedicated to the work of Brazilian architect Lina Bo Bardi. Titled "The Poetics of Survival," the exhibition was curated by Renato Anelli, and the display was designed by OPEN Architecture in a 2,300 m² space of the PSA contemporary art museum in Huangpu. The objective was to design "a stage where the audience gets a glimpse of the everyday reality of Brazil in Lina's time" through a journey across the architect's work and layered persona. The exhibition is not described as a retrospective, but as an "encounter with the master's poetics of survival," a late-20th-century concept describing how creative work becomes a tool to endure trauma such as historical oppression or extreme crisis. The concept serves as a common thread linking the reality portrayed and contemporary observers of a body of work "informed by her ingenuity, versatility, and generosity."

"The Poetics of Survival": OPEN Architecture Designs Lina Bo Bardi's First Exhibition in China - Imagem 1 de 4"The Poetics of Survival": OPEN Architecture Designs Lina Bo Bardi's First Exhibition in China - Imagem 2 de 4"The Poetics of Survival": OPEN Architecture Designs Lina Bo Bardi's First Exhibition in China - Imagem 3 de 4"The Poetics of Survival": OPEN Architecture Designs Lina Bo Bardi's First Exhibition in China - Imagem 4 de 4The Poetics of Survival: OPEN Architecture Designs Lina Bo Bardi's First Exhibition in China - More Images+ 26

THE SEED Pavilion / REAL Architects + Challenge Design

THE SEED Pavilion / REAL Architects + Challenge Design - Exterior Photography, Pavilion, GardenTHE SEED Pavilion / REAL Architects + Challenge Design - PavilionTHE SEED Pavilion / REAL Architects + Challenge Design - PavilionTHE SEED Pavilion / REAL Architects + Challenge Design - PavilionTHE SEED Pavilion / REAL Architects + Challenge Design - More Images+ 30

•
Shanghai, China

MAD’s Shenzhen Bay Culture Square and Dorte Mandrup’s PLACE Exhibition: This Week’s Review

Audio available

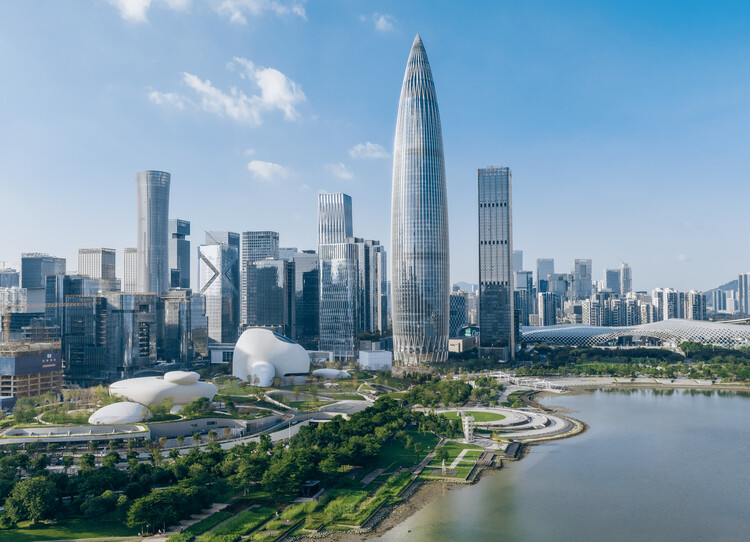
This week, architecture's relationship with culture took center stage through exhibitions, public projects, and new cultural infrastructure that extend architectural discourse beyond the building itself. While major exhibitions from Australia, Shanghai, Barcelona, and Copenhagen examined themes of housing, landscape, and place through research and design, newly unveiled projects in China and Italy demonstrate how museums, performance venues, and mixed-use projects are increasingly conceived as open public landscapes rather than isolated institutions, while new exhibitions and construction milestones reflect ongoing experimentation in adaptive reuse, context-responsive design, and flexible urban environments.

MAD’s Shenzhen Bay Culture Square and Dorte Mandrup’s PLACE Exhibition: This Week’s Review - Imagem 1 de 4MAD’s Shenzhen Bay Culture Square and Dorte Mandrup’s PLACE Exhibition: This Week’s Review - Imagem 2 de 4MAD’s Shenzhen Bay Culture Square and Dorte Mandrup’s PLACE Exhibition: This Week’s Review - Imagem 3 de 4MAD’s Shenzhen Bay Culture Square and Dorte Mandrup’s PLACE Exhibition: This Week’s Review - Imagem 4 de 4MAD’s Shenzhen Bay Culture Square and Dorte Mandrup’s PLACE Exhibition: This Week’s Review - More Images+ 3