1. ArchDaily
  2. Modern Architecture

Modern Architecture: The Latest Architecture and News

Nairobi Architecture City Guide: 11 Projects Building a Post-Independence Identity

Subscriber Access | 
Audio available

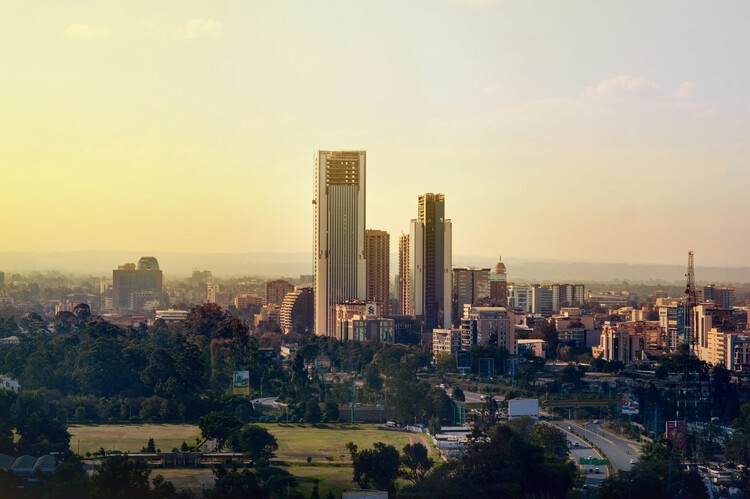
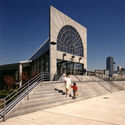
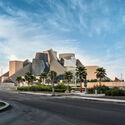
Nairobi's architectural identity was transformed by Kenya's independence in 1963. As the new nation sought to define itself, the city became a testing ground for a modern architecture that could embody progress while responding to African culture, climate, and local conditions. This opened a period of architectural experimentation, with different approaches emerging to the relationship between modernity, identity, and place.

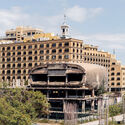
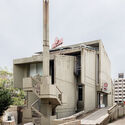
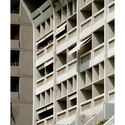
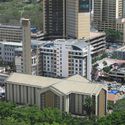
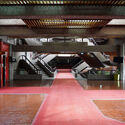
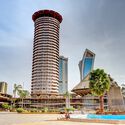
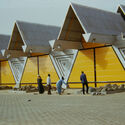
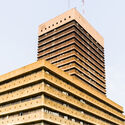
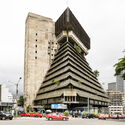
The Kenyatta International Convention Centre is perhaps the clearest expression of this moment. Its architecture brought together modernist principles with references to African forms, establishing a distinctive response to the ambitions of a newly independent nation. Around it, Kenyan and international architects developed other interpretations of modernism, from the sun-shading facades of Reinsurance Plaza to the sculptural silhouette of Nation Centre, alongside religious, educational, and civic projects that expanded the architectural vocabulary of the city.

Nairobi Architecture City Guide: 11 Projects Building a Post-Independence Identity - Image 1 of 4Nairobi Architecture City Guide: 11 Projects Building a Post-Independence Identity - Image 2 of 4Nairobi Architecture City Guide: 11 Projects Building a Post-Independence Identity - Image 3 of 4Nairobi Architecture City Guide: 11 Projects Building a Post-Independence Identity - Image 4 of 4Nairobi Architecture City Guide: 11 Projects Building a Post-Independence Identity - More Images+ 11

Why Travel (still) Shapes the Way Architects Think

Subscriber Access | 
Audio available

Between the eighteenth and nineteenth centuries, traveling through Rome, Paris, Venice, Florence, and other European cities was considered an essential part of a newly graduated architect's education. At a time when access to photographs and publications was extremely limited, these trips were the primary way to experience architecture up close. In the early twentieth century, Le Corbusier reinterpreted this tradition in his own way: at 23, he embarked on the Voyage d'Orient, passing through the Balkans, Istanbul, and Athens, producing travel notebooks he would return to throughout his life.

Escaping Demolition: The Preservation of the A. Conger Goodyear House

Subscriber Access | 
Audio available

As pillars of our cultural landscape, many masterpieces of the Modern Movement are often demolished, abandoned, or altered regardless of the context in which they are located. Preserving this architectural legacy highlights the role of architecture and design professionals in shaping built environments where continuity between the past and the present reinforces communities' sense of place. On Long Island, a coalition of advocates came together to save the A. Conger Goodyear House, which dates to 1938 and was designed by Edward Durell Stone. Considered one of the notable examples of the International Style in the United States, the house attracted significant attention throughout the 1940s, appearing in specialized journals, books, and popular publications.

Getty Foundation's Conserving Black Modernism Program Announces Five New Grantee Sites

Audio available

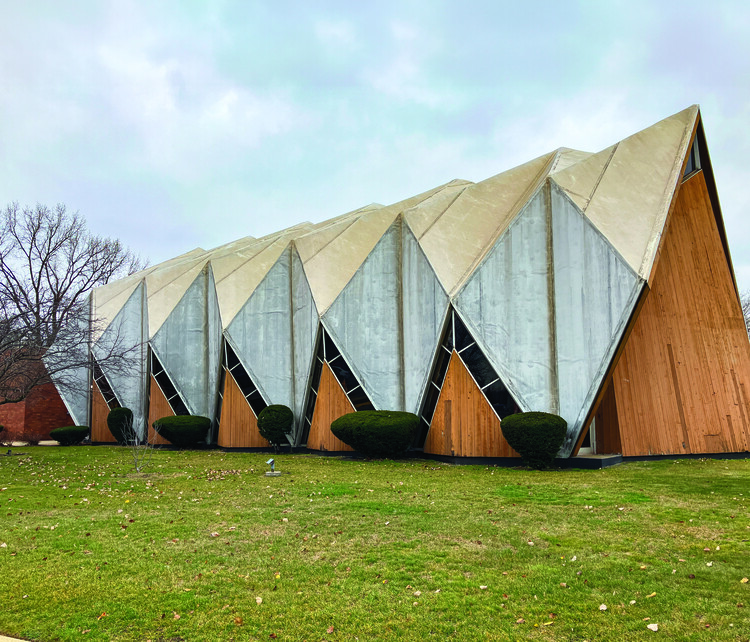
The Getty Foundation's Conserving Black Modernism initiative is a program dedicated to preserving and celebrating the architectural contributions of African American architects in the Modernist movement across the United States. It was launched in 2022 as part of the National Trust's African American Cultural Heritage Action Fund, the largest preservation campaign to support the longevity of African American sites. Established initially as a two-year initiative, it has since expanded to support 26 historic modern sites and is launching its fourth funding cycle this year. The grants are given to support conservation planning, professional training, and storytelling across a diverse array of building types in 17 states and D.C., including academic, spiritual, residential, civic, cultural, and commercial sites of historic importance.

Getty Foundation's Conserving Black Modernism Program Announces Five New Grantee Sites - Imagen 1 de 4Getty Foundation's Conserving Black Modernism Program Announces Five New Grantee Sites - Imagen 2 de 4Getty Foundation's Conserving Black Modernism Program Announces Five New Grantee Sites - Imagen 3 de 4Getty Foundation's Conserving Black Modernism Program Announces Five New Grantee Sites - Imagen 4 de 4Getty Foundation's Conserving Black Modernism Program Announces Five New Grantee Sites - More Images+ 1

AD Classics: Frederick C. Robie House / Frank Lloyd Wright

AD Classics: Frederick C. Robie House / Frank Lloyd Wright - Houses
© Columbia University

A composition of public and private spaces discreetly distances the house from the street beneath a series of horizontal planes. By overlapping these planes, the interior space expands outward while maintaining a sense of enclosure. A massive cantilever over the porch extends three meters from its nearest structural support.

19 New UNESCO World Heritage Sites and the Restoration of Hollywood's Cinerama Dome: This Week's Review

Audio available

This week was marked by recognition and major announcements for the cultural industry. Amid international reports of both deliberate and natural destruction, UNESCO added 25 new sites of Outstanding Universal Value to its World Heritage List, protecting a diverse range of places that includes funerary landscapes and landmark works of modern architecture. Beyond heritage, contemporary architectural practice also received renewed recognition through Alejandro Aravena and Smiljan Radić, while new developments were announced for cultural projects across the United Arab Emirates, Ecuador, China, India, and the United States. Recent updates include the restoration of a landmark cinema in Los Angeles, a new museum dedicated to innovation and entrepreneurship in Bengaluru, and the topping out of a 39-story hybrid timber tower in Sydney.
19 New UNESCO World Heritage Sites and the Restoration of Hollywood's Cinerama Dome: This Week's Review - Imagen 1 de 419 New UNESCO World Heritage Sites and the Restoration of Hollywood's Cinerama Dome: This Week's Review - Imagen 2 de 419 New UNESCO World Heritage Sites and the Restoration of Hollywood's Cinerama Dome: This Week's Review - Imagen 3 de 419 New UNESCO World Heritage Sites and the Restoration of Hollywood's Cinerama Dome: This Week's Review - Imagen 4 de 419 New UNESCO World Heritage Sites and the Restoration of Hollywood's Cinerama Dome: This Week's Review - More Images+ 24

UNESCO Inscribes 13 Aalto Works on the World Heritage List

Audio available

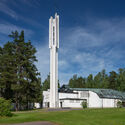
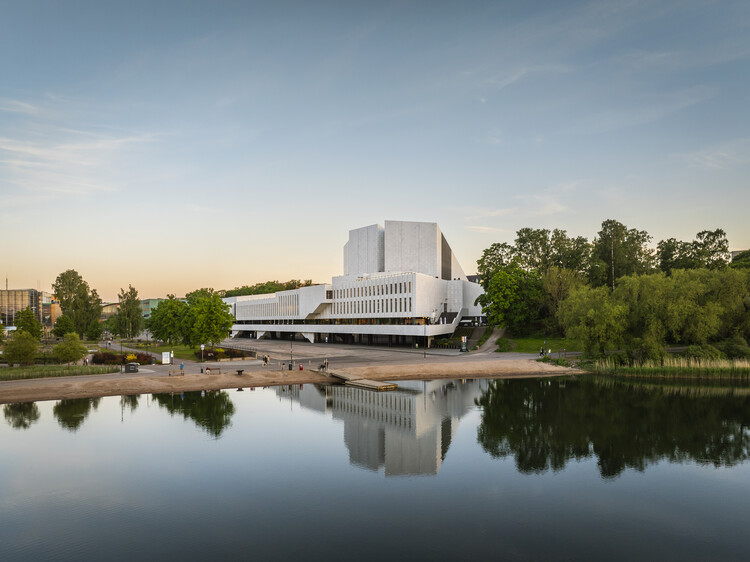
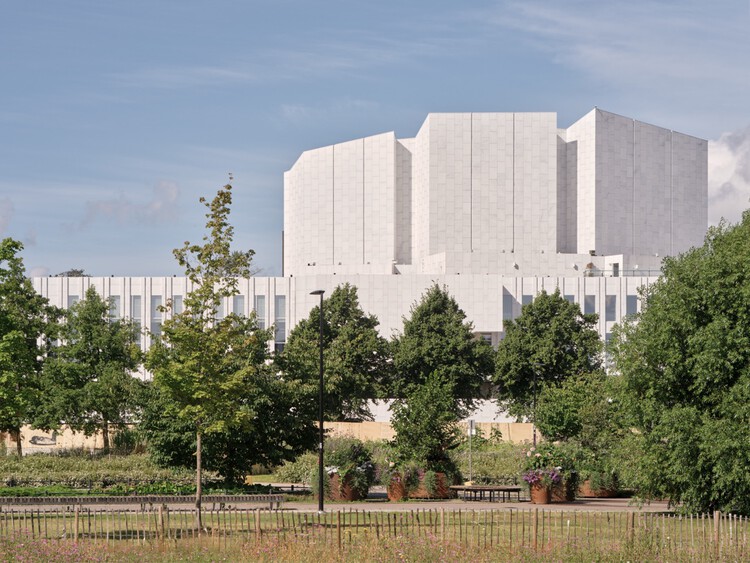
The UNESCO World Heritage Committee has inscribed Aalto Works, a collection of thirteen buildings and architectural ensembles across Finland designed by Aino Marsio-Aalto, Elissa Aalto, and Alvar Aalto, on the UNESCO World Heritage List. The designation recognizes the international significance of a body of work that helped redefine modern architecture through a human-centered approach, emphasizing the relationship between buildings, everyday life, nature, and social well-being. Spanning projects completed between the late 1920s and the 1980s, the series represents Finland's contribution to the Modern Movement while acknowledging the collaborative practice of the Aaltos and their studio.

UNESCO Inscribes 13 Aalto Works on the World Heritage List - Image 1 of 4UNESCO Inscribes 13 Aalto Works on the World Heritage List - Image 2 of 4UNESCO Inscribes 13 Aalto Works on the World Heritage List - Image 3 of 4UNESCO Inscribes 13 Aalto Works on the World Heritage List - Image 4 of 4UNESCO Inscribes 13 Aalto Works on the World Heritage List - More Images+ 10

Dallas Evaluates Repair and Demolition Options for I.M. Pei’s Modernist City Hall

Audio available

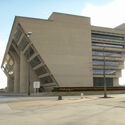
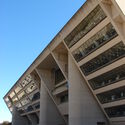
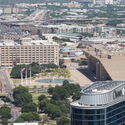
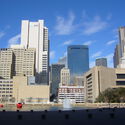
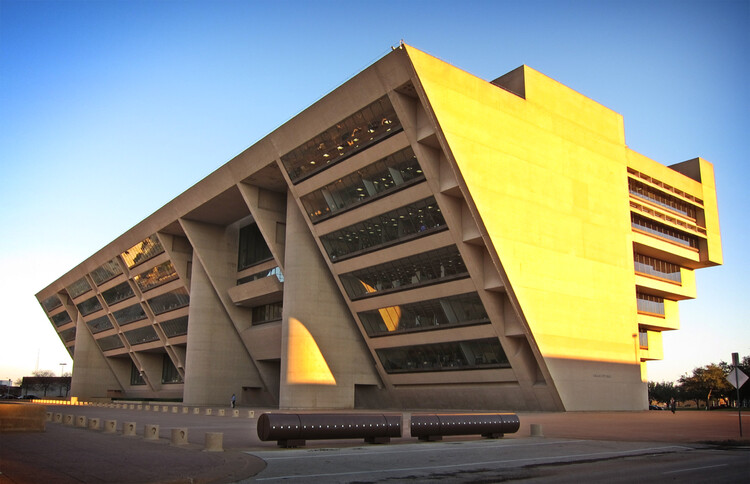
Since August 2025, debate has intensified in Dallas, United States, over the future of one of its modern landmarks: I.M. Pei & Partners' Dallas City Hall. As of today, the Dallas City Council will continue weighing whether to repair, sell, or demolish the 47-year-old building, following growing concerns over long-deferred maintenance and the need for major investment. In late October 2025, council members began public listening sessions and committee meetings to gather resident input. Preservationists and some council members urged a full study of repair options and historic landmarking, while others emphasized fiscal and operational concerns. Since then, the Dallas City Council has been looking for a new building to relocate to, without formally deciding on the demolition.

Supporters of preservation stress the building's civic and architectural significance, while those advocating for demolition point to high maintenance costs and the redevelopment potential of the centrally located site. A petition to "Save Dallas City Hall," calling on council members to halt demolition plans and commission a transparent renovation study, remains open for signatures. Meanwhile, the mayor has said he wants to review all the facts before taking a position on whether the city should relocate or invest in repairs. On the occasion of the 250th anniversary of the United States' Declaration of Independence, the World Monuments Fund included the building on the "Irreplaceable America" list, spotlighting urgent preservation needs. The case adds to the growing list of modernist icons worldwide facing uncertain futures, sparking broader cultural debates about civic heritage and public infrastructure.

Dallas Evaluates Repair and Demolition Options for I.M. Pei’s Modernist City Hall - Image 1 of 4Dallas Evaluates Repair and Demolition Options for I.M. Pei’s Modernist City Hall - Image 2 of 4Dallas Evaluates Repair and Demolition Options for I.M. Pei’s Modernist City Hall - Image 3 of 4Dallas Evaluates Repair and Demolition Options for I.M. Pei’s Modernist City Hall - Image 4 of 4Dallas Evaluates Repair and Demolition Options for I.M. Pei’s Modernist City Hall - More Images

Teatro Mauri Restoration Preserves a 1951 Modernist Landmark in Valparaíso, Chile

Audio available

In June 2026, the refurbished Teatro Mauri reopened its doors on Cerro Bellavista in Valparaíso, formerly Chile's main port. The building forms part of Latin America's modernist legacy and stands adjacent to La Sebastiana, one of the renowned residences of the poet Pablo Neruda. It was designed by architect Alfredo Vargas Stoller, author of other icons of modern architecture in Valparaíso, such as the Edificio Cooperativa Vitalicia and the Conjunto de Viviendas Vargas in Viña del Mar. Teatro Mauri opened in 1951 as a venue for performances and cinema. Following a fire in the early 1990s, it fell into disrepair, serving only sporadically as a venue for local parties and events. In 2015, it was purchased by the Sociedad Chilena de Autores e Intérpretes (SCD), which commissioned its restoration from architects Laura Garrido and Gregorio Garretón.

MoMA Opens Architects of Liberation Exhibition on Independence-Era West African Modernism

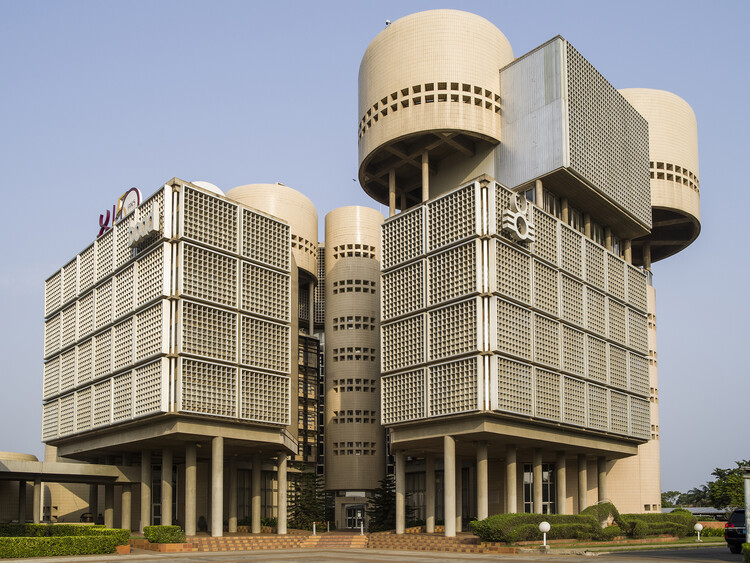
The Museum of Modern Art in New York inaugurated the exhibition Architects of Liberation: Modernism in Western Africa on July 5, 2026, on view through January 2, 2027. The exhibition examines African modern architecture from the late 1950s through the early 1980s in the context of political independence in the region. Works span seven countries: Benin, Cameroon, Côte d'Ivoire, Ghana, Nigeria, Senegal, and Togo. The display is organised around anchor projects selected as "entry points" into categories such as cityscapes, education, and housing. It is curated by Martino Stierli, The Philip Johnson Chief Curator of Architecture and Design, and Ikem Stanley Okoye, guest curator and associate professor at the University of Delaware, with Mallory Cohen, curatorial associate in the Department of Architecture and Design.

MoMA Opens Architects of Liberation Exhibition on Independence-Era West African Modernism - 1 的图像 4MoMA Opens Architects of Liberation Exhibition on Independence-Era West African Modernism - 2 的图像 4MoMA Opens Architects of Liberation Exhibition on Independence-Era West African Modernism - 3 的图像 4MoMA Opens Architects of Liberation Exhibition on Independence-Era West African Modernism - 4 的图像 4MoMA Opens Architects of Liberation Exhibition on Independence-Era West African Modernism - More Images+ 7

From Salt Extraction to Architecture: A Journey Through History

 | Sponsored Content
Audio available
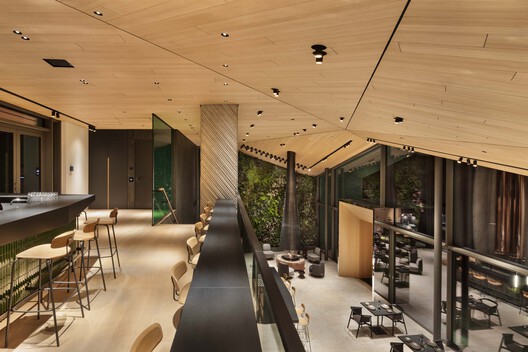
From Salt Extraction to Architecture: A Journey Through History - Image 3 of 4
ALEA RESORT HIDEAWAY / Lighting by OLEV / PLAJER + FRANZ. Image © Ken Schluchtmann - diephotodesigner.de

Architecture often draws on the history of a place, translating local narratives into contemporary forms, materials, and spatial experiences. Located in the spa town of Bad Orb near Frankfurt, ALEA RESORT HIDEAWAY follows this approach, taking inspiration from the site's history of salt extraction.

Designed by PLAJER + FRANZ studio, the 5,200 m² hospitality project references the geometry of salt crystals through its architectural language while using lighting solutions from OLEV to shape the atmosphere of its interior spaces. In this interview, architect Alexander Plajer discusses the project's relationship to its context, the design process, and the role of lighting.

Professional Qualification Course in Modern Architecture Conservation

This professional qualification course aims to enable architects and urban planners to work effectively in the conservation of recent heritage, strengthening professional practice in the preservation of architectural, urban, and landscape heritage. In this edition, the course focuses on reinforced concrete construction systems and their application in modern buildings.
Snøhetta Reimagines Aino and Alvar Aalto's Paimio Sanatorium as a Wellness and Cultural Destination

Audio available

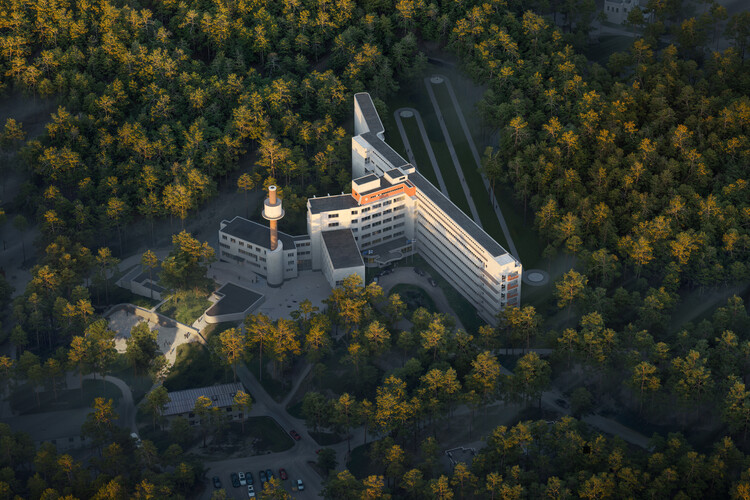
Aino and Alvar Aalto's Paimio Sanatorium is a recognized example of modern architecture for healing, representing a patient-centered approach to hygienism that treated the building itself as a medical instrument. Built between 1929 and 1933, it was designed as a nature-oriented tuberculosis sanatorium, later used as a hospital, and today operates as a tourist attraction. The property comprises the main building together with fourteen additional structures, granted protection in Finland in 1993 under the Finnish Building Protection Act. The complex was included on UNESCO's tentative list in 2004 and is part of the "Aalto Works" nomination, with a decision expected in July 2026. Snøhetta has developed a masterplan representing a new vision for the modernist complex, reimagining it as a destination combining hospitality, wellness, cultural spaces, and arenas for international dialogue.

Snøhetta Reimagines Aino and Alvar Aalto's Paimio Sanatorium as a Wellness and Cultural Destination - Image 1 of 4Snøhetta Reimagines Aino and Alvar Aalto's Paimio Sanatorium as a Wellness and Cultural Destination - Image 2 of 4Snøhetta Reimagines Aino and Alvar Aalto's Paimio Sanatorium as a Wellness and Cultural Destination - Image 3 of 4Snøhetta Reimagines Aino and Alvar Aalto's Paimio Sanatorium as a Wellness and Cultural Destination - Image 4 of 4Snøhetta Reimagines Aino and Alvar Aalto's Paimio Sanatorium as a Wellness and Cultural Destination - More Images+ 5

Toronto Architecture City Guide: 30 Modern and Contemporary Landmarks in Canada's Largest City

Subscriber Access | 

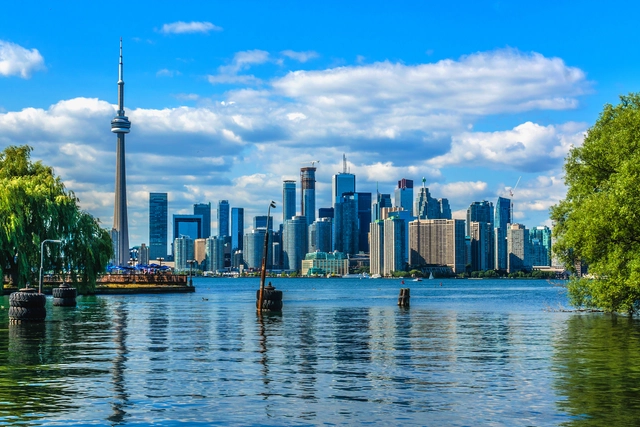
As one of the host cities of the 2026 FIFA World Cup, Toronto is preparing to welcome fans from across the globe. The Canadian city, the fourth largest in North America, has become a cosmopolitan center with its renowned business district and cultural venues that come alive during the summer and early fall nights. Toronto offers a beautifully diverse urban setting, with shimmering high-rises and smaller brick houses, intertwining residential and vibrant commercial areas, public parks, and even beaches. All become part of the city's striking skyline, crowned by the iconic CN Tower.

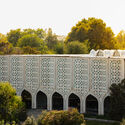
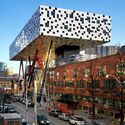
Toronto's ongoing sprawl and constant urban development are evident as new projects spread through the city, weaving themselves into existing buildings, from 19th-century landmarks such as the Gooderham Building to major contemporary works like the Aga Khan Museum. These new constructions include increasing adaptive reuse and retrofitted projects throughout the city as more efforts and incentives are provided to reduce carbon emissions.

Toronto Architecture City Guide: 30 Modern and Contemporary Landmarks in Canada's Largest City - Image 1 of 4Toronto Architecture City Guide: 30 Modern and Contemporary Landmarks in Canada's Largest City - Image 2 of 4Toronto Architecture City Guide: 30 Modern and Contemporary Landmarks in Canada's Largest City - Image 3 of 4Toronto Architecture City Guide: 30 Modern and Contemporary Landmarks in Canada's Largest City - Image 4 of 4Toronto Architecture City Guide: 30 Modern and Contemporary Landmarks in Canada's Largest City - More Images+ 38

Thick Walls and Deep Openings: When Architecture Rediscovers Mass

Audio available

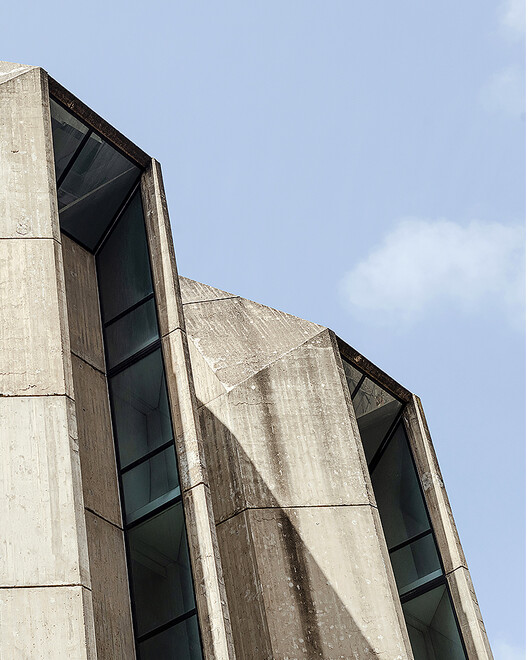
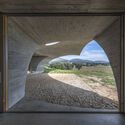
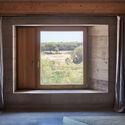
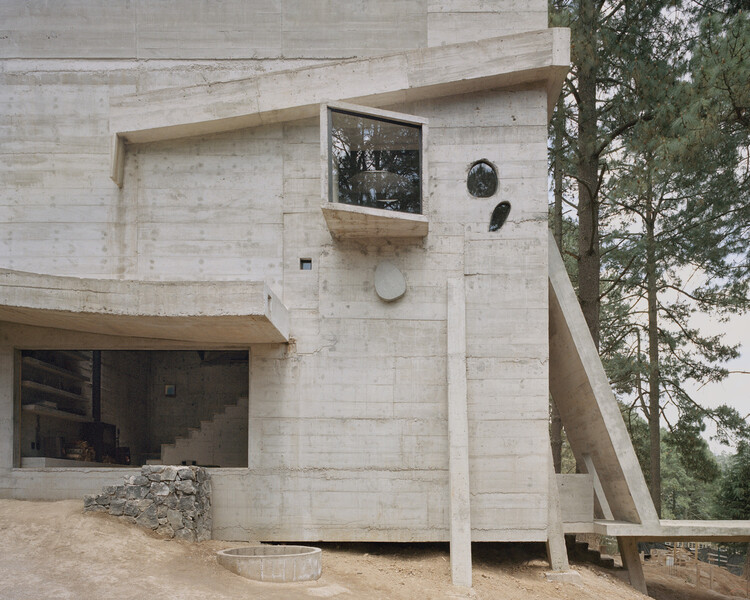
For much of the twentieth century, architectural culture was shaped by the pursuit of lightness. Steel structures and curtain walls reduced the building envelope to a thin layer separating interior from exterior, while façades became smooth, continuous surfaces where windows were cut as precise openings within an abstract plane. But for centuries, buildings were conceived as bodies of mass; walls possessed depth, windows were recessed within thick masonry, and space was often experienced as something carved from the solidity of construction. In recent years, several contemporary projects appear to revisit this older spatial logic, reintroducing thickness as an architectural condition through deep openings, monolithic volumes, and heavy envelopes.

This shift does not imply a rejection of modern construction technologies, nor does it represent a nostalgic return to historical forms. Instead, it reflects a renewed interest in the fundamental relationship between material, mass, and void. By reintroducing thickness into the architectural vocabulary, these buildings reconnect contemporary practice with long-standing traditions in which space was inseparable from the weight and depth of construction.

Thick Walls and Deep Openings: When Architecture Rediscovers Mass - Image 1 of 4Thick Walls and Deep Openings: When Architecture Rediscovers Mass - Image 2 of 4Thick Walls and Deep Openings: When Architecture Rediscovers Mass - Image 3 of 4Thick Walls and Deep Openings: When Architecture Rediscovers Mass - Image 4 of 4Thick Walls and Deep Openings: When Architecture Rediscovers Mass - More Images+ 19

A World in Between: The Role of Hybrid Forms in Contemporary Bathrooms

 | In Collaboration
Audio available

When is a form still circular or rectangular? In twentieth-century modernism, this question was largely absent. Architecture was built on clarity, reduction, and formal purity. Influenced by architects such as Le Corbusier and Ludwig Mies van der Rohe, modernist design established a visual order based on rational geometry, industrial materials, and the rejection of ornament. Circle and square, function and expression, were kept strictly apart—a logic that dictated the rigid, modular layouts of traditional bathrooms for decades.

When Modernism Meets Local Resistance: Housing and Urban Friction in Latin America

Audio available

Modern housing was one of the places where modernism made its boldest promise: that architecture could reshape not only the city, but the way people lived within it. As Argentine architectural historian Ramón Gutiérrez has argued, popular housing is "the great unresolved subject, one that usually does not appear in histories of architecture." In Latin America, this absence is significant. Across the 20th century, expanding cities turned housing into one of the clearest ways to imagine urban change, and modernism entered not only plans and drawings, but apartments, neighborhoods, streets, and domestic routines.

Yet once built, these projects entered cities shaped by politics, memory, inequality, and changing ways of occupation. Their meanings no longer belonged only to the original plan, but to the ways they were inhabited, altered, and transformed over time. What this history reveals is not adaptation, but friction: the moment when architecture stops being an ideal model and meets the city it cannot fully control.

When Modernism Meets Local Resistance: Housing and Urban Friction in Latin America - Image 1 of 4When Modernism Meets Local Resistance: Housing and Urban Friction in Latin America - Image 2 of 4When Modernism Meets Local Resistance: Housing and Urban Friction in Latin America - Image 3 of 4When Modernism Meets Local Resistance: Housing and Urban Friction in Latin America - Image 4 of 4When Modernism Meets Local Resistance: Housing and Urban Friction in Latin America - More Images+ 20

Why Smart Lockers Are Architecture’s New Micro-Infrastructure

 | In Collaboration
Audio available

How can the most structured elements in architecture give rise to unplanned forms of everyday life? "Spontaneous order" describes how structured systems can generate unplanned but coherent patterns of behavior. In urban discourse, it is often used to describe cities: frameworks of streets, plots, and buildings that are designed, while everyday life is not. Movement, encounters, routines, and informal uses emerge from simple spatial rules rather than explicit programming. In cities, this is visible in how sidewalks, stations, and thresholds operate. The structure is fixed, but the social order is fluid, setting conditions for behavior rather than defining it.

A similar logic can be observed in architectural micro-infrastructures such as locker systems. Like cities, lockers rely on structured frameworks that do not prescribe how life unfolds within them. A locker system is highly controlled in architectural terms: repetitive modules, strict grids, standardized dimensions, controlled access. Yet once in use, it produces spontaneous behaviors. People pause in corridors, return at irregular times, linger near locker zones, or briefly interact with others doing the same. What appears to be a strictly infrastructural storage system begins to generate informal social and spatial behavior.