
Toronto: The Latest Architecture and News
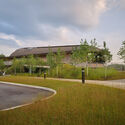
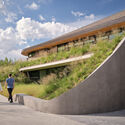
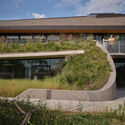
Indigenous House / Formline Architecture + Urbanism + LGA Architectural Partners
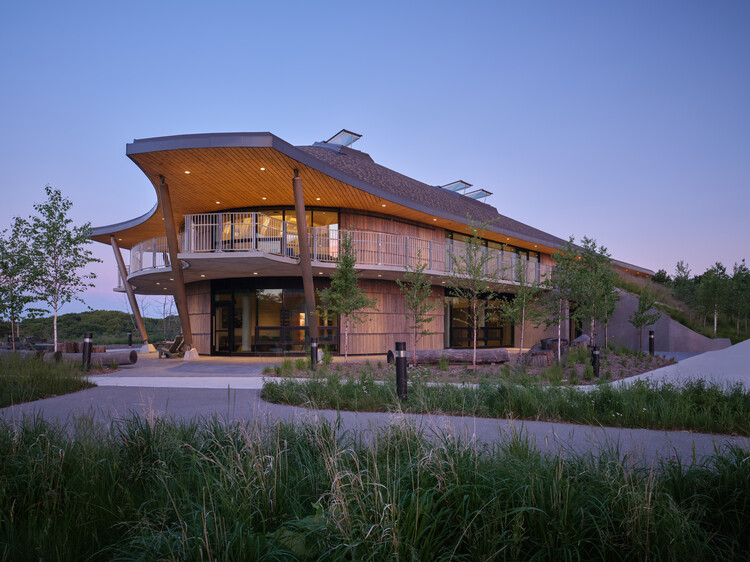
https://www.archdaily.com/1186964/indigenous-house-formline-architecture-plus-urbanism-plus-lga-architectural-partnersNana Dokua
A New Initiative for the Right to Housing in Europe and Two Competition Shortlists: This Week's Review

This week began with the United Nations' commemoration of the International Day of Peace, an invitation to ask what conditions are needed to cultivate nonviolence, social stability, and respect for human dignity. Against a backdrop of growing individual isolation, authoritarianism, and a multidimensional material crisis, we've gathered articles in which architecture mediates between conflict and coexistence through the construction of spaces for encounter and memory. Other news this week highlights a disciplinary tool that brings those two concepts together: the transformation of what we have already built to bring it up to date with our needs and aspirations, while another group of high-profile, large-scale projects opens in the Global North. On our radar, we also take a look at new projects in Dubai, Oxford, Portland and Paris, from major international firms.



https://www.archdaily.com/1185678/a-new-initiative-for-the-right-to-housing-in-europe-and-two-competition-shortlists-this-weeks-reviewAntonia Piñeiro
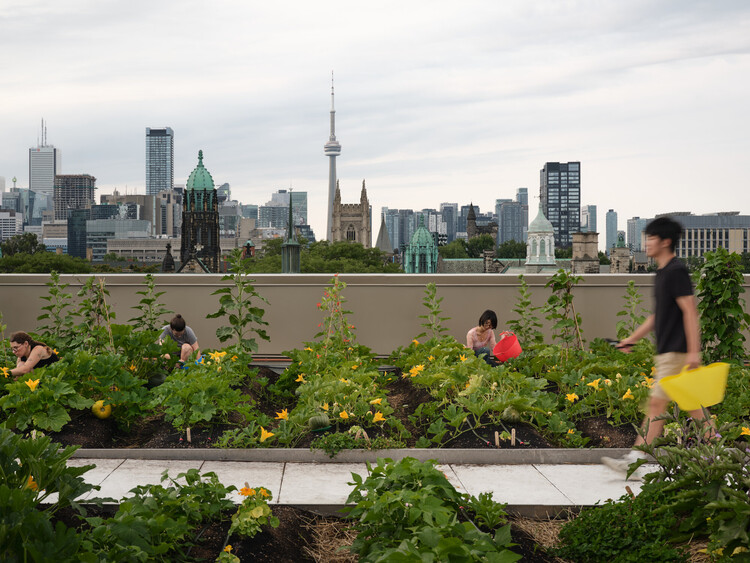
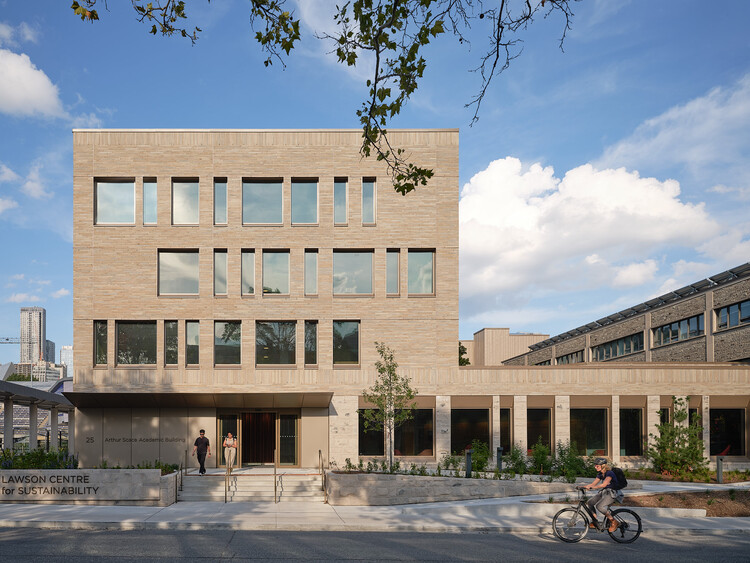
Trinity College Lawson Centre for Sustainability / Mecanoo + RDHA

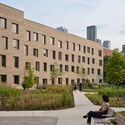


https://www.archdaily.com/1185408/trinity-college-lawson-centre-for-sustainability-mecanoo-plus-rdhaPilar Caballero
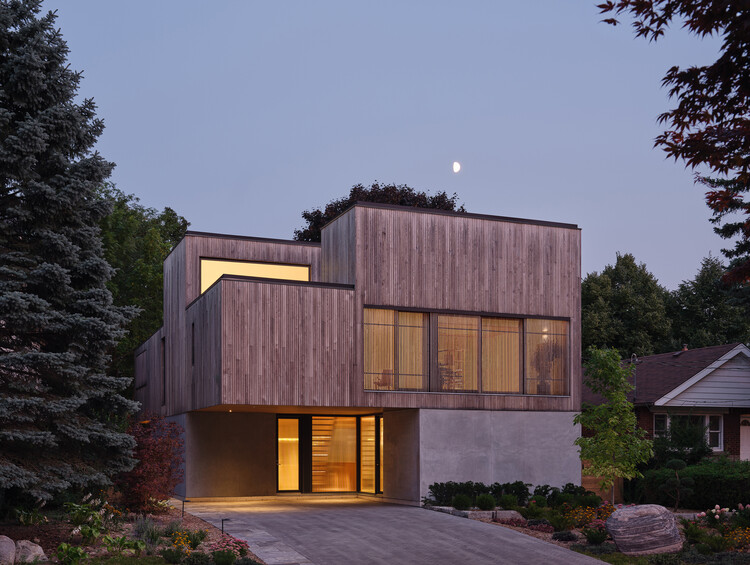
House of Monitors / Williamson Williamson


-
Architects: Williamson Williamson
- Area: 4175 ft²
- Year: 2024
-
Manufacturers: Caesarstone, Benjamin Moore, Inax Tile, Kohler, Moncer Flooring, +3
https://www.archdaily.com/1183895/house-of-monitors-williamson-williamsonNana Dokua
Garden Laneway House / Williamson Williamson



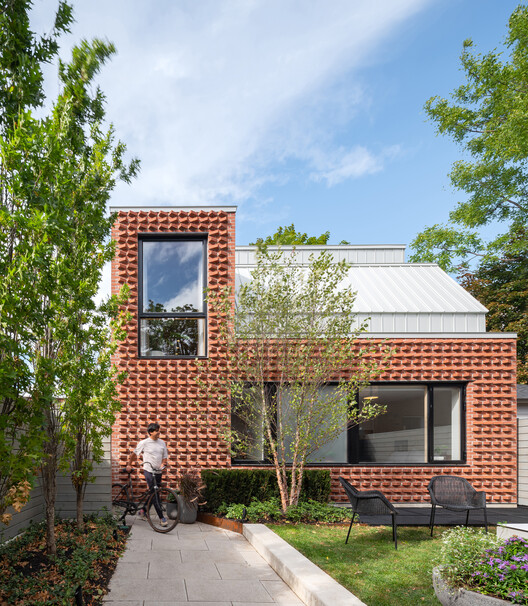
https://www.archdaily.com/1183896/garden-laneway-house-williamson-williamsonNana Dokua
Snider House / Giannone Petricone Associates Inc. Architects





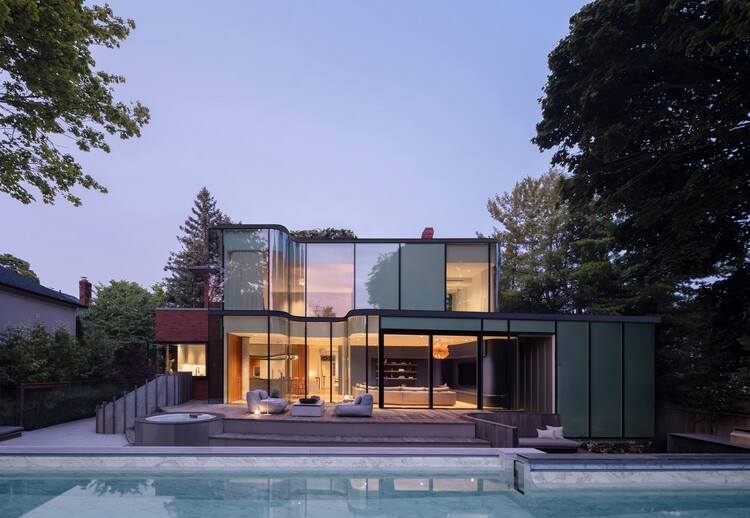
-
Architects: Giannone Petricone Associates Inc. Architects
- Area: 5812 ft²
- Year: 2025
https://www.archdaily.com/1181851/snider-house-giannone-petricone-associates-inc-architectsNana Dokua
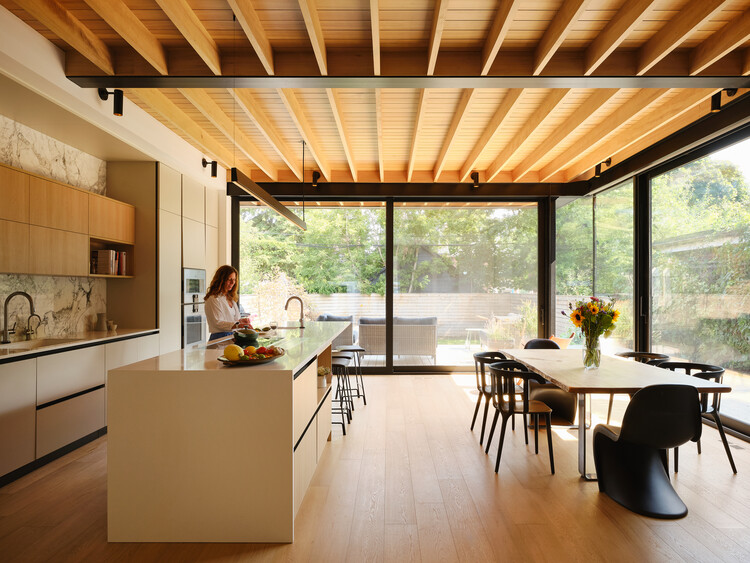
C+C House / Studio Maignan Architects



-
Architects: Studio Maignan Architects
- Area: 3800 m²
- Year: 2026
-
Manufacturers: Chateau Window & Door Systems, Enviroshake
https://www.archdaily.com/1181365/c-plus-c-house-studio-maignan-architectsNana Dokua
CIBC Square / WilkinsonEyre






-
Architects: WilkinsonEyre
- Area: 330000 m²
- Year: 2026
https://www.archdaily.com/1042663/cibc-square-wilkinsoneyrePilar Caballero



Toronto Architecture City Guide: 30 Modern and Contemporary Landmarks in Canada's Largest City

As one of the host cities of the 2026 FIFA World Cup, Toronto is preparing to welcome fans from across the globe. The Canadian city, the fourth largest in North America, has become a cosmopolitan center with its renowned business district and cultural venues that come alive during the summer and early fall nights. Toronto offers a beautifully diverse urban setting, with shimmering high-rises and smaller brick houses, intertwining residential and vibrant commercial areas, public parks, and even beaches. All become part of the city's striking skyline, crowned by the iconic CN Tower.
Toronto's ongoing sprawl and constant urban development are evident as new projects spread through the city, weaving themselves into existing buildings, from 19th-century landmarks such as the Gooderham Building to major contemporary works like the Aga Khan Museum. These new constructions include increasing adaptive reuse and retrofitted projects throughout the city as more efforts and incentives are provided to reduce carbon emissions.





https://www.archdaily.com/1006691/toronto-architecture-city-guide-30-modern-and-contemporary-landmarks-in-canadas-largest-cityHana Abdel
Montague House / Studio of Contemporary Architecture (SOCA)





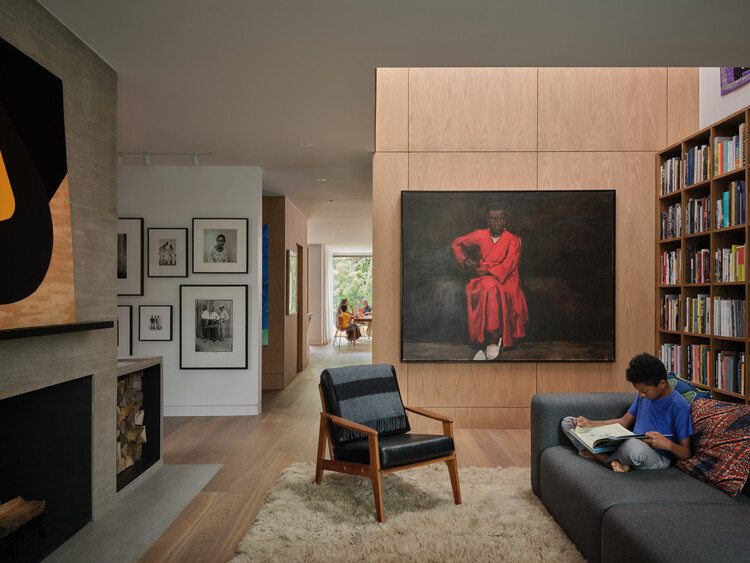
-
Architects: Studio of Contemporary Architecture (SOCA)
- Area: 5000 ft²
- Year: 2023
-
Manufacturers: Lepage Millwork
https://www.archdaily.com/1041984/montague-house-studio-of-contemporary-architecture-socaSusanna Moreira
Ulster House / LGA Architectural Partners
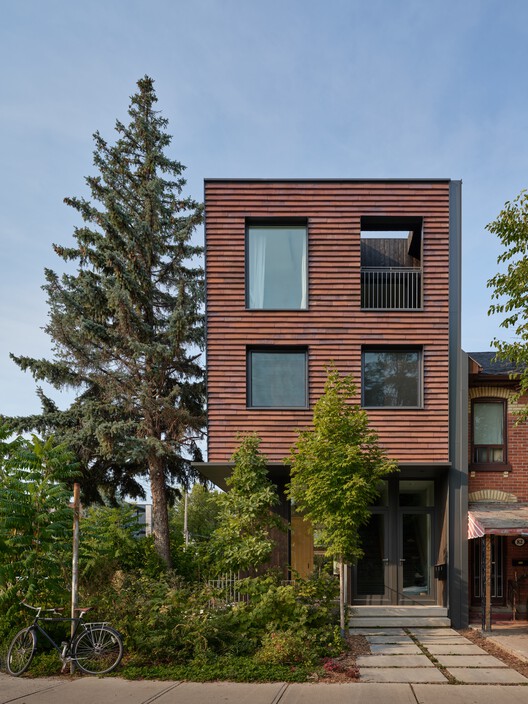




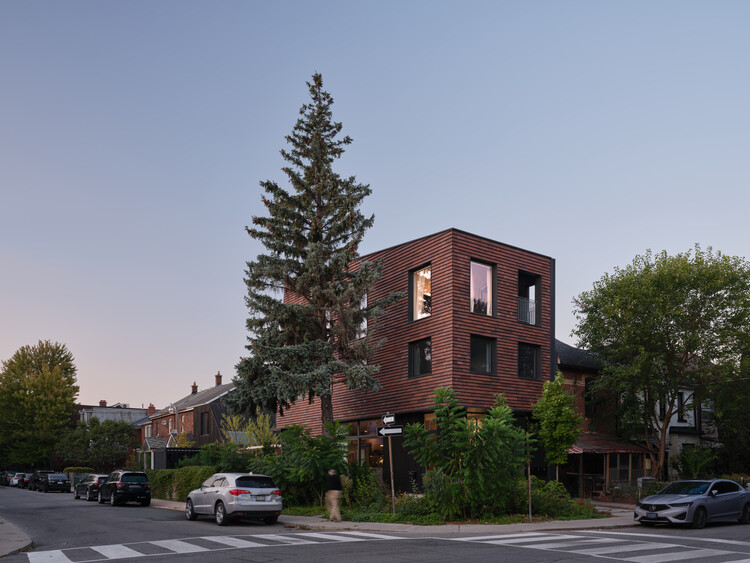
-
Architects: LGA Architectural Partners
- Area: 377 m²
- Year: 2025
-
Manufacturers: Hollace Cluny, Mjolk
https://www.archdaily.com/1041969/ulster-house-lga-architectural-partnersSusanna Moreira
SLA Designs Public Spaces and Streetscapes for Toronto's New Island Community in the Port Lands

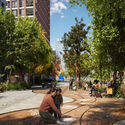
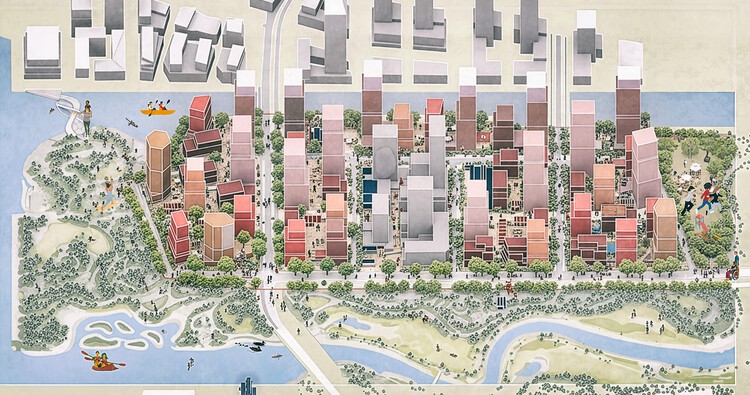
Landscape and urban design studio SLA has unveiled the design for the public realm and streetscapes of Toronto's new 39.8-hectare waterfront community. The urban landscape project "Ookwemin Minising" is located in the Port Lands, an industrial and recreational district southeast of downtown Toronto, currently undergoing urban revitalization to transform the area from a former industrial zone into a naturalized river valley, mixed-use neighbourhoods, and public parkland. The overall transformation is being led by Waterfront Toronto, a publicly funded, not-for-profit corporation established in 2001 to oversee the regeneration of the area, as part of a broader government initiative to renaturalize urban areas and increase housing density. The redevelopment of Ookwemin Minising is expected to be completed in phases between 2031 and 2040.


https://www.archdaily.com/1041869/sla-designs-public-spaces-and-streetscapes-for-torontos-new-island-community-in-the-port-landsAntonia Piñeiro
Mabelle Park / LGA Architectural Partners




-
Architects: LGA Architectural Partners
- Area: 23475 ft²
- Year: 2025
https://www.archdaily.com/1040706/mabelle-park-lga-architectural-partnersHana Abdel
Gardiner Museum / Montgomery Sisam Architects + Andrew Jones Design





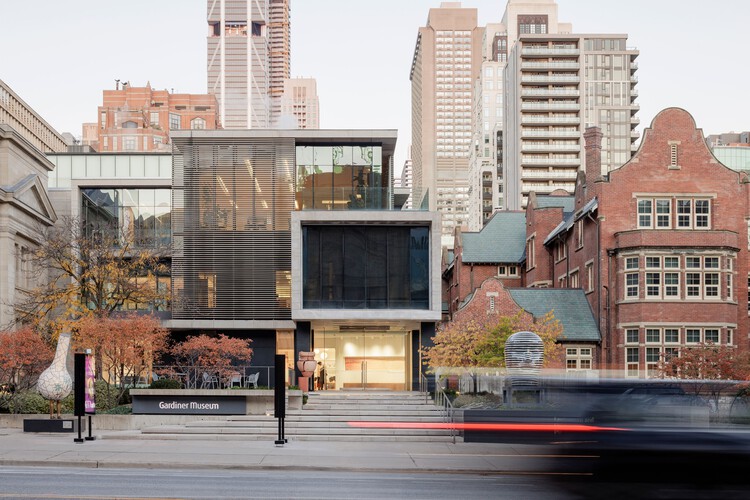
-
Architects: Andrew Jones Design, Montgomery Sisam Architects
- Area: 800 m²
- Year: 2025
https://www.archdaily.com/1040023/gardiner-museum-montgomery-sisam-architects-plus-andrew-jones-designSusanna Moreira
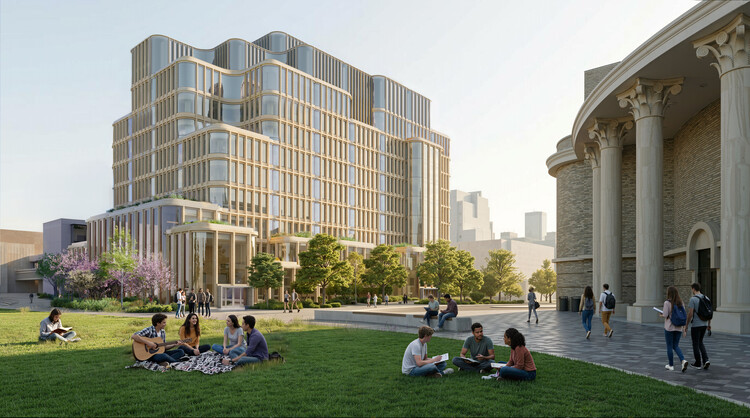
MVRDV, Diamond Schmitt, and Two Row Architect Reveal Design for the Temerty Building at the University of Toronto

The University of Toronto has revealed the design for the Temerty Building, a new facility for health research and education at the heart of the university campus. The project was designed by MVRDV and Diamond Schmitt Architects in collaboration with Two Row Architect. It builds on a previous collaboration between the first two offices at the University of Toronto Scarborough campus, scheduled for completion in late 2026. The project was first introduced in Temerty Medicine's 2018-2023 Academic Strategic Plan and envisions a 36,000-square-metre extension to the university's Medical Sciences Building, including laboratories for higher education, classrooms, and shared spaces. Work on site is expected to begin in the second half of 2026, starting with preparatory work in July.




https://www.archdaily.com/1040922/mvrdv-diamond-schmitt-and-two-row-architect-reveal-design-for-the-temerty-building-at-the-university-of-torontoAntonia Piñeiro
Limberlost Place / Moriyama Teshima Architects





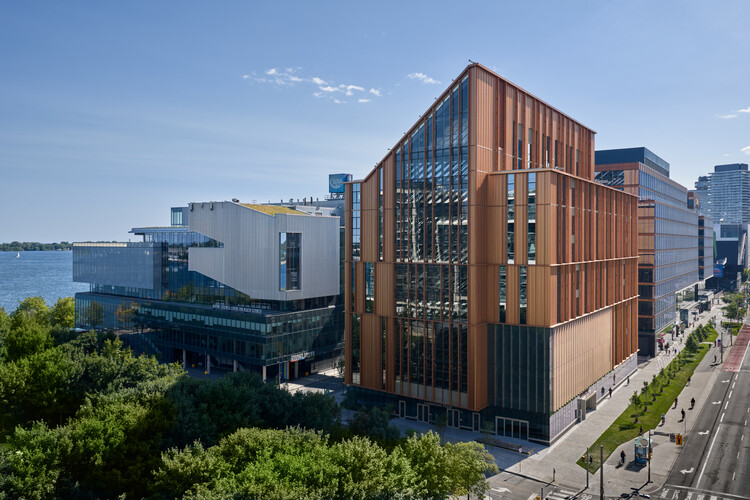
-
Architects: Moriyama Teshima Architects
- Area: 203330 ft²
- Year: 2025
-
Manufacturers: Contract Glaziers, Nordic Structures, Walters Group
https://www.archdaily.com/1040708/limberlost-place-moriyama-and-teshima-architectsSusanna Moreira
Copper House / Fabrication Studio + François Abbott



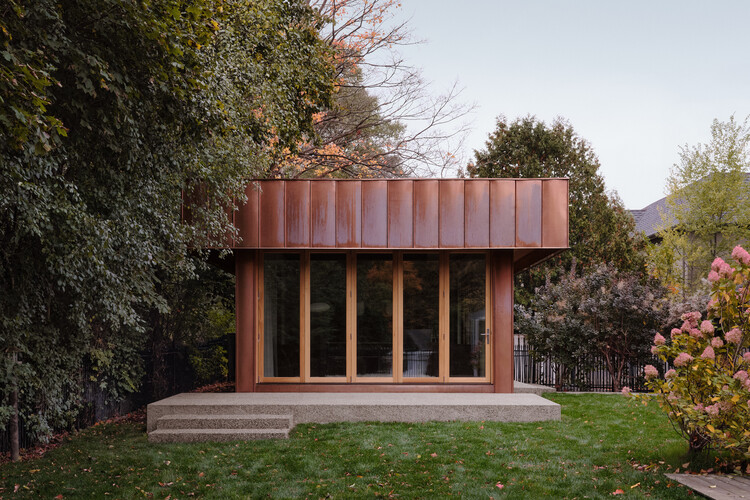
-
Architects: Fabrication Studio, François Abbott
- Area: 60 m²
- Year: 2025
-
Manufacturers: Santa & Cole, Formani, Ligne Roset
https://www.archdaily.com/1039664/copper-house-fabrication-studioSusanna Moreira