1. ArchDaily
  2. Detroit

Detroit: The Latest Architecture and News

The Inheritance Problem: Urban Planning and Community Engagement in U.S. Cities

Subscriber Access | 

Urban planning is often confused with adjacent disciplines: urban design, environmental policy, civic strategy, local politics, and data analytics. Truthfully, the overlap makes the field difficult to define clearly. In practice, it is often easier to recognize bad planning than to articulate what good planning is. When planning works well, it disappears. It removes friction from daily life so completely that people rarely think to credit a planner at all. At its core, urban planning is the relationship people have with their environments, and when that relationship is functioning, the mechanics of housing, transportation, affordability, access, and inclusion should feel ordinary and expected.

This has not always been the case, and in many places, it still is not. Urban planning has historically served as an instrument of division, used to segregate, exclude, and erase communities under the language of progress and order. Zoning maps, infrastructure investment, and land-use decisions are expressions of who holds power and which interests that power chooses to protect. That history is embedded in the boundaries that organize cities around the world. It is embedded socially, too, in the assumption that participation in planning requires expertise or formal training that most residents lack.


The Inheritance Problem: Urban Planning and Community Engagement in U.S. Cities - Image 1 of 4The Inheritance Problem: Urban Planning and Community Engagement in U.S. Cities - Image 2 of 4The Inheritance Problem: Urban Planning and Community Engagement in U.S. Cities - Image 3 of 4The Inheritance Problem: Urban Planning and Community Engagement in U.S. Cities - Image 4 of 4The Inheritance Problem: Urban Planning and Community Engagement in U.S. Cities - More Images+ 13
Lorcan O’Herlihy, Founding Principal of LOHA, Passes Away at 66

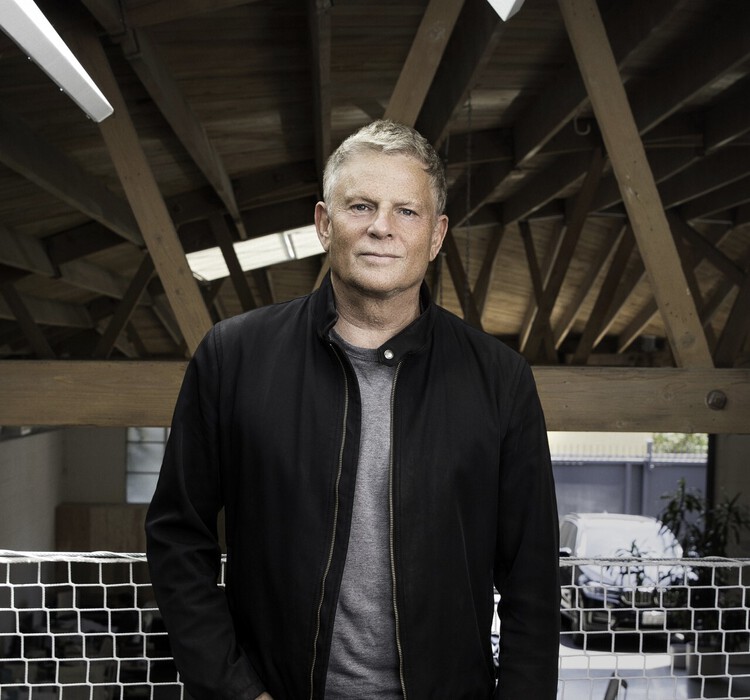
Lorcan O'Herlihy, the Irish-born architect, educator, and founder of Los Angeles-based Lorcan O'Herlihy Architects (LOHA), has died at the age of 66. His death was confirmed by the firm on June 14, 2026. Over a career spanning more than three decades, O'Herlihy became known for advancing an architectural practice centered on housing, urbanism, and social engagement, helping shape conversations around density, affordability, and the civic role of design in contemporary cities.

Lorcan O’Herlihy, Founding Principal of LOHA, Passes Away at 66 - Image 1 of 4Lorcan O’Herlihy, Founding Principal of LOHA, Passes Away at 66 - Image 2 of 4Lorcan O’Herlihy, Founding Principal of LOHA, Passes Away at 66 - Image 3 of 4Lorcan O’Herlihy, Founding Principal of LOHA, Passes Away at 66 - Image 4 of 4Lorcan O’Herlihy, Founding Principal of LOHA, Passes Away at 66 - More Images+ 2

Big Roof / 1+1+ Architects

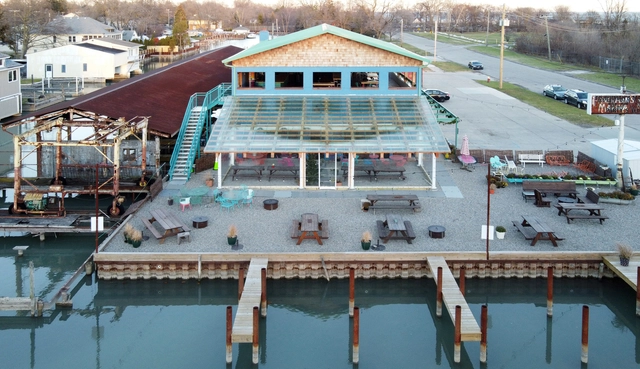
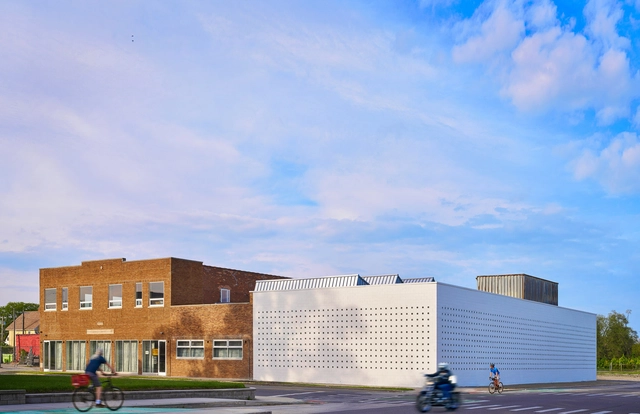
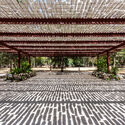
Big Roof / 1+1+ Architects - Exterior Photography, Other Structures, Table, ChairBig Roof / 1+1+ Architects - Exterior Photography, Other Structures, Garden, Beam, Facade, ChairBig Roof / 1+1+ Architects - Interior Photography, Other Structures, Beam, Door, Facade, ChairBig Roof / 1+1+ Architects - Exterior Photography, Other Structures, Facade, Door, Beam, LightingBig Roof / 1+1+ Architects - More Images+ 16

  • Architects: 1+1+ Architects
  • Area Area of this architecture project Area:  800 ft²
  • Year Completion year of this architecture project Year:  2022
  • Manufacturers Brands with products used in this architecture project
    Manufacturers:  Simpson Strong Tie, Suntuf
  • Professionals: HD Structural

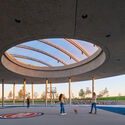
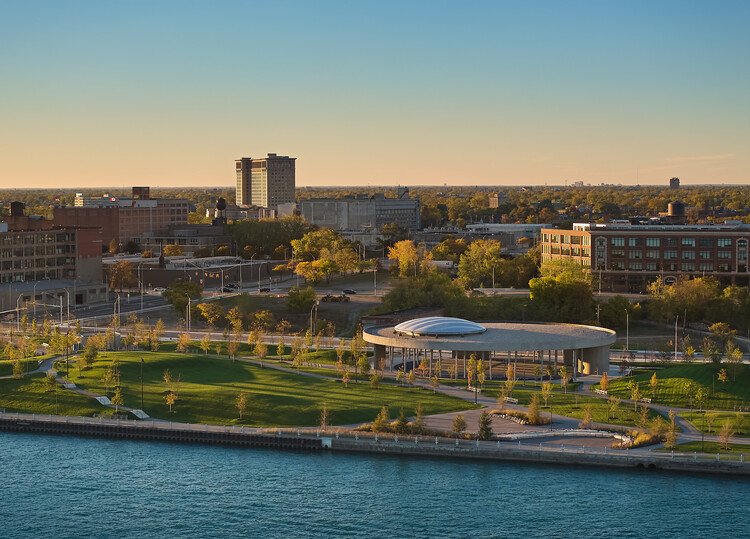
Basketball Court - Ralph C. Wilson Jr. Centennial Park / Adjaye Associates

Basketball Court - Ralph C. Wilson Jr. Centennial Park / Adjaye Associates - ParkBasketball Court - Ralph C. Wilson Jr. Centennial Park / Adjaye Associates - Exterior Photography, ParkBasketball Court - Ralph C. Wilson Jr. Centennial Park / Adjaye Associates - Drawings, ParkBasketball Court - Ralph C. Wilson Jr. Centennial Park / Adjaye Associates - ParkBasketball Court - Ralph C. Wilson Jr. Centennial Park / Adjaye Associates - More Images+ 20

Detroit, United States

Expo Gold for Bahrain and Dubai's Gateway Metro: This Week's Review

This week in architecture, global recognitions and new unveilings underscored the field's growing commitment to climate awareness, cultural continuity, and adaptive reuse. From Expo 2025 Osaka's closing ceremonies to international award announcements, the focus turned to architects and designers redefining the relationship between place, material, and community. Alongside these recognitions, major new projects, from Dubai to California, illustrated how design continues to evolve across scales: shaping cities, preserving heritage, and addressing urgent global challenges through context-driven architecture.

Expo Gold for Bahrain and Dubai's Gateway Metro: This Week's Review - Image 1 of 4Expo Gold for Bahrain and Dubai's Gateway Metro: This Week's Review - Image 2 of 4Expo Gold for Bahrain and Dubai's Gateway Metro: This Week's Review - Image 3 of 4Expo Gold for Bahrain and Dubai's Gateway Metro: This Week's Review - Image 4 of 4Expo Gold for Bahrain and Dubai's Gateway Metro: This Week's Review - More Images+ 15

SHoP Architects Completes First Stage of Hudson’s Detroit Mixed-Use Development

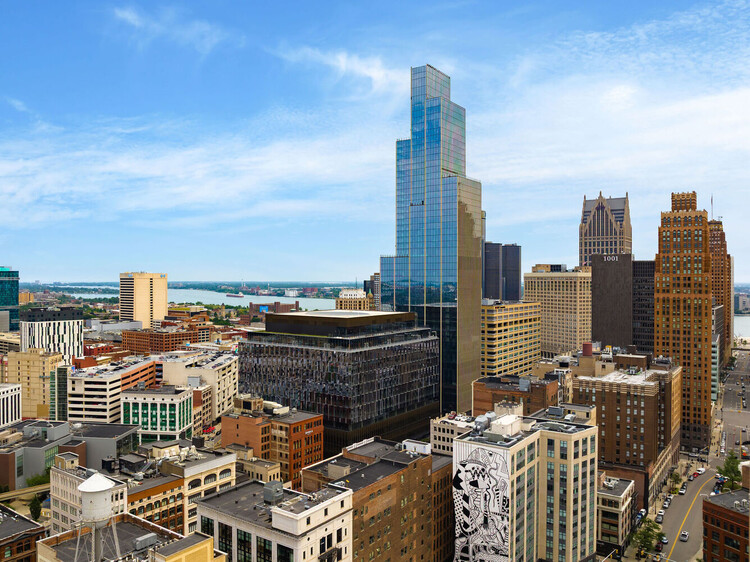
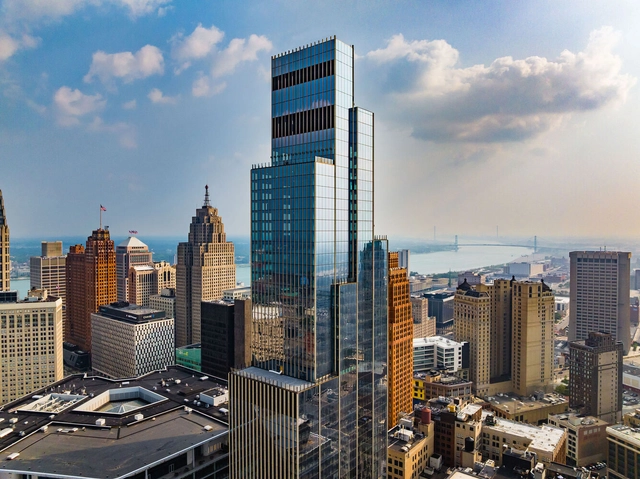
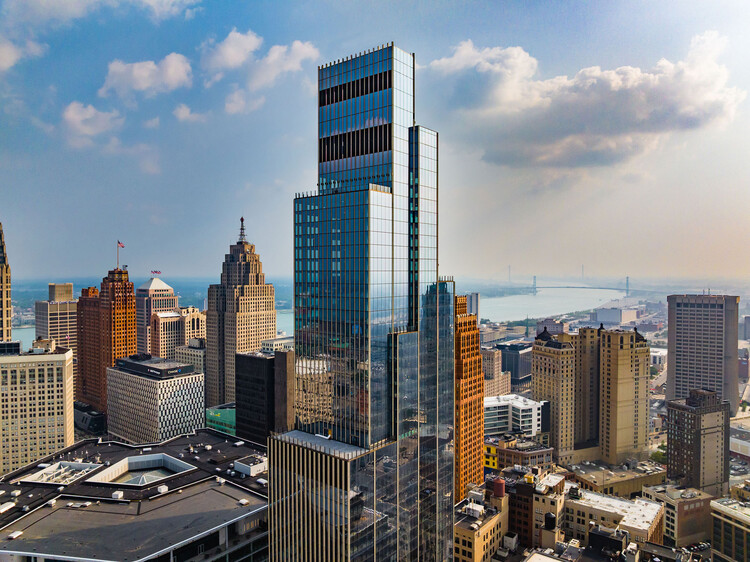
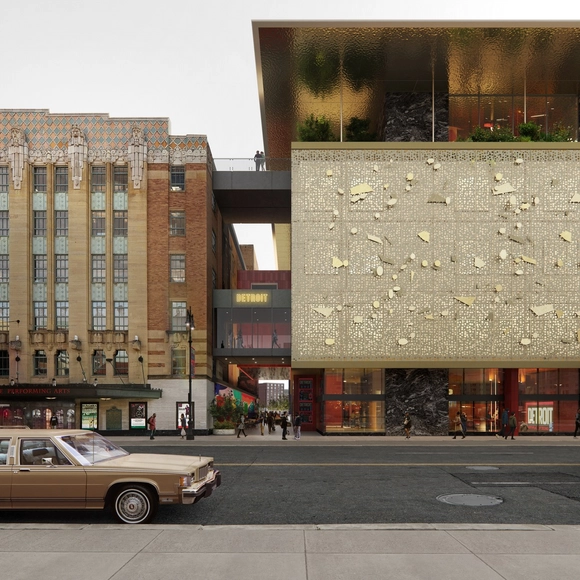
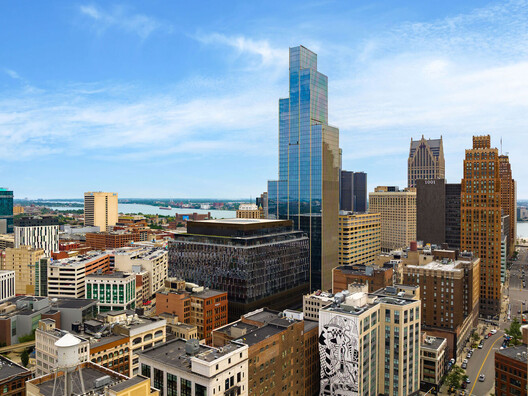
Detroit-based Bedrock development group has announced the completion of the first phase of its Hudson's Detroit mixed-use project in the city center. The project was first unveiled in 2017, when the company presented plans for a 1.2-million-square-foot development designed by SHoP Architects to be built on one of downtown Detroit's long-abandoned sites, formerly occupied by the J.L. Hudson's Department Store. Once the tallest department store in the world and a central gathering place for the city throughout much of the 20th century, the site has now been reimagined as a contemporary urban destination. After nearly a decade of planning and construction, Hudson's Detroit aims to bring new activity and public space to a location emblematic of the city's commercial and cultural past.

SHoP Architects Completes First Stage of Hudson’s Detroit Mixed-Use Development - Image 1 of 4SHoP Architects Completes First Stage of Hudson’s Detroit Mixed-Use Development - Image 2 of 4SHoP Architects Completes First Stage of Hudson’s Detroit Mixed-Use Development - Image 3 of 4SHoP Architects Completes First Stage of Hudson’s Detroit Mixed-Use Development - Image 4 of 4SHoP Architects Completes First Stage of Hudson’s Detroit Mixed-Use Development - More Images+ 11

On Juneteenth, Discover 8 Museums and Cultural Institutions Dedicated to African American History and Culture

Subscriber Access | 

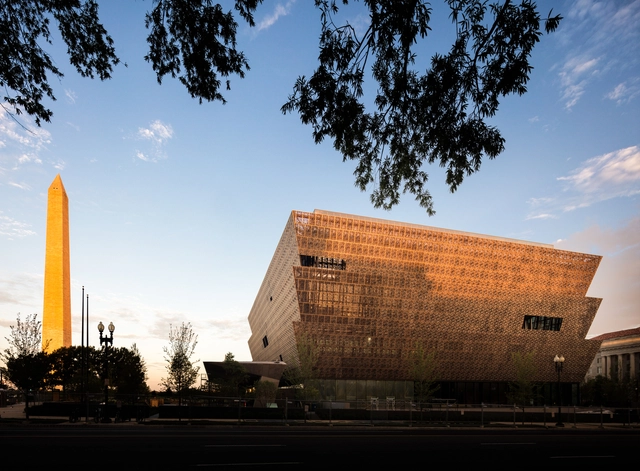
Juneteenth, observed annually on June 19th, commemorates the emancipation of enslaved African Americans in the United States, marking a moment of liberation and reflection on a complex and often overlooked history. Originally celebrated in Texas, Juneteenth has grown to symbolize broader themes of freedom, resilience, and cultural identity, fostering conversations about justice and representation. This day also presents an opportunity to highlight the ways in which architecture can serve as a medium for preserving and presenting African American history and cultural values.

Architecture, beyond its functional and aesthetic qualities, can reflect and collect narratives, values, and hidden histories, giving a tangible and visual presence to communities often underrepresented in cityscapes. Buildings dedicated to African American history and culture become physical landmarks that anchor these stories within the daily life of cities. They serve as places of learning, reflection, and celebration, creating meaningful spaces that engage the public and foster a sense of communal identity.

On Juneteenth, Discover 8 Museums and Cultural Institutions Dedicated to African American History and Culture - Image 1 of 4On Juneteenth, Discover 8 Museums and Cultural Institutions Dedicated to African American History and Culture - Image 2 of 4On Juneteenth, Discover 8 Museums and Cultural Institutions Dedicated to African American History and Culture - Image 3 of 4On Juneteenth, Discover 8 Museums and Cultural Institutions Dedicated to African American History and Culture - Image 4 of 4On Juneteenth, Discover 8 Museums and Cultural Institutions Dedicated to African American History and Culture - More Images+ 9

Detroit’s Renaissance Center to Be Reimagined as a Mixed-Use Waterfront Destination in United States

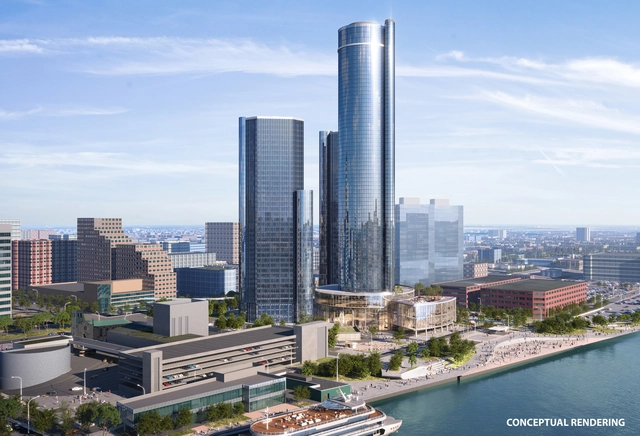
General Motors and Bedrock have unveiled a bold $1.6 billion proposal to reimagine Detroit's iconic Renaissance Center and 27 surrounding acres along the Detroit riverfront. The plan aims to transform the 1970s landmark into a dynamic mixed-use complex focused on housing, offices, and entertainment while preserving the essence of Detroit's skyline. The redevelopment includes the demolition of two 39-story towers in the five-skyscraper complex, freeing up valuable riverfront space for redevelopment while preserving the city's skyline.

Detroit’s Renaissance Center to Be Reimagined as a Mixed-Use Waterfront Destination in United States - Image 1 of 4Detroit’s Renaissance Center to Be Reimagined as a Mixed-Use Waterfront Destination in United States - Image 2 of 4Detroit’s Renaissance Center to Be Reimagined as a Mixed-Use Waterfront Destination in United States - Image 3 of 4Detroit’s Renaissance Center to Be Reimagined as a Mixed-Use Waterfront Destination in United States - Image 4 of 4Detroit’s Renaissance Center to Be Reimagined as a Mixed-Use Waterfront Destination in United States - More Images

Detroit Cultural District Announces Transformative Urban Revitalization Project

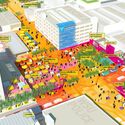
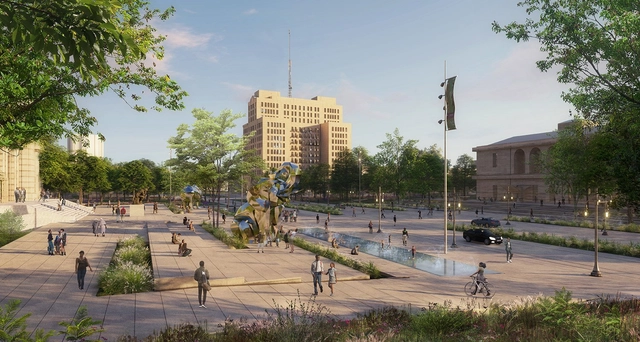
The Detroit Cultural District has announced an ambitious initiative to reshape its urban landscape. This multi-phased project led by the Detroit Cultural Center Association (DCCA) in partnership with Design Leads Akoaki and Agence Ter, will transform the district's character, creating a more vibrant and accessible environment for residents and visitors alike. The project builds upon a comprehensive master plan, outlining a 15-year vision for the 80-acre campus in Detroit, Michigan. The plan's guiding principles focus on unifying the district's twelve institutions, improving pedestrian flow, and fostering a stronger sense of community.

Detroit Cultural District Announces Transformative Urban Revitalization Project - Image 1 of 4Detroit Cultural District Announces Transformative Urban Revitalization Project - Image 2 of 4Detroit Cultural District Announces Transformative Urban Revitalization Project - Image 3 of 4Detroit Cultural District Announces Transformative Urban Revitalization Project - Image 4 of 4Detroit Cultural District Announces Transformative Urban Revitalization Project - More Images+ 2

LANTERN / OMA

LANTERN / OMA - Cowork InteriorsLANTERN / OMA - Exterior Photography, Cowork Interiors, FacadeLANTERN / OMA - Exterior Photography, Cowork Interiors, Stairs, FacadeLANTERN / OMA - Interior Photography, Cowork InteriorsLANTERN / OMA - More Images+ 18

  • Architects: OMA
  • Area Area of this architecture project Area:  2072
  • Year Completion year of this architecture project Year:  2024
  • Professionals: EAM Engineers, Inc.

SO – IL Unveils Design for a Revitalized Arts Campus in the Detroit Marina

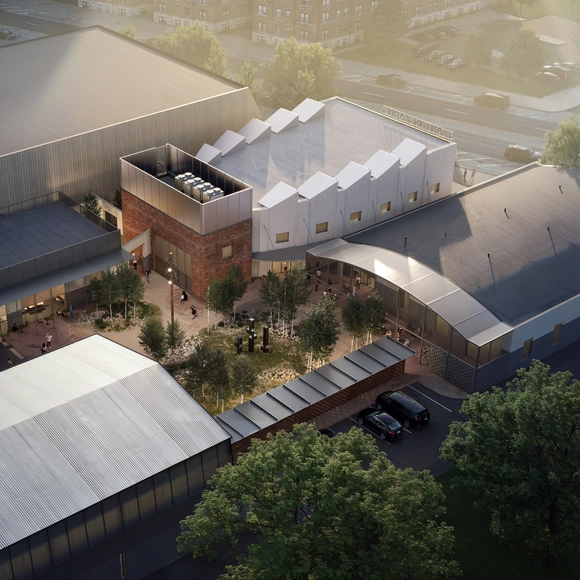
SO-IL, in partnership with Detroit’s Library Street Collective, has revealed the design for a new arts campus in the Stanton Yards marina on the Detroit River. The office is leading the adaptive reuse of four existing pre-war industrial buildings at Stanton Yards with the aim of creating a campus for arts organizations, creative retail, artist studios, and independent hospitality ventures along the waterfront. The master plan for the 13-acre site is led by design firm OSD (Office of Strategy + Design), a development that strives to transform the now-disused waterfront area into a 'dynamic cultural amenity' with over 80,000 square feet of commercial and creative space, 85 boat slips, and programmed waterfront parks. The project aims to expand upon the program of Detroit's Little Village, a diverse arts neighborhood recognized for its cultural and artistic scene.

Newlab at Michigan Central / Civilian Projects

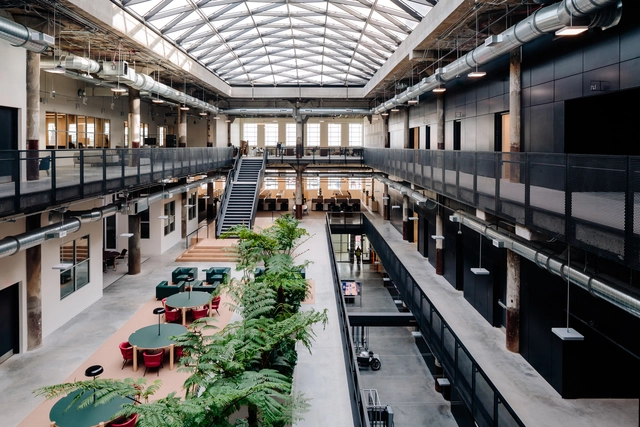
Newlab at Michigan Central  / Civilian Projects - Exterior Photography, Offices Interiors, FacadeNewlab at Michigan Central  / Civilian Projects - Interior Photography, Offices Interiors, Facade, BeamNewlab at Michigan Central  / Civilian Projects - Interior Photography, Offices Interiors, Kitchen, Beam, Facade, ColumnNewlab at Michigan Central  / Civilian Projects - Interior Photography, Offices InteriorsNewlab at Michigan Central  / Civilian Projects - More Images+ 16

Tod Williams Billie Tsien Architects Reveals Detroit Music Hall Expansion

The Detroit Music Hall has just announced an expansion project designed by Tod Williams Billie Tsien Architects. As a cherished cultural institution in the heart of Detroit’s vibrant performing arts community, the project aims to become a central and accessible hub for music programming, production, and education. Ushering a new era of cultural enrichment, the project is focused on revitalizing downtown Detroit and the surrounding area.

Minimaforms “The Order of Time” Installation Reveals Constructed Relationships in the Ordering of Space

Subscriber Access | 

Minimaforms Presents The Order of Time at the Architectural Association School of Architecture Gallery. It is an immersive installation aimed to connect the preoccupations of physics, art, and architecture by revealing the ordering of spaces and constructed relationships through direct experience.

Three Sculptural installations are the highlight of the exhibition. Spherical organizations deployed through mathematical logic and designed to extend space within reflective light boxes, gifting its viewer a new immersive moment at every turn. ArchDaily had the chance to engage in a conversation with Theodore Spyropoulos; Artist & Architect at Minimaforms and Director of the Architectural Association’s Design Research Lab, on issues that tackled the interdisciplinary nature of architecture, the creative process of the installation, and how it influences the creation of spaces, buildings & cities.

Minimaforms “The Order of Time” Installation Reveals Constructed Relationships in the Ordering of Space - Image 1 of 4Minimaforms “The Order of Time” Installation Reveals Constructed Relationships in the Ordering of Space - Featured ImageMinimaforms “The Order of Time” Installation Reveals Constructed Relationships in the Ordering of Space - Image 2 of 4Minimaforms “The Order of Time” Installation Reveals Constructed Relationships in the Ordering of Space - Image 3 of 4Minimaforms “The Order of Time” Installation Reveals Constructed Relationships in the Ordering of Space - More Images+ 6

The Safety of Light: A Short History of Light in Public Spaces

The simple activity of taking a walk in the evening can easily turn from a relaxing leisurely activity to a dangerous endeavor by removing just one element from the streetscape: public lighting. While not often recognized as defining aspect of urban environments, artificial illumination has played an essential role in defining the character of modern cities. Crime control, the appeal of nightlife, the rise of the shop window, revolutionary movements, utopias, and ideals of social equity are all concepts whose development is tightly linked to the history of public lighting. Technological advancements over the past centuries have continuously shaped the appearance and symbolism of streetlamps. Still, the this element has remains a constant throughout its history.

The Safety of Light: A Short History of Light in Public Spaces - Image 1 of 4The Safety of Light: A Short History of Light in Public Spaces - Image 2 of 4The Safety of Light: A Short History of Light in Public Spaces - Image 3 of 4The Safety of Light: A Short History of Light in Public Spaces - Image 4 of 4The Safety of Light: A Short History of Light in Public Spaces - More Images+ 7

Following Years of Revitalization, Detroit Still Has a Long Way to Go

Detroit is different.

We say that with confidence knowing the city’s demographics (nearly 80 percent African-American and with one of the highest poverty rates in the United States) present unique challenges to providing economic opportunity. And we say that with certainty knowing that a pernicious history of redlining, loan discrimination, and other inequities has denied Detroit’s Black majority the kind of power and say-so in design and economic development that would produce more favorable outcomes.

Following Years of Revitalization, Detroit Still Has a Long Way to Go - Image 1 of 4Following Years of Revitalization, Detroit Still Has a Long Way to Go - Image 2 of 4Following Years of Revitalization, Detroit Still Has a Long Way to Go - Image 3 of 4Following Years of Revitalization, Detroit Still Has a Long Way to Go - Image 4 of 4Following Years of Revitalization, Detroit Still Has a Long Way to Go - More Images+ 10

OMA / Jason Long Transforms Former Warehouse into Mixed-Use Arts and Community Venue in Detroit

OMA / Jason Long Transforms Former Warehouse into Mixed-Use Arts and Community Venue in Detroit - Featured Image
Proposed, South Facade. Image © OMA and Luxigon

OMA /Jason Long revealed its latest adaptive reuse project in Detroit, transforming a former bakery and warehouse into mixed-use art, education and community space. Developed in collaboration with Library Street Collective, the project provides new headquarters for two local non-profits, PASC and Signal-Return, while creating a mix of artist studios, galleries, community-serving retail and gathering spaces. Dubbed “LANTERN”, the development is set to become an “activity condenser.”

OMA / Jason Long Transforms Former Warehouse into Mixed-Use Arts and Community Venue in Detroit - Image 1 of 4OMA / Jason Long Transforms Former Warehouse into Mixed-Use Arts and Community Venue in Detroit - Image 2 of 4OMA / Jason Long Transforms Former Warehouse into Mixed-Use Arts and Community Venue in Detroit - Image 3 of 4OMA / Jason Long Transforms Former Warehouse into Mixed-Use Arts and Community Venue in Detroit - Image 4 of 4OMA / Jason Long Transforms Former Warehouse into Mixed-Use Arts and Community Venue in Detroit - More Images+ 10

Winners of the 2022 Architectural League Prize for Young Architects + Designers Announced

The Architectural League of New York has announced the winners of the 41st cycle of the annual Architectural League Prize for Young Architects + Designers. Open to young architects and designers ten years or less out of a bachelor’s or master’s degree program, the award seeks to recognize visionary work by young practitioners and encourage the development of talented young architects and designers.

Winners of the 2022 Architectural League Prize for Young Architects + Designers Announced - Image 1 of 4Winners of the 2022 Architectural League Prize for Young Architects + Designers Announced - Image 2 of 4Winners of the 2022 Architectural League Prize for Young Architects + Designers Announced - Image 3 of 4Winners of the 2022 Architectural League Prize for Young Architects + Designers Announced - Image 4 of 4Winners of the 2022 Architectural League Prize for Young Architects + Designers Announced - More Images+ 7