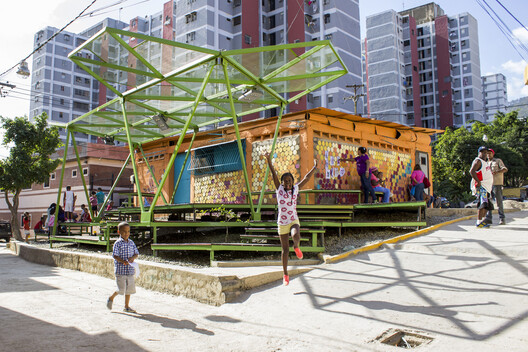
In Latin America, encounters do not necessarily arise from grand architectural gestures or monumental urban plans. Instead, they emerge from the between, from intermediate spaces: the courtyard, the veranda, the sidewalk, and the shared corridor. These spaces, often considered residual or informal by traditional disciplines, are precisely where daily life builds connections.
This Latin American culture fosters a spatial logic in which daily life is organized in a relational and expansive way. Practices such as sitting at the front door, occupying the sidewalk, and playing in the street produce a lived city that extends far beyond the formal boundaries of design.
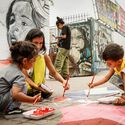

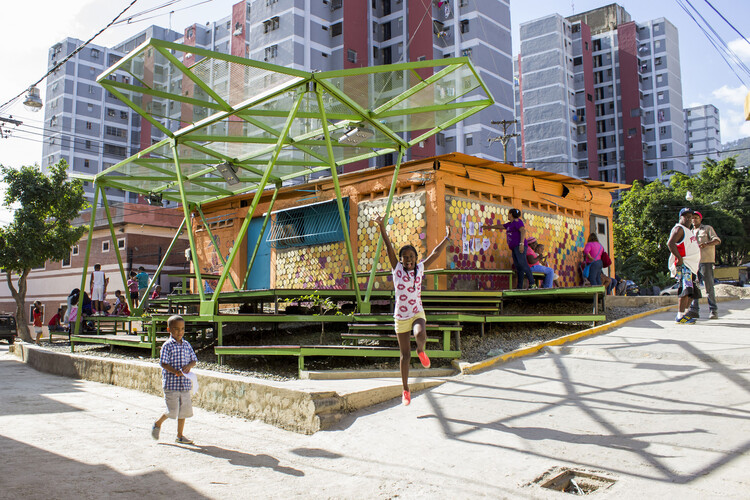
Rather than merely resulting from infrastructural deficiencies, the occupation of these intermediate spaces expresses a culture that privileges encounters and improvisation. Consequently, the Latin American city is built less as a finished object and more as a cultural process in permanent transformation, where daily use continually redefines the meaning of space.
Related Article
“The Citizen Urbanism Claims an Alternative Urban Model From Latin America”: Ocupa Tu Calle’s Lucia NogalesFrom this perspective, the collective construction of place is not reduced to formal design or the definition of programmed uses; instead, it involves creating the conditions for relationships to happen spontaneously. This experience of collectivity reveals that space only acquires meaning when it is socially appropriated, cared for, and negotiated.
The Courtyard as a Social Device
Within the architectural repertoire, devices for gathering materialize in different settings, with the courtyard being one of the most prominent. As an opposition to the built mass, the void of the courtyard represents the freedom of unprogrammed appropriation. In the Latin American climate, which almost always favors outdoor activities, the courtyard mediates the transition between the private and the collective, accommodating children playing, adults talking, relaxation, or celebrations throughout the day.
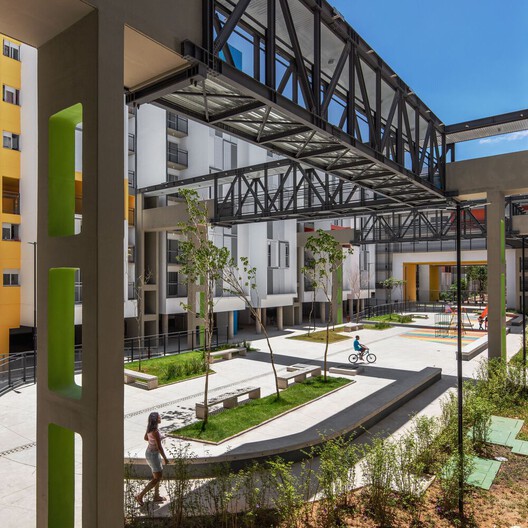
This multiplicity of uses reveals an architecture that is not organized by rigid programming but instead accepts—and even encourages—the overlapping of life. Authors like Herman Hertzberger have argued that "incomplete" or ambiguous spaces are those that best accommodate daily appropriation, precisely because they do not deterministically dictate how they should be used.
Far from being a contemporary typology, the courtyard has been present in Latin American culture since the earliest Indigenous villages. In many native communities, the layout of settlements is structured around a central collective space—a clearing, yard, or courtyard—that organizes the dwellings and hosts rituals, assemblies, and celebrations. This space is neither residual nor secondary; it is the heart of the village's social, political, and symbolic life.
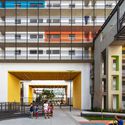
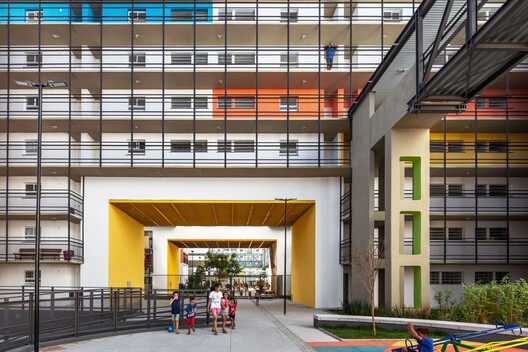
In contemporary architecture, the courtyard—as seen in the Heliópolis Housing Complex, designed by Biselli Katchborian Arquitetos in São Paulo—demonstrates its capacity to structure daily life beyond mere residential function. Inserted into a dense and consolidated urban fabric, the complex is organized around courtyards and open voids that expand the possibilities for informal coexistence, strengthening social bonds and the collective recognition of place.
From the Domestic to the Urban
However, these spatial mechanisms of belonging and encounter do not end at the boundaries of the building. They expand and transform into shared backyards, common corridors, and improvised plazas. The Latin American neighborhood often operates as an extension of architecture itself, dissolving rigid boundaries between the private and public spheres.
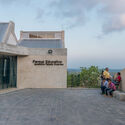

In this context, community facilities play a pivotal role as mediators between institutional space and everyday use. The library-parks of Colombia are prime examples of this condition. Projects such as the León de Greiff Library-Park by Giancarlo Mazzanti and the Remedios Educational Park by Relieve Arquitectura operate less as isolated buildings and more as social infrastructures integrated into the logic of the neighborhood.
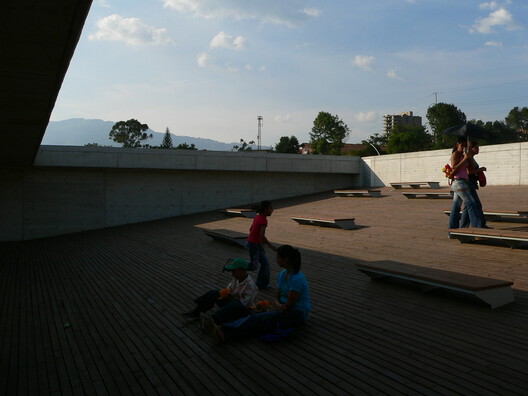
In these projects, architecture does not turn inward. Courtyards, platforms, squares, staircases, and voids articulate with the street, extending public space into the building while returning the cultural program to the daily life of the surrounding area. This approach converges with the analyses of Raquel Rolnik, who critiques the excessive commodification and standardization of urban space, defending the right to the city as the right to appropriation, use, and permanence. By embedding themselves in working-class neighborhoods and dialoguing with existing dynamics, these Colombian cultural facilities do not merely offer access to culture; they also reinforce local social networks and expand the possibilities for collective life.
The Commons as a Practice, Not a Form
Beyond architectural examples proper, the collective construction of spaces in Latin America is deeply anchored in subjective foundations. Here, "building a place" is an open-ended process. It is not about achieving an ideal layout, but rather about sustaining the spatial, social, and political conditions so that space can be continuously reinterpreted by its users. This openness implies accepting conflict, overlapping uses, and transformation over time as constitutive elements of the commons—not as flaws, but as its very reason for being.
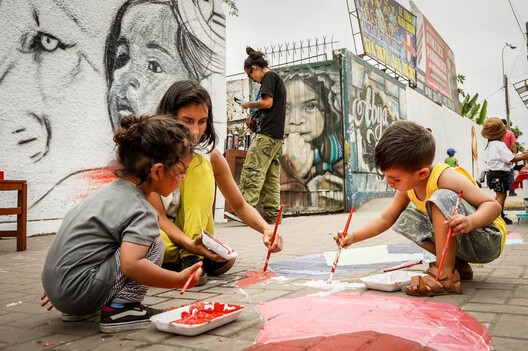
In the Latin American daily context, this logic manifests in initiatives like "Spaces of Peace" in Venezuela, where community participation transforms vacant lots and unregulated waste areas, establishing new social dynamics and encouraging coexistence. This practice aligns with approaches of collaborative and citizen urbanism, where common space is not merely designed but also collectively built and maintained.
Informality as Spatial Intelligence
A large portion of urban settlements in Latin America are considered informal developments. However, what is typically labeled "informal" actually reveals a sophisticated spatial intelligence. Far from representing a lack of order, informality expresses negotiation, adaptation, and inclusion, operating through everyday use and shared experience. In Latin America, these processes demonstrate how urban space is collectively produced in direct response to the needs of communal life.
This reading finds a central reference in the book Estética da Ginga, in which Paola Berenstein Jacques proposes understanding the informal city through urban experience. *Ginga* is not a style but an embodied spatial logic: a way of continuously adjusting space, where daily life becomes an instrument of urban production.
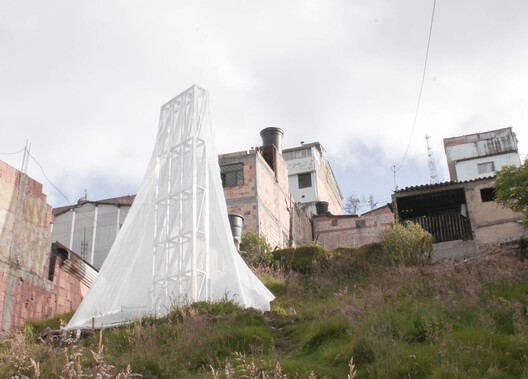
By shifting the focus from finished form to process, Jacques repositons informality as a learning field capable of continuous adaptation, through overlapping uses and the collective invention and construction of temporary solutions. An example of this is the Fog Water Harvesting System, collaboratively built by a local community and architects in Colombia, where a simple infrastructure responds directly to environmental conditions and the daily needs of the territory. More than just a technical object, the system reveals how collective action and informed improvisation can improve space and quality of life.
Lessons for Global Cities
While acknowledging that many of these strategies arise in contexts marked by structural deficiencies and the absence of the state, the fundamental lesson lies in recognizing the value of openness, incompleteness, and continuous adaptation as spatial qualities. Whether in courtyards that accommodate overlapping uses, architectures that extend into the neighborhood, community practices that build the commons, or informal solutions that respond directly to everyday life, a less normative and more relational conception of the city emerges. Within this framework, space does not precede use but is constructed alongside it.
In this sense, Latin American lessons point to a design approach that moves away from formal imposition and closer to acting as a support. These are architectures and cities that sustain possibilities. From courtyard to neighborhood, from the domestic to the urban, a spatial ethic is revealed in which everyday life is not an afterthought, but the very foundation of how space is constructed.
This article is part of the ArchDaily Topics: Building Gathering Places. Every month we explore a topic in-depth through articles, interviews, news, and architecture projects. We invite you to learn more about our ArchDaily Topics. And, as always, at ArchDaily we welcome contributions from our readers; if you want to submit an article or project, please contact us.
This article was written by Camilla Ghisleni. The translation is powered by AI.


