1. ArchDaily
  2. Biselli Katchborian

Biselli Katchborian: The Latest Architecture and News

Subscriber Access

From the Classroom to the Courtyard: How 10 Brazilian Universities Rethink the Learning Space

Audio available

In 1961, when conceiving the Faculty of Architecture and Urbanism of the University of São Paulo, in São Paulo, Vilanova Artigas and Carlos Cascaldi established a paradigm that continues to resonate throughout Brazilian university architecture: the building as a continuous territory, articulated by ramps, courtyards, and open spans, where the experience of learning extends beyond the classroom. The idea emerged at a moment of transformation in Brazilian higher education, which, over the following decades, would expand from serving a relatively restricted audience to reaching a much broader and more diverse population. If Brazil had approximately 226,218 undergraduate enrollments in 1960, by 2023 that number had approached 10 million.
From the Classroom to the Courtyard: How 10 Brazilian Universities Rethink the Learning Space - Imagen 1 de 4From the Classroom to the Courtyard: How 10 Brazilian Universities Rethink the Learning Space - Imagen 2 de 4From the Classroom to the Courtyard: How 10 Brazilian Universities Rethink the Learning Space - Imagen 3 de 4From the Classroom to the Courtyard: How 10 Brazilian Universities Rethink the Learning Space - Imagen 4 de 4From the Classroom to the Courtyard: How 10 Brazilian Universities Rethink the Learning Space - More Images+ 35

From the Courtyard to the Neighborhood: Latin American Lessons on the Collective Construction of Place

Audio available

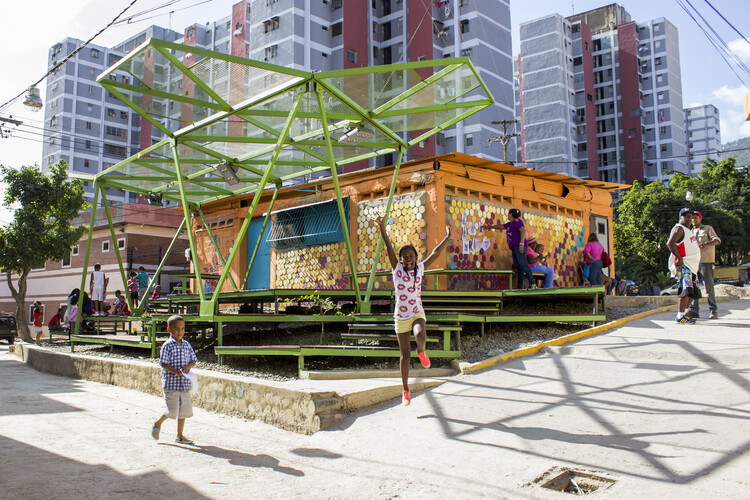
In Latin America, encounters do not necessarily arise from grand architectural gestures or monumental urban plans. Instead, they emerge from the between, from intermediate spaces: the courtyard, the veranda, the sidewalk, and the shared corridor. These spaces, often considered residual or informal by traditional disciplines, are precisely where daily life builds connections.

This Latin American culture fosters a spatial logic in which daily life is organized in a relational and expansive way. Practices such as sitting at the front door, occupying the sidewalk, and playing in the street produce a lived city that extends far beyond the formal boundaries of design.

From the Courtyard to the Neighborhood: Latin American Lessons on the Collective Construction of Place - Image 1 of 4From the Courtyard to the Neighborhood: Latin American Lessons on the Collective Construction of Place - Image 2 of 4From the Courtyard to the Neighborhood: Latin American Lessons on the Collective Construction of Place - Image 3 of 4From the Courtyard to the Neighborhood: Latin American Lessons on the Collective Construction of Place - Image 4 of 4From the Courtyard to the Neighborhood: Latin American Lessons on the Collective Construction of Place - More Images+ 5

NSN House / Biselli Katchborian Arquitetos Associados

NSN House / Biselli Katchborian Arquitetos Associados - Houses, Courtyard, Facade, DoorNSN House / Biselli Katchborian Arquitetos Associados - Houses, Stairs, FacadeNSN House / Biselli Katchborian Arquitetos Associados - Houses, Door, Facade, ColumnNSN House / Biselli Katchborian Arquitetos Associados - Houses, FacadeNSN House / Biselli Katchborian Arquitetos Associados - More Images+ 15

•
Curitiba, Brazil
  • Area Area of this architecture project Area:  460 m²
  • Year Completion year of this architecture project Year:  2014
  • Manufacturers Brands with products used in this architecture project
    Manufacturers:  Alubauen, Kuzma Representações de Madeira, Solum Pisos, Topseal, Vidrosistemas, +1