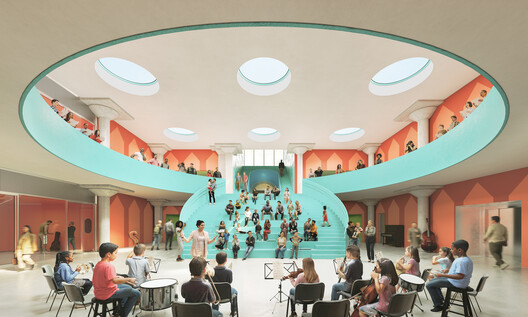
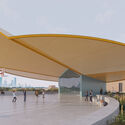
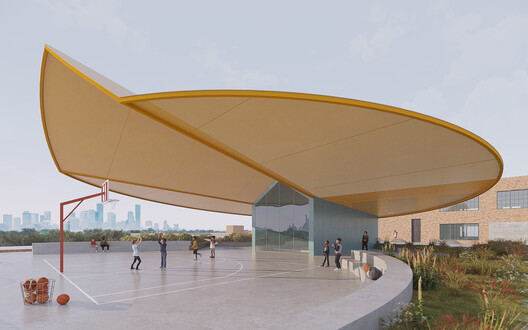
Construction has begun on the Frank Liu Jr. Academy for Music and Arts (FLAMA) in Houston, Texas, designed by OMA, led by partner Jason Long, with RDLR Architects as architect of record and SWA Group for landscape design. The project is an adaptive reuse of Houston's historic 1930s J. A. Folger & Co. coffee plant, converted into an educational space for the arts. The 6,050 m² facility will be an open-enrollment, tuition-free public charter school for pre-kindergarten through eighth-grade students. The building is located along Houston's Buffalo Bayou East corridor, directly across from Turkey Bend, a landscape project by Reed Hilderbrand with NADAAA and Rogers Partners that reimagines the former industrial waterfront as a network of public spaces and flood-adapted landscapes. The conversion of the former coffee plant is part of a larger transformation of the area and is expected to open in August 2027.
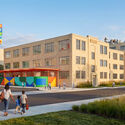
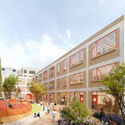
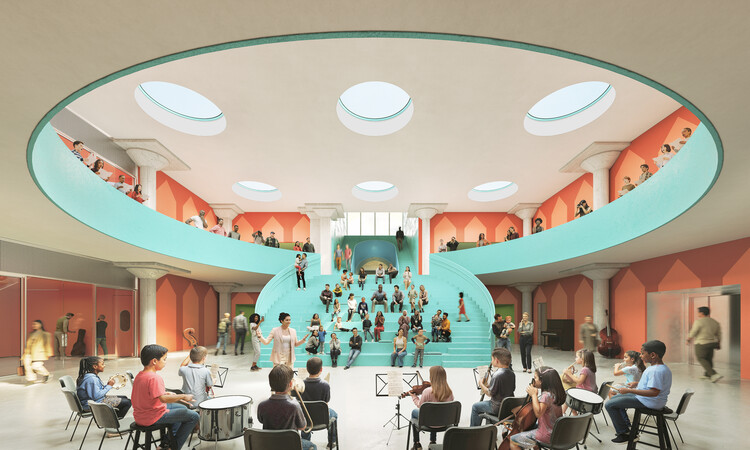
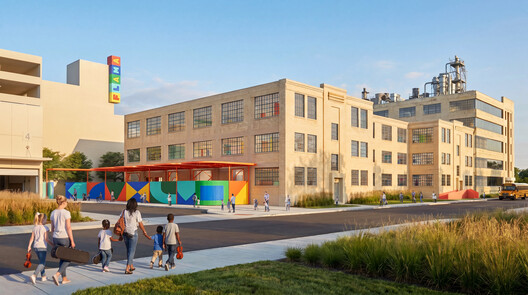
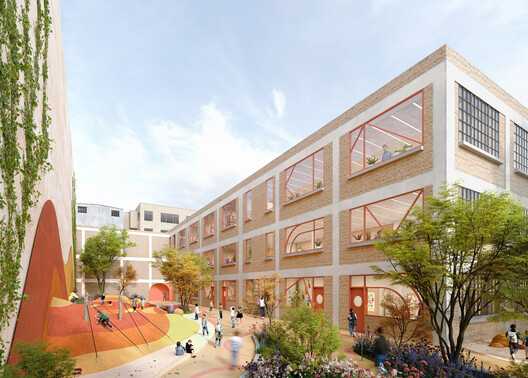
The renovated coffee plant is entered through a private courtyard, where visitors encounter a child-oriented transformation of the historic industrial facade. The original muntin windows will be restored and adapted to meet contemporary energy standards for schools. The interior design draws on Montessori principles, prioritizing openness, independence, and collective learning through a series of shared "neighborhoods." As access to daylight was one of the main challenges of the project, all classrooms are placed along the building perimeter, while central common areas are illuminated by newly introduced circular skylights. Each floor is anchored by two central gathering areas, or "cymbals," around which classrooms and programs are arranged. At the center, a double-height cafetorium brings together the full student body and hosts daily lunches, assemblies, and special performances. Defined by a large circular opening and a curved auditorium stair, the space recalls the body of a banjo.
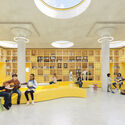
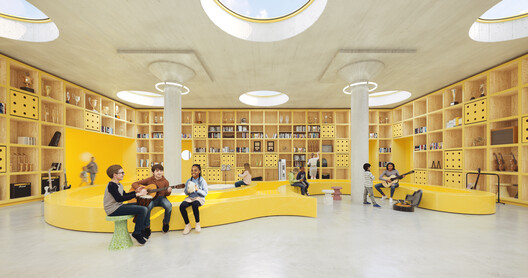
The factory was restructured as a three-story learning environment that reflects students' growth, with the youngest students at the base. At the ground level, the youngest students share a common area designed for breakout play, movement, and drum circles, supporting the Montessori emphasis on gross motor development and everyday gathering. Nearby, students in first and second grades gather around a larger open space organized around a figural stair whose form recalls the curve of a French horn, supporting informal congregation and early performances. On the upper floors, the commons are designed as focused environments for reading, collaboration and independent study. Students in third through fifth grades share an open library with flexible furniture that allows the space to shift between group study, project work, and after-school activities. Directly above, students in sixth through eighth grades occupy a second library commons with more concentrated study areas. The two libraries are connected by an f-shaped floor opening, recalling the f-hole of a string instrument.
Whether through urban renewal initiatives, efforts to adopt more sustainable economies or responses to humanitarian needs, other projects aimed at revitalizing industrial heritage are being implemented around the world. In New York, London and Brussels, city governments are repurposing industrial buildings and infrastructure to support the reuse of construction materials by transforming former factories and warehouses into circular construction hubs. The African Futures Institute (AFI) has completed its new headquarters in Accra, Ghana, transforming a former tile warehouse in the city's Osu neighborhood into a center for architectural education, research, exhibitions and public programs. The Chinati Foundation has also announced plans to restore the Artillery Sheds in Marfa, Texas, the former military buildings adapted by artist Donald Judd to house his 100 untitled works in mill aluminum.


