1. ArchDaily
  2. Montessori

Montessori: The Latest Architecture and News

OMA/Jason Long Is Transforming Houston’s Historic Folger Coffee Plant into a Music and Arts School

Audio available

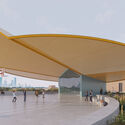
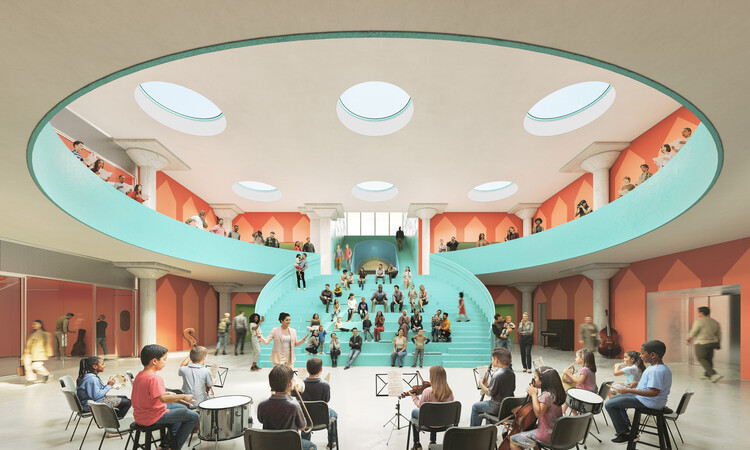
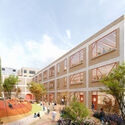
Construction has begun on the Frank Liu Jr. Academy for Music and Arts (FLAMA) in Houston, Texas, designed by OMA, led by partner Jason Long, with RDLR Architects as architect of record and SWA Group for landscape design. The project is an adaptive reuse of Houston's historic 1930s J. A. Folger & Co. coffee plant, converted into an educational space for the arts. The 6,050 m² facility will be an open-enrollment, tuition-free public charter school for pre-kindergarten through eighth-grade students. The building is located along Houston's Buffalo Bayou East corridor, directly across from Turkey Bend, a landscape project by Reed Hilderbrand with NADAAA and Rogers Partners that reimagines the former industrial waterfront as a network of public spaces and flood-adapted landscapes. The conversion of the former coffee plant is part of a larger transformation of the area and is expected to open in August 2027.

OMA/Jason Long Is Transforming Houston’s Historic Folger Coffee Plant into a Music and Arts School - Image 1 of 4OMA/Jason Long Is Transforming Houston’s Historic Folger Coffee Plant into a Music and Arts School - Image 2 of 4OMA/Jason Long Is Transforming Houston’s Historic Folger Coffee Plant into a Music and Arts School - Image 3 of 4OMA/Jason Long Is Transforming Houston’s Historic Folger Coffee Plant into a Music and Arts School - Image 4 of 4OMA/Jason Long Is Transforming Houston’s Historic Folger Coffee Plant into a Music and Arts School - More Images+ 3

Subscriber Access

Miniature Architecture: 17 Projects that Explore Interior Design for Children

The world certainly looks different through the eyes of a young child; enormous, intriguing, and somewhat overwhelming, and it has long been believed that what we encounter as children shapes our perspective of the world. When asked about his childhood memories in Switzerland, Peter Zumthor shared that the memories of his youth contain the deepest architectural experience, which has become reservoirs of the architectural atmospheres and images that he explores in his work as an architect today. 

Having a complete understanding of how children change and grow physically and psychologically throughout their childhood requires an in-depth observation of different factors, such as their hereditary traits and genetics, the interactions they have with other children and adults, as well as the environment they are living, playing, and learning in. In celebration of World Children's Day on November 20th, we look at how architects and designers stimulated children's autonomy and promoted their mental and physical well-being through architecture and interior design. This initiative aligns with the theme of World Architecture Day 2024: "Mobilizing the Next Generation for Urban Transformation," emphasizing the crucial role that thoughtful design plays in shaping a sustainable and inclusive future for our cities and the communities within them.

Miniature Architecture: 17 Projects that Explore Interior Design for Children  - Image 1 of 4Miniature Architecture: 17 Projects that Explore Interior Design for Children  - Image 2 of 4Miniature Architecture: 17 Projects that Explore Interior Design for Children  - Image 3 of 4Miniature Architecture: 17 Projects that Explore Interior Design for Children  - Image 4 of 4Miniature Architecture: 17 Projects that Explore Interior Design for Children  - More Images+ 15

My Montessori Garden Preschool / HGAA

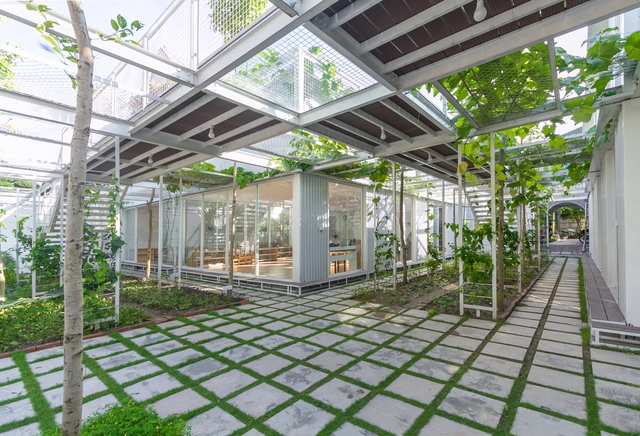
My Montessori Garden Preschool / HGAA - Interior Photography, Kindergarten, GardenMy Montessori Garden Preschool / HGAA - Interior Photography, Kindergarten, Table, Bench, ChairMy Montessori Garden Preschool / HGAA - Interior Photography, Kindergarten, GardenMy Montessori Garden Preschool / HGAA - Exterior Photography, KindergartenMy Montessori Garden Preschool / HGAA - More Images+ 35

  • Architects: HGAA
  • Area Area of this architecture project Area:  600 m²
  • Year Completion year of this architecture project Year:  2020
  • Manufacturers Brands with products used in this architecture project
    Manufacturers:  Bạch Mã, Conwood, Hoa Phat, INAX, Xingfa