This week began with the United Nations' commemoration of the International Day of Peace, an invitation to ask what conditions are needed to cultivate nonviolence, social stability, and respect for human dignity. Against a backdrop of growing individual isolation, authoritarianism, and a multidimensional material crisis, we've gathered articles in which architecture mediates between conflict and coexistence through the construction of spaces for encounter and memory. Other news this week highlights a disciplinary tool that brings those two concepts together: the transformation of what we have already built to bring it up to date with our needs and aspirations, while another group of high-profile, large-scale projects opens in the Global North. On our radar, we also take a look at new projects in Dubai, Oxford, Portland and Paris, from major international firms.


Transforming What Already Exists: Housing, Heritage, and Reuse Worldwide
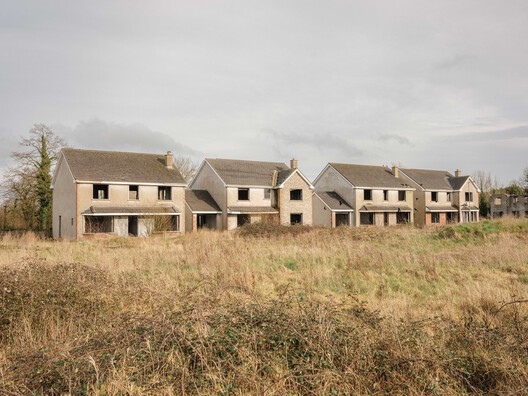
In Europe, the European Citizens' Initiative "Right to Housing! Now and Forever" is now open for signatures, calling for affordable, sustainable, and fair housing across the European Union through measures that start from the existing building stock, alongside financing tools and protections to ensure access. In Chicago, Google unveiled new renderings for the redevelopment of the Thompson Center, Helmut Jahn's postmodern landmark, developed with Architecture Plus Information (A+I), now part of Perkins&Will. The project marks the building's escape from demolition and aims to integrate it into the life of the Loop as a space for work, culture, and community. In Accra, the African Futures Institute, founded by Lesley Lokko, completed its new headquarters in a former warehouse, giving the Institute a permanent base for architectural education, research, exhibitions, and public programs.
Landmark Architecture Advances: From Los Angeles and Toronto to Valencia and Madrid
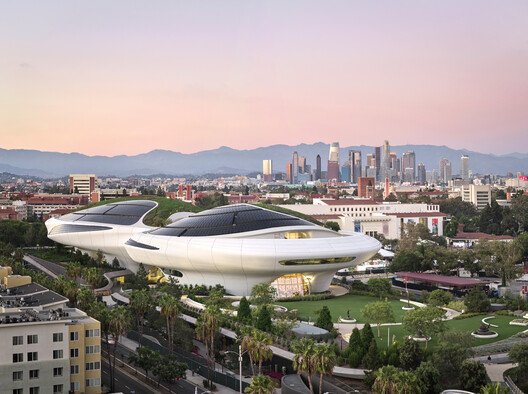
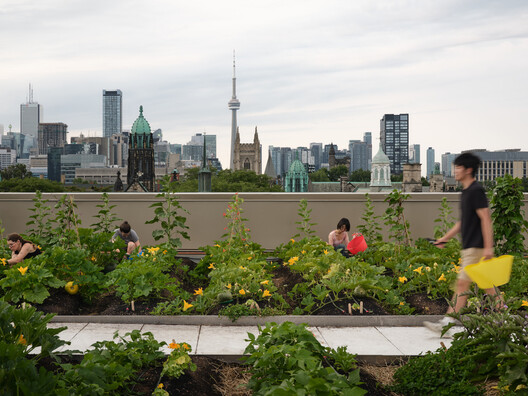
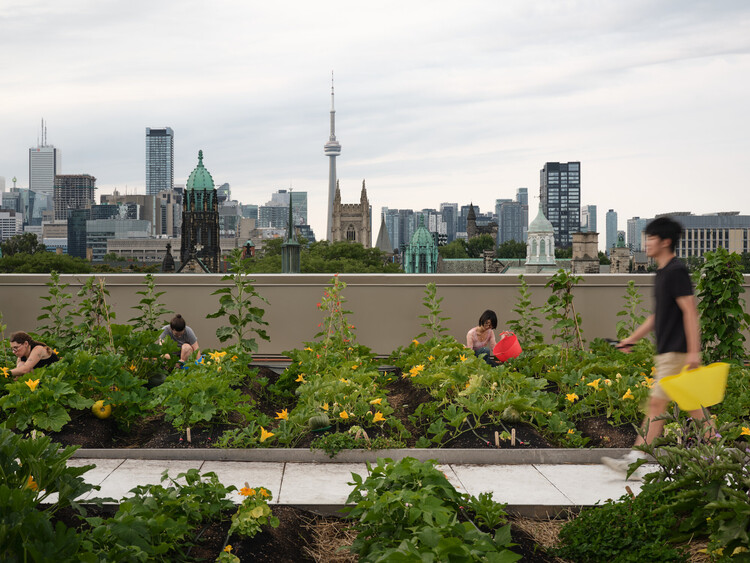
Landmark architecture projects are advancing around the world, from long-awaited openings to newly selected designs. In Los Angeles, MAD Architects' Lucas Museum of Narrative Art opened to the public on September 22. At Trinity College in Toronto, Mecanoo and RDHA completed the Lawson Centre for Sustainability, the college's first nTwoew building since 1979, built around a farm-to-table concept that brings together a rooftop urban farm, a community kitchen and student housing. In Spain, a team led by Sener with RSHP and ERRE was selected to design the new Valencia Central Station, an underground rail hub that includes the refurbishment of the historic Valencia Nord Station. Also in Spain, BIG opened Macondo Park in Madrid, a temporary cultural landscape created around Shakira's residency and designed to be dismantled and reused once the concerts conclude.
On the Radar
Lina Ghotmeh and RCR Among Finalists Selected for the Renovation of the Musée Picasso in Paris
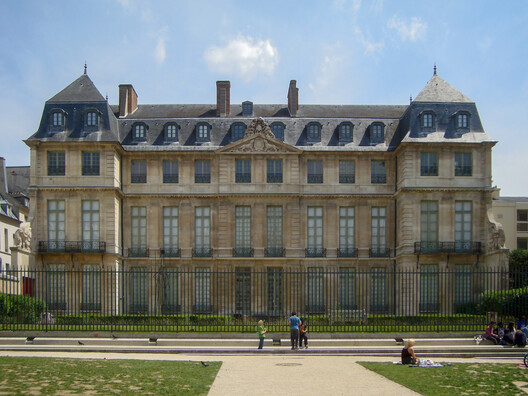
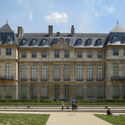
The Picasso 2030 architectural and landscape project has entered a new phase with the selection of five finalist teams for the transformation of the Musée national Picasso-Paris. The project combines the creation of a new sculpture garden for Pablo Picasso with a contemporary wing for temporary exhibitions and the reconfiguration of the ground floor and basement of the historic Hôtel Salé, which will remain open to the public during construction. The shortlisted teams are Antoine Dufour (ACMH) with Wagon Landscaping; Lina Ghotmeh with Pierre Antoine Gatier and Florence Mercier; NeM / Niney et Marca with RCR and Jacqueline Osty; Stanton Williams with Atelier PNG and Vogt; and Francesca Torzo with Dubrigny Architectes and Sarah Price Landscapes. The proposed garden will accommodate around ten of Picasso's bronze sculptures while incorporating approaches to classical French gardens, Scandinavian landscapes, and climate-responsive spaces. The new exhibition wing is expected to address the requirements of an international museum within a protected heritage context, while the Hôtel Salé's existing public facilities will be reorganized to include visitor services, educational spaces, and areas for events and screenings. The winning team is expected to be announced in January 2027. Paris, France.
BIG and Studio Egret West Among Shortlisted Teams for Portland Waterfront Park Design Competition
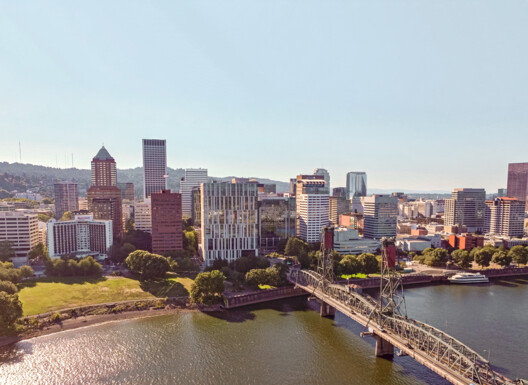
Portland Parks & Recreation has selected three teams to advance to the second stage of the open design competition for the transformation of Governor Tom McCall Waterfront Park. The shortlisted teams are BIG – Bjarke Ingels Group, with Jennifer Bonner / MALL; Studio Egret West, with West of West; and SWA Group, with PLACE and Thomas Phifer and Partners. Following a first stage that attracted 50 submissions from more than 150 firms across six continents, the three teams will now develop concept designs for the entire 30-acre park, with a particular focus on the Bowl area. The brief calls for enhanced river access, ecological restoration, and inclusive design, while strengthening the park's role as a civic anchor and year-round destination for Portland. Proposals will build on existing features such as the Japanese American Historical Plaza, mature cherry trees, and Salmon Street Springs Fountain, while rethinking underused areas. The shortlisted concepts will be presented through a public exhibition in Portland and online in early 2027, with the winning team expected to be announced in spring 2027. Portland, Oregon, United States.
SOM Designs Dubai Holding Headquarters with Suspended Structure and Circular Floor Plates
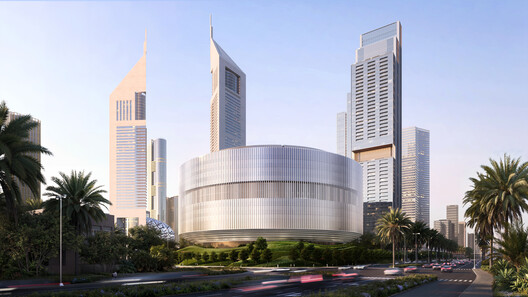
Designed by SOM, the new headquarters for global investment company Dubai Holding introduces a distinctive circular form to the skyline of Dubai, positioned adjacent to the Jumeirah Emirates Towers and Museum of the Future. Conceived as a connected workplace campus, the building organizes its radial floor plates around a central sequence of garden terraces, with an open-air atrium extending through the height of the building and bringing natural light into the interior. Developed through an integrated architectural, structural, and interior design approach, the project combines a compression-based lower structure with an upper structure suspended from steel cables, creating column-free spaces at the center and allowing the building to appear to hover above the landscape. Its façade uses sculpted vertical glass fins calibrated to solar exposure, while gardens, sculpted landforms, and pedestrian walkways designed with Field Operations connect the headquarters to its surroundings. The project also incorporates energy-efficiency measures, renewable energy generation, elevated garden terraces, and outdoor workplaces.
Foster + Partners' Ellison Institute of Technology Reuses Existing Structures for New Research Facilities in Oxford
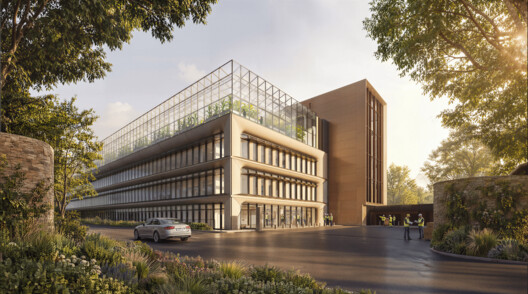
Foster + Partners has revealed the desigbign of the Daubeny Buildings, a component of the Ellison Institute of Technology's Oxford campus, comprising three buildings that will house the Plant Biology Institute and the Generative Biology Institute. The project adapts structures that were previously under construction, retaining a substantial portion of their existing superstructure while introducing new interventions to meet the institute's operational, scientific, and architectural requirements. Two new atria organize the development, connecting the three buildings through shared spaces for learning and exchange. The western atrium incorporates meeting rooms, seminar spaces, a café, and a 175-seat auditorium, while the eastern atrium features stepped terraces, collaborative workspaces, and a 250-seat auditorium. At roof level, a greenhouse provides a defining element for the Plant Biology Institute, expressing its research focus. Flexible laboratories and support spaces are organized around specialist research requirements, while the retained structures and new connections establish a unified environment designed to support interdisciplinary collaboration, scientific research, and community engagement.
This article is part of our new This Week in Architecture series, bringing together featured articles this week and emerging stories shaping the conversation right now. Explore more architecture news, projects, and insights on ArchDaily.


