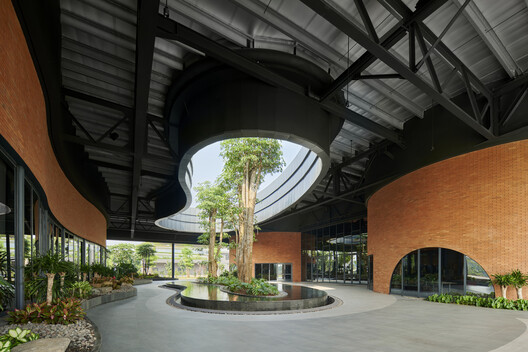
What happens when architecture is asked to create a room without boundaries? Convention halls, stadiums, factories, and logistics centers all begin with the same architectural challenge: creating large, uninterrupted interiors that can accommodate movement, visibility, and changing uses. The larger the span, the greater the structural demands, and the greater the architectural possibilities.
Long-span architecture is not a recent ambition. For centuries, architects have sought ways to enclose large public spaces, from the monumental dome of the Pantheon to the iron-and-glass halls of London's Crystal Palace. Each breakthrough expanded the possibilities of architecture, replacing thicker walls and denser structural systems with lighter, more efficient ways of spanning distance. Today, steel continues that evolution, making it possible to span distances that would be difficult to achieve with conventional structural systems while keeping large public spaces open, flexible, and adaptable. Steel's high strength-to-weight ratio makes longer spans possible with fewer columns and lighter structural systems, while prefabricated components simplify construction and reduce on-site work.
CIDB Convention Centre Sarawak in Kuching / Arkiskape Sdn Bhd
Across Southeast Asia, these structural possibilities are reflected in a growing number of civic, industrial, and commercial projects recognized through the Steel Architectural Awards ASEAN. The awards highlight innovative applications of BlueScope steel across the region, showcasing how steel systems support architecture that responds to climate, scale, and complex building programs.
A contemporary example is the CIDB Convention Centre Sarawak in Kuching, Malaysia, designed by Arkiskape Sdn Bhd. Developed as part of the CIDB Sarawak Complex, the building demonstrates how long-span steel can reinterpret Sarawak's vernacular architecture at the scale of a contemporary civic building. Its design draws inspiration from the Rumah Orang Ulu, the circular Bidayuh Baruk house, and the shaded verandas of Sarawak Malay houses, adapting these vernacular principles into a contemporary building.
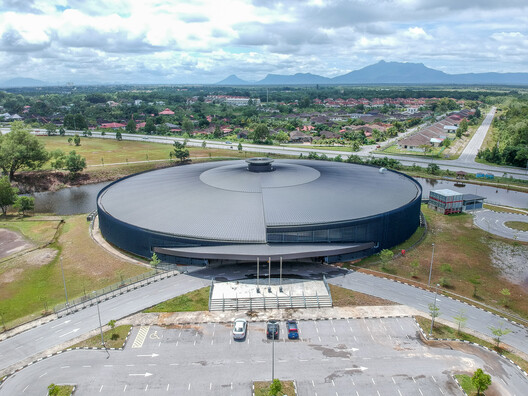
The convention center includes a 900-seat main hall, conference rooms, gathering spaces, and supporting facilities beneath a long-span elliptical roof that creates expansive, column-free interiors for conferences, exhibitions, and community events. BlueScope's COLORBOND® steel and COLORBOND® ULTRA steel were selected for the roofing system because their lightweight coated steel construction supports curved and complex roof forms while reducing the overall roof load carried by the long-span steel structure. The pre-painted steel finish also contributes to the roof's architectural expression through a consistent color and finish, while providing long-term durability and corrosion resistance in Sarawak's humid tropical climate.
Louvered facades, semi-open corridors, and openings that draw cooler air across an existing pond reduce dependence on mechanical cooling while bringing daylight and cross-ventilation into the building. These passive strategies contribute to an estimated 30 percent reduction in electricity and air-conditioning demand compared to a conventional convention center of a similar size, while the elliptical roof geometry also helps manage heavy rainfall and prevailing winds.
Beyond its architectural expression, the CIDB Convention Centre reflects a broader shift in how complex buildings are delivered. The project achieved an Industrialized Building System (IBS) score above 70 percent through prefabricated building components and close coordination between architects, engineers, and contractors. Its twisting elliptical roof required repeated surveying and recalibration during construction, demonstrating how steel can support complex geometries while maintaining construction efficiency and budget control.
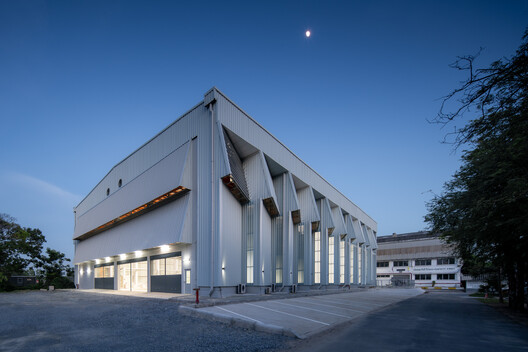
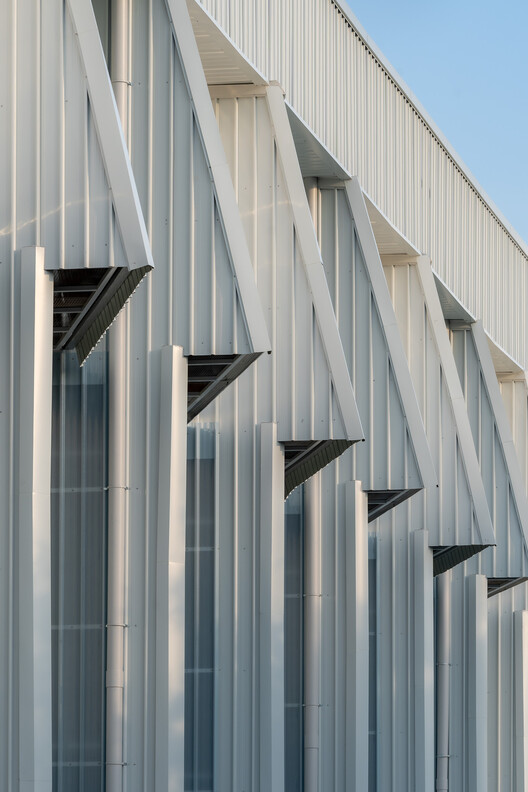
Industrial Foundry for Marine Vessels in Samut Prakan / Naksit Wisetmora
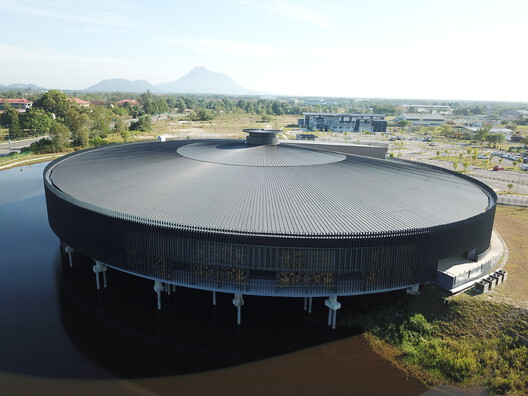
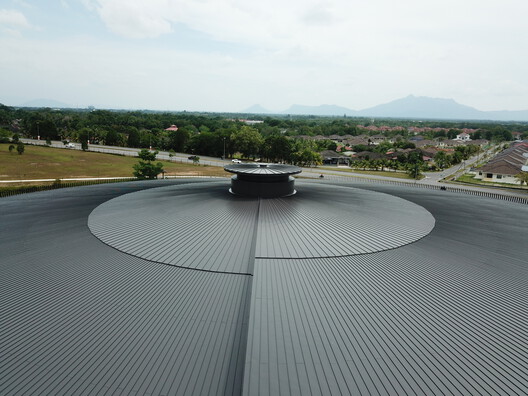
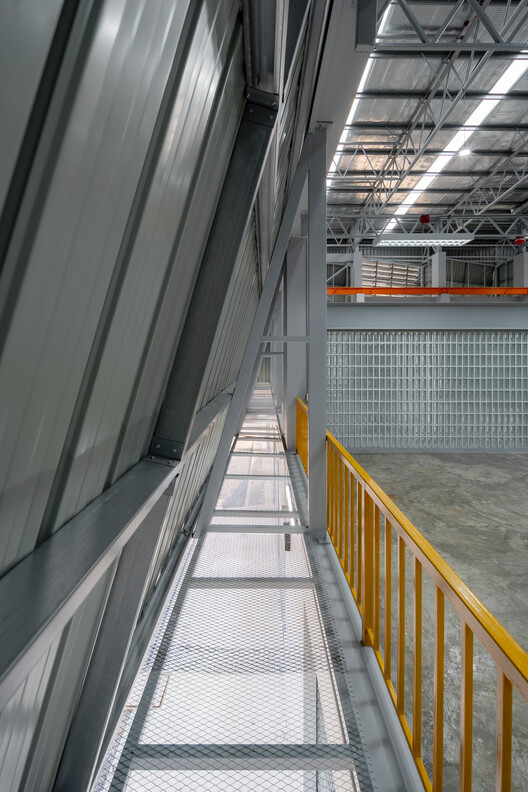
While convention centers make the spatial qualities of long spans highly visible, the same structural logic underpins industrial buildings. Designed by Naksit Wisetmora, the Industrial Foundry for Marine Vessels was built to produce bronze propellers for naval vessels. Manufacturing requires uninterrupted floor space for heavy machinery, cranes, and production lines, making long spans a practical necessity.
The project uses BlueScope pre-painted steel systems for its roof and facade cladding, creating a lightweight building envelope that could be assembled efficiently on site while offering corrosion resistance suited to its coastal location. Skylights, triangular openings, and continuous ventilation improve daylight distribution and dissipate heat generated by industrial furnaces, reducing glare and supporting naturally ventilated working environments.
Mayora Head Office Canteen in Jakarta / Lex and Architects
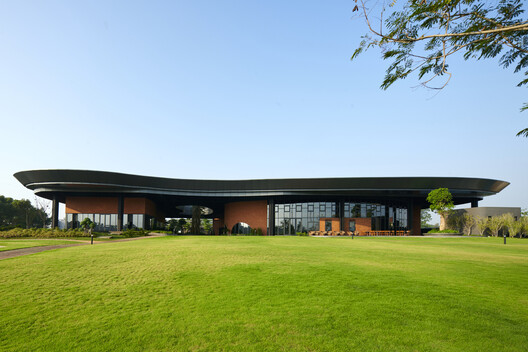
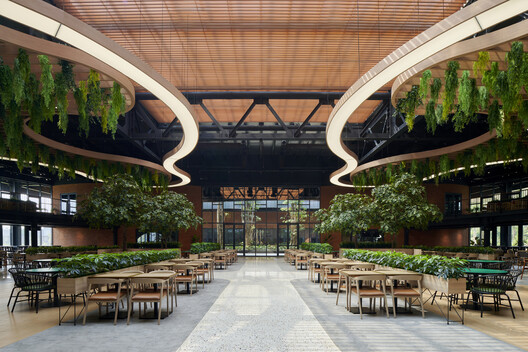
Long-span steel also shapes spaces designed for gathering outside industrial settings. The Mayora Head Office Canteen, designed by Lex and Architects, accommodates more than 800 employees beneath a circular roof inspired by the form of a turtle shell.
Designed as both a daily dining hall and an event venue, the building relies on a column-free interior that allows the program to shift between informal meals, company gatherings, and larger functions. Lightweight steel framing and BlueScope roofing systems made it possible to taper and curve the roof while maintaining an open, naturally lit communal space surrounded by landscape. The coated steel roof reinforces the building's smooth, continuous form while providing a durable exterior finish.
Jakarta International Stadium / PDW Architects
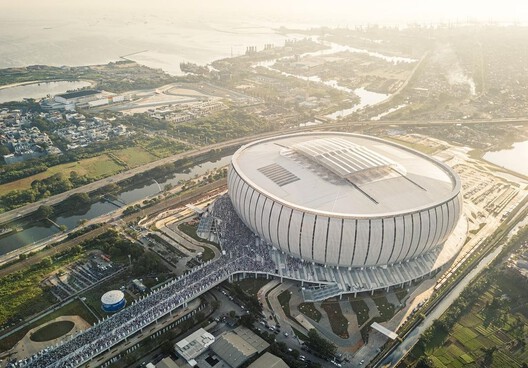
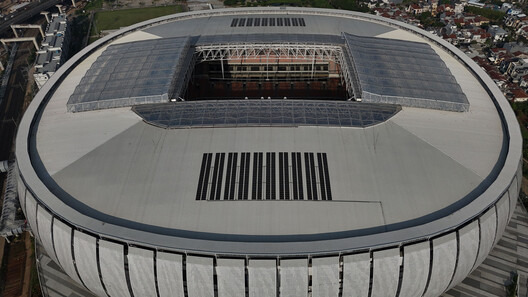
At a much larger scale, Jakarta International Stadium demonstrates another defining quality of long-span architecture: preserving uninterrupted sightlines. The stadium's long-span roof creates uninterrupted views across the seating bowl, while COLORBOND® steel forms part of the roofing system, providing a durable exterior envelope for one of Indonesia's largest public venues.
Malaysian Academy of Han Studies in Melaka / Studio 505
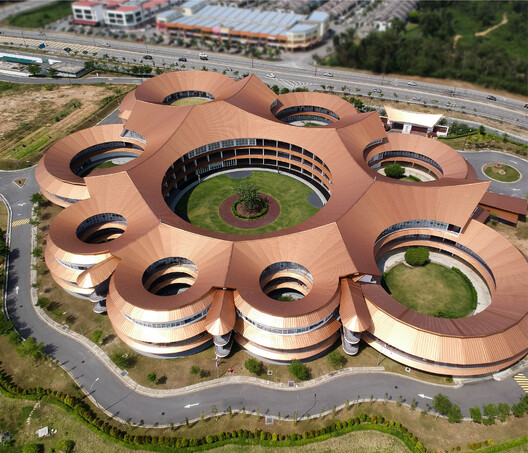
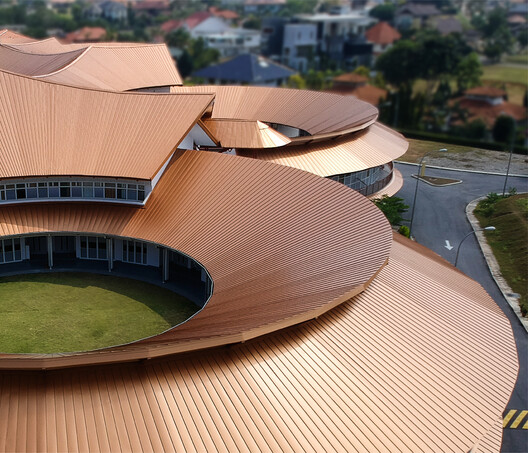
A quieter interpretation appears at the Malaysian Academy of Han Studies (MAHS) in Melaka, designed by Studio 505. Inspired by the circular Tulou settlements of southern China, the academy reinterprets vernacular architecture through a complex curving roof assembled from more than 25,000 radial steel profiles.
The roof was realized using LYSAGHT® 360 SEAM®, a BlueScope roofing system selected for its ability to curve and taper across the building's drum-shaped geometry. Finished in COLORBOND® XPD PEARLESCENT steel in Copper Penny, the roof's metallic finish adds depth and color to the building's interpretation of the traditional Tulou, while the coated steel surface provides weather resistance, dirt resistance, and long-term color and gloss retention.
Across these projects, long-span steel serves very different architectural programs, yet recurring patterns begin to emerge. The first is spatial flexibility. Fewer columns create interiors that can accommodate changing uses, from exhibition layouts and manufacturing equipment to sporting events and public ceremonies. The second is construction efficiency. Prefabricated steel components reduce on-site fabrication and allow structural work to progress alongside foundations, helping manage the scale and complexity of large projects. The third is formal freedom. Long-span steel structures paired with lightweight coated steel roofing systems make curved, tapered, and expansive roof forms possible without adding unnecessary structural weight. Alongside durability and weather resistance, coated steel roofing also introduces color, finish, and material character as part of the architectural design, allowing the roof to become an integral element of each building's identity.



