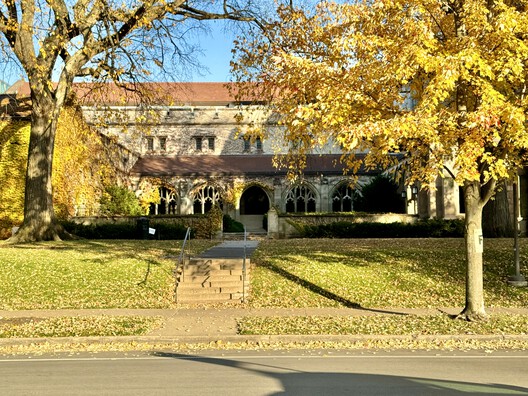
Steven Holl Architects has been selected to lead the renewal of Ida Noyes Hall at the University of Chicago in Illinois. The project will upgrade the 111-year-old building's infrastructure, improve accessibility, and introduce new spaces for programs, events, and informal gathering while preserving its historic character. Designed by Shepley, Rutan & Coolidge and completed in 1916, Ida Noyes Hall was originally conceived as a women's clubhouse and has since evolved into a broader campus gathering space. JLK Architects will serve as the historic preservation architect, with Workshop Architects leading student-life programming and operations planning.
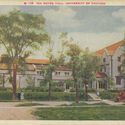
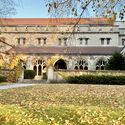
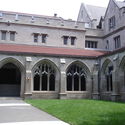
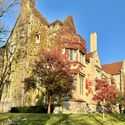
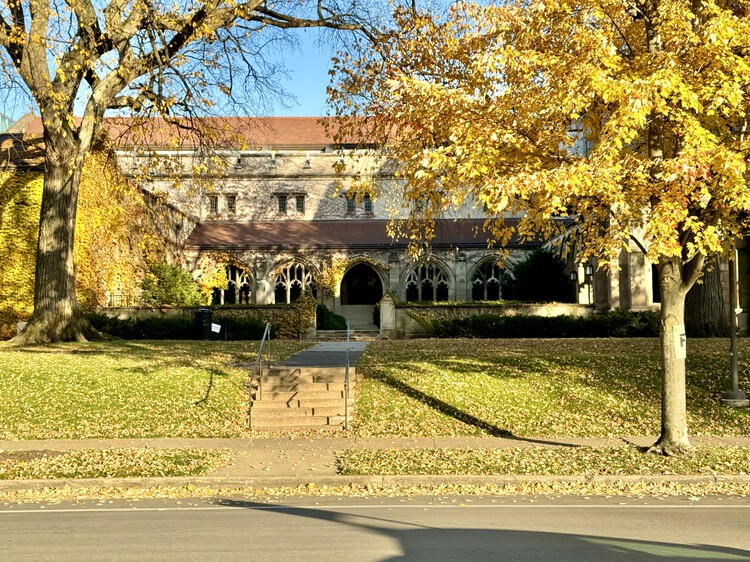
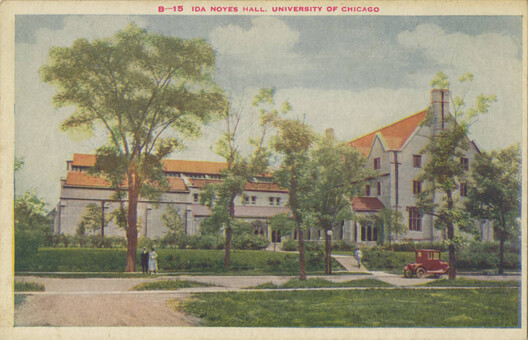
Located along the Midway Plaisance, Ida Noyes Hall was commissioned in 1913 by industrialist and inventor La Verne Noyes in memory of his wife, Ida. The building was designed by Shepley, Rutan & Coolidge, the firm also responsible for the University of Chicago's original master plan, and was conceived to provide female students with dedicated spaces for recreation, dining, and social activities. Its Tudor-inspired architecture includes tiered bay windows with leaded glass, a cloistered courtyard, and pointed arches. When it opened in 1916, the building contained a gymnasium, swimming pool, locker room, cafeteria, meeting rooms, and theater.
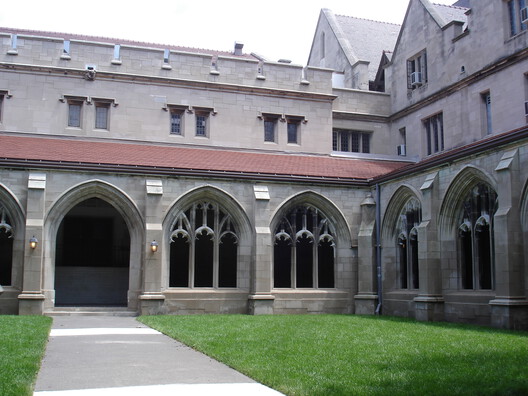
The building's program has changed considerably over the past century as its original spaces were adapted to new uses. The former gymnasium became the Max Palevsky Cinema in 1986, while the swimming pool was converted into a study room for the Booth School of Business in 2008. Part of the former women's locker room was converted into a pub in 1974, and the building gradually shifted from a women's clubhouse into a general student and campus facility. The renewal will address the building's current infrastructure and accessibility needs while maintaining its historic architectural character.
The project adds to Steven Holl Architects' work in university and historic contexts, where new interventions are integrated with existing institutional structures. The firm's related projects include Higgins Hall at Pratt Institute, the Lewis Arts Complex at Princeton University, and the Student Performing Arts Center at the University of Pennsylvania. These projects have similarly involved spaces for education, cultural activity, and student life within established campus environments. For Ida Noyes Hall, the design team will combine architectural renewal with historic preservation and planning for future campus uses.
Related developments include the planned restoration of Donald Judd's Artillery Sheds in Marfa, Texas, which house his 100 untitled works in mill aluminum. Led by Schaum Architects with the Getty Conservation Institute, the project will address the buildings' envelope, accessibility, environmental performance, and landscape while preserving the site-specific installation. In Tirana, the first phase of the National Historical Museum's renovation is nearing completion, led by Casanova + Hernandez Architects with local partner iRI. Meanwhile, Rome has approved Stefano Boeri Architetti's plans to transform the former Depositi delle Vittorie ATAC depot into a mixed-use complex with cultural, educational, commercial, and leisure spaces.

