Architectural prototypes are often used to test decisions before construction begins. But in some practices, prototyping begins while those decisions are still taking shape. Moving an idea from drawing into matter introduces questions that depend on making itself: how a material can be cut or joined, how much a piece weighs, how an assembly comes together, whether parts can be reused, or even what form the project should take.
TAKK, salazarsequeromedina, and Ensamble Studio each make physical experimentation part of their design process, but they ask different things of it. For TAKK, prototypes help test how materials and components come together as a construction system. For salazarsequeromedina, models and built systems remain open to dismantling, recombination, and later uses. Ensamble Studio uses physical experiments to generate geometry and construction knowledge that can move into engineering and full-scale building. What distinguishes these approaches is not simply that they prototype, but what each practice expects to learn through the prototype.
TAKK's process begins digitally. Mireia Luzárraga has explained that the studio develops projects through digital drawings before transforming them into physical prototypes by hand, even when those digital models are already highly detailed. "We are guided by a curiosity to push the possibilities of materials, and to investigate them," she says. The studio also fabricates much of what it designs itself, so lifting, cutting, joining, and assembling components remain part of the design process.
Related Article
Experimental Prototype Architecture Exhibited in French Park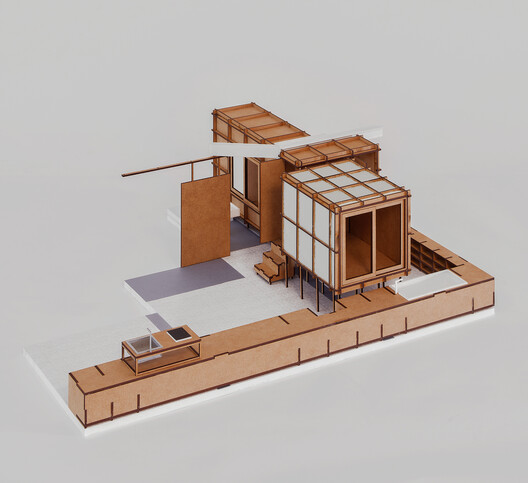
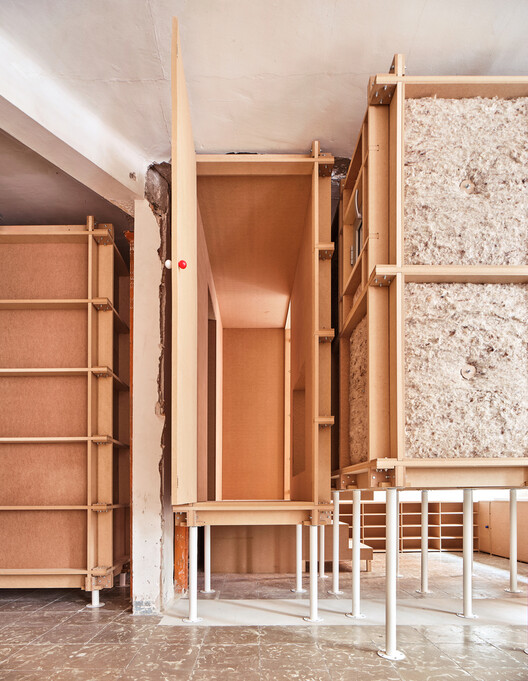
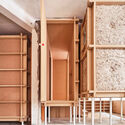
This hands-on approach becomes particularly visible in 10K House, where a limited palette of standard, local, and reused components comes together through a dry-assembled construction system. Standard MDF panels and local sheep wool form much of the project, while built elements are raised on reused table legs so electrical and plumbing services can pass underneath. Walls, ceilings, and columns are CNC-cut from the studio's drawings before being assembled on site with standard screws by the architects and client, following an instruction manual.
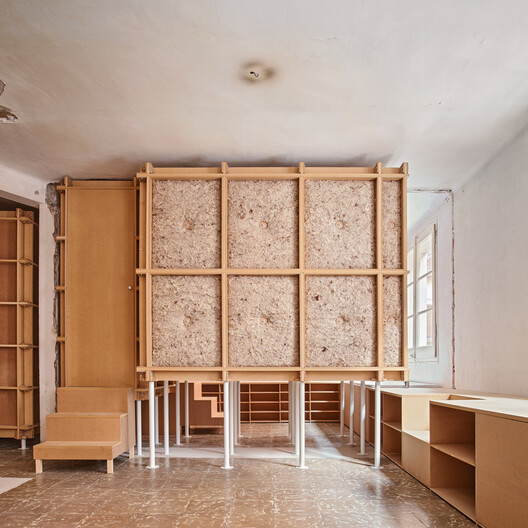
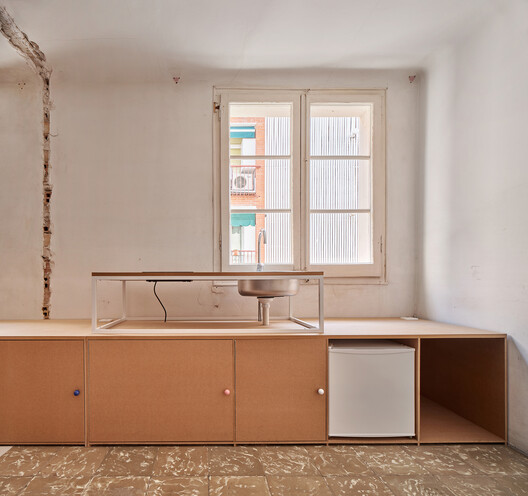
Here, physical testing is tied to more than material appearance. It can reveal whether a piece can be handled, how joints should be positioned, how components meet, and whether an assembly can be put together or taken apart without specialized labor. Dimensions, connections, and assembly sequences become design questions rather than technical details resolved only after the project has left the studio.
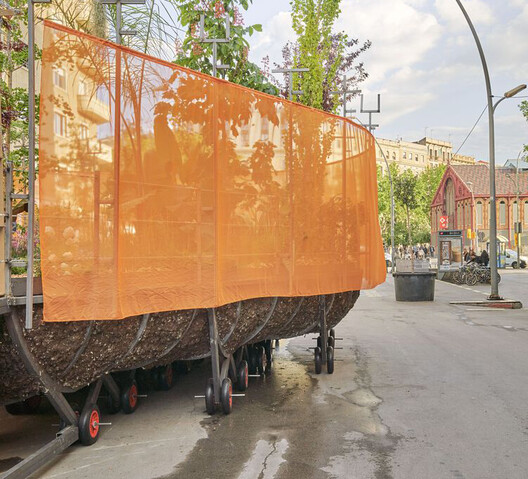
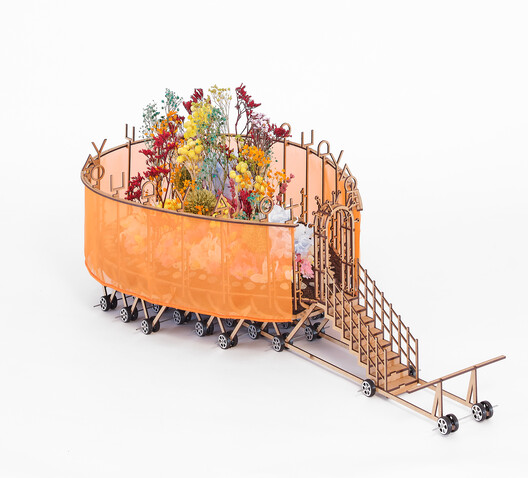
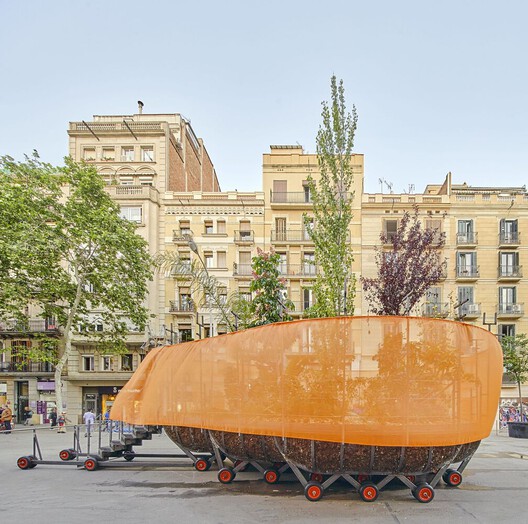
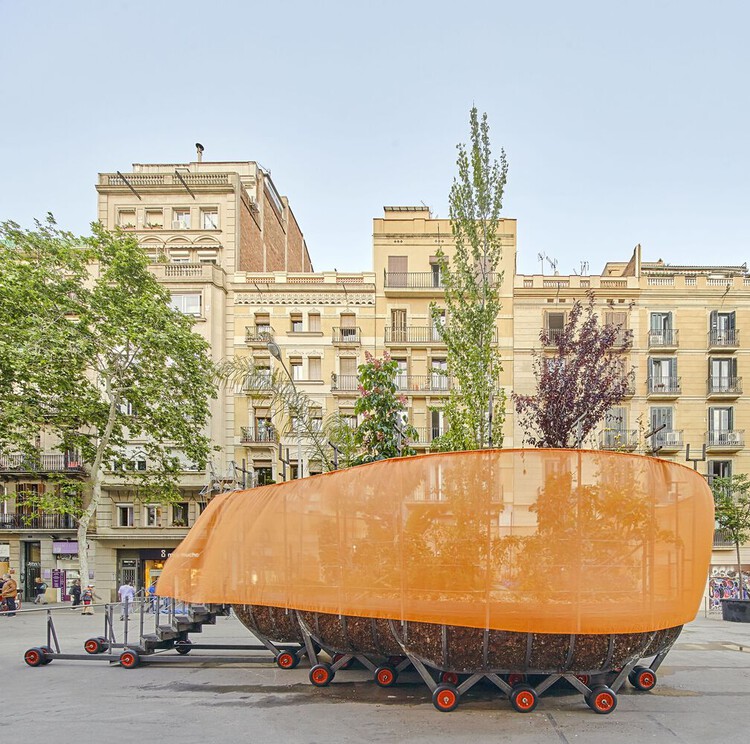
The same process can extend to full-scale testing. ARCA Portable Garden, developed for Barcelona's MODEL architecture festival, was created as a pilot for portable gardens that could move into dense or polluted urban areas, provide temporary green space, or operate as outdoor classrooms. At this scale, the test includes movement, maintenance, occupation, and how an architectural assembly performs once it is placed in different parts of the city.
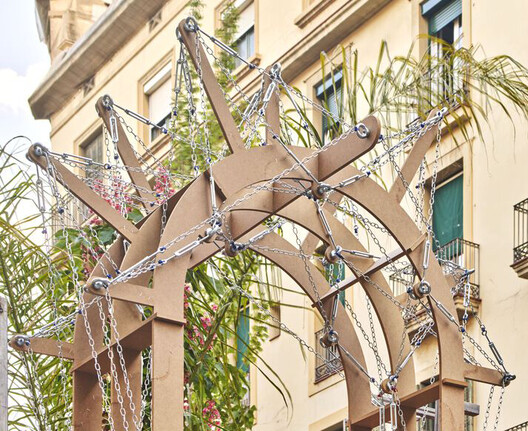
For salazarsequeromedina, prototyping is part of a less linear process. Its practice has been described as operating "in loops," with fragments from rejected models entering new proposals, plans from lost competitions reappearing later, and offcuts from larger construction jobs becoming material for smaller projects. What is learned through one object does not necessarily end with it.
This way of working is tied to an interest in tracing where materials come from, how they are reused, and how they move between projects. Rather than specializing in one material, the studio works with what can be found, reused, rented, or sourced locally. Material availability therefore shapes not only what a project is made from, but its assembly, lifespan, and capacity to change.
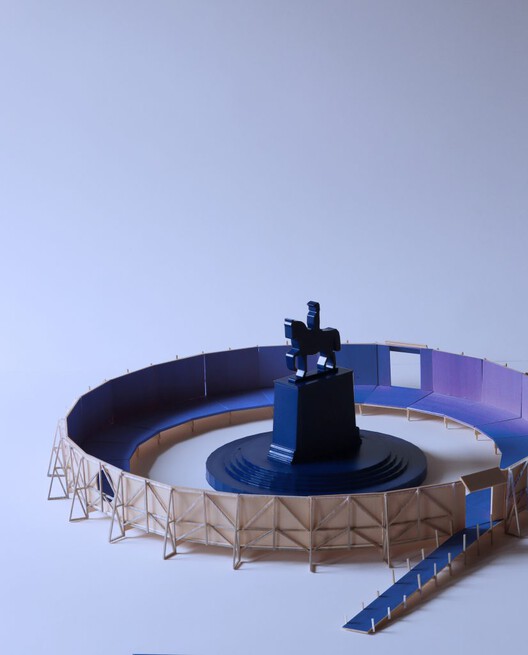
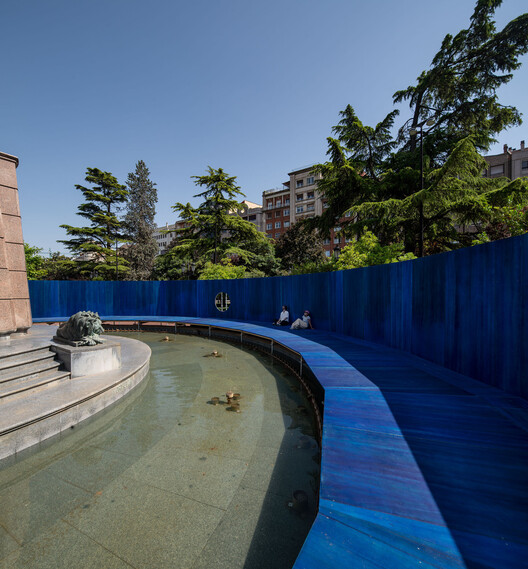
Monumental Splash, developed for Concéntrico 2025 in Logroño, makes that logic particularly clear. The intervention temporarily transforms the Fuente de Espartero into a public pool by wrapping the existing monument with a lightweight circular structure. An accessible ramp, an inhabitable perimeter, and spaces to sit and gather turn the monument into a temporary public space organized around water.
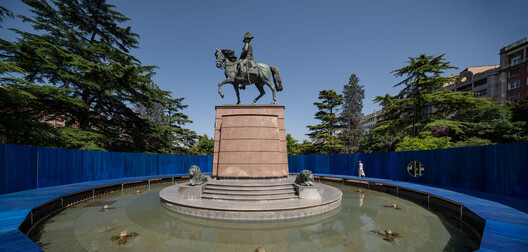
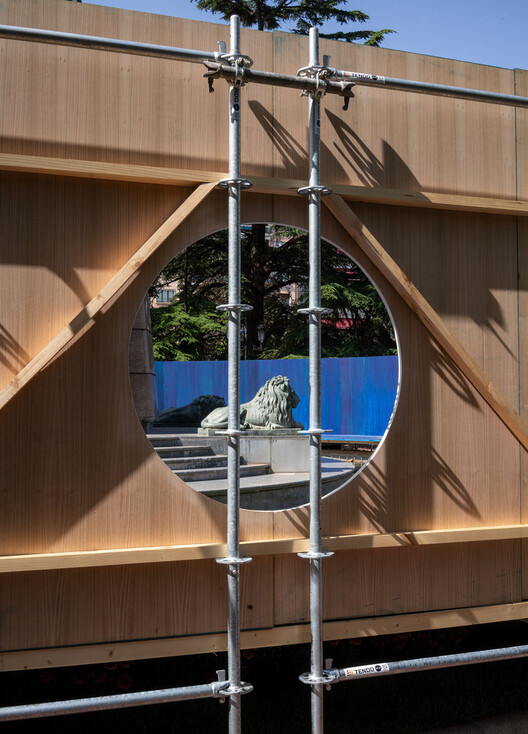
The intervention relies on lightweight, low-cost, reusable elements chosen to facilitate assembly and dismantling, including rented scaffolding and timber panels. The system is designed to be assembled temporarily and later taken apart. Circulation, access, occupation, and the way the monument is used can therefore change without requiring that transformation to become permanent.
In this case, prototyping lies in testing whether a temporary architectural system can produce a specific spatial condition while remaining reversible. Its components can be assembled for one use, dismantled, and made available for another.
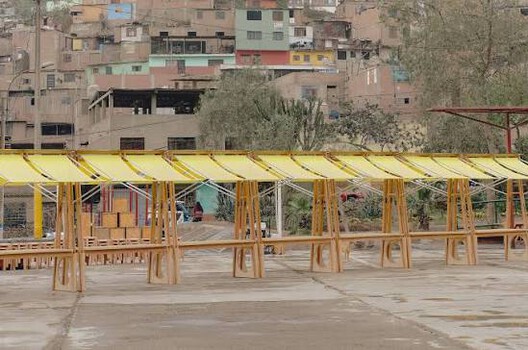
That approach became explicit in the studio's 2025 Architectural League Prize installation, Entramados Materiales, presented as a series of spatial prototypes and architectural models operating at ambiguous scales. Built from secondhand materials sourced in Gowanus together with standard hardware-store components, the pieces were deliberately left without a single fixed scale or final configuration.
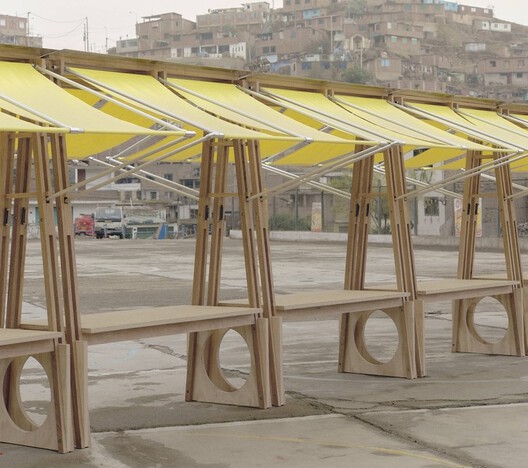
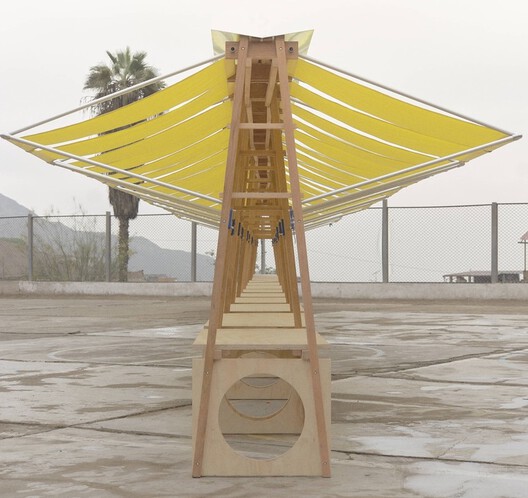
Sobremesas carries the same logic into another built system. Its components were designed to be dismantled, transported, and recombined after the XIII Ibero-American Biennial of Architecture and Urbanism in Lima. In both projects, prototyping tests whether an architectural arrangement can remain useful after its first configuration disappears.
Ensamble Studio takes physical experimentation in another direction. In an interview, Débora Mesa describes the studio's preference for building architecture that can be used and learned from rather than producing prototypes that are later discarded. Research can therefore remain embedded in the building itself and generate knowledge for subsequent work.
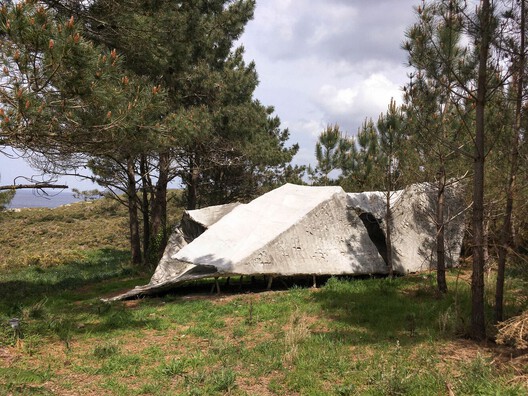
Concrete Tent makes that process particularly legible. It begins with a hand-formed physical model that the studio describes as both a sketch and a miniature construction. The model is not a representation of geometry determined elsewhere. Manipulating matter produces the geometry itself. It is then scanned and converted into digital information that can be measured, structurally analyzed, and eventually reconstructed at full scale.
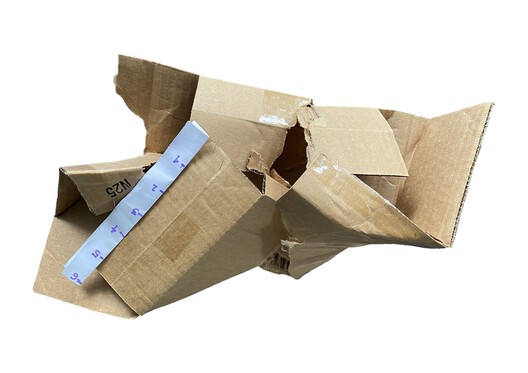
The sequence moves repeatedly between ways of working. Physical manipulation generates form. Scanning makes that form measurable. Engineering introduces structural constraints. Construction returns the information to matter. The prototype does not merely confirm the geometry of the project. It helps generate that geometry in the first place.
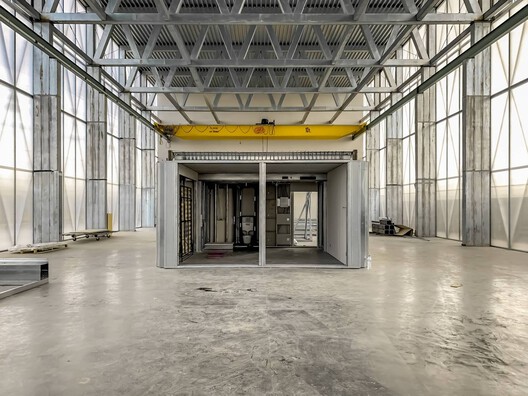
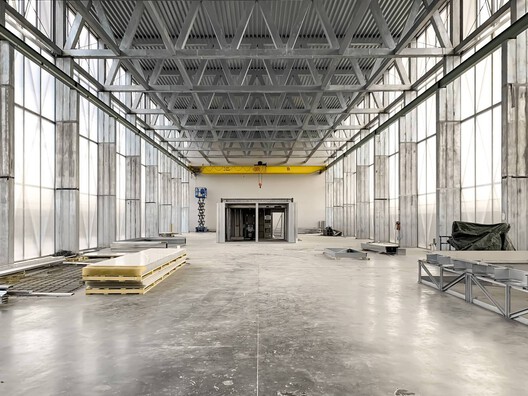
At Ensamble Fábrica, experimentation becomes part of the studio's own infrastructure. The Madrid building is both a workplace and a fabrication laboratory, where the studio develops prefabricated components and construction systems. Its own construction served as a test for these systems, while the building continues to provide the infrastructure for later experiments and projects.
Across these practices, prototyping matters because making can still change a design before its decisions are fixed. It may reveal how standardized components can be handled and joined, test whether an architectural arrangement can be assembled and later undone, or turn a physical gesture into geometry that can be measured and built.
This shifts part of the design process into fabrication, assembly, and construction. Not every decision needs to be resolved in drawings or digital models before construction begins. Some can remain open until materials are handled, components are fabricated and assembled, or questions of reuse, occupation, and structural behavior are tested physically.
As architectural tools become increasingly capable of simulating buildings before they exist, physical prototyping offers a different kind of precision. It produces information through weight, resistance, fabrication, assembly, and use. Its value lies in what the act of making can still change in the architecture that follows.
This article is part of the ArchDaily Topic: The Architecture of Craft: Handmade Stories in a Digital Age. Every month we explore a topic in-depth through articles, interviews, news, and architecture projects. We invite you to learn more about our ArchDaily Topics. And, as always, at ArchDaily we welcome the contributions of our readers; if you want to submit an article or project, contact us.