1. ArchDaily
  2. Construction Systems

Construction Systems: The Latest Architecture and News

The Prototype as a Method: TAKK, salazarsequeromedina, and Ensamble Studio

Audio available

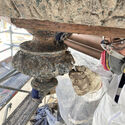
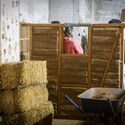
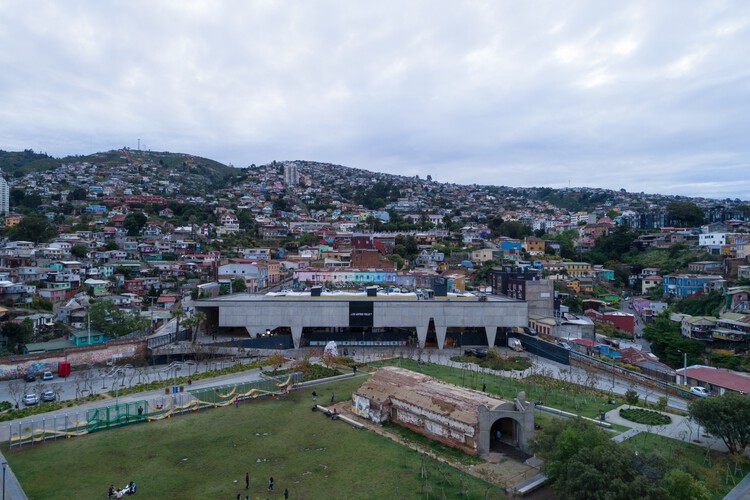
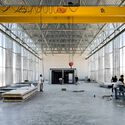
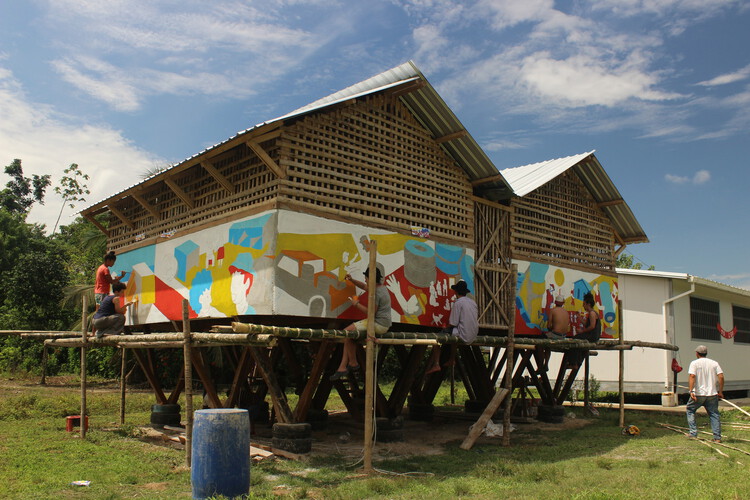
Architectural prototypes are often used to test decisions before construction begins. But in some practices, prototyping begins while those decisions are still taking shape. Moving an idea from drawing into matter introduces questions that depend on making itself: how a material can be cut or joined, how much a piece weighs, how an assembly comes together, whether parts can be reused, or even what form the project should take.

TAKK, salazarsequeromedina, and Ensamble Studio each make physical experimentation part of their design process, but they ask different things of it. For TAKK, prototypes help test how materials and components come together as a construction system. For salazarsequeromedina, models and built systems remain open to dismantling, recombination, and later uses. Ensamble Studio uses physical experiments to generate geometry and construction knowledge that can move into engineering and full-scale building. What distinguishes these approaches is not simply that they prototype, but what each practice expects to learn through the prototype.

The Prototype as a Method: TAKK, salazarsequeromedina, and Ensamble Studio - 1 的图像 4The Prototype as a Method: TAKK, salazarsequeromedina, and Ensamble Studio - 2 的图像 4The Prototype as a Method: TAKK, salazarsequeromedina, and Ensamble Studio - 3 的图像 4The Prototype as a Method: TAKK, salazarsequeromedina, and Ensamble Studio - 4 的图像 4The Prototype as a Method: TAKK, salazarsequeromedina, and Ensamble Studio - More Images+ 54

An Architecture of Collectivity: Inside Taller General's Practice

Subscriber Access | 
Audio available

Founded in Quito in 2017 by Martín Real and Florencia Sobrero, Taller General works across housing, rehabilitation, exhibitions, and community projects. What ties them together is less a type of building than a way of building: architects, builders, craftspeople, students, organizations, and communities move in and out of the process, and each project takes shape from whatever is already there.

This approach grew from direct experience with construction. Before Taller General was formally established, Real and Sobrero became involved with Actuemos Ecuador, one of the civil society initiatives formed in response to the earthquake that affected Ecuador's coast in 2016. Working within the realities of building connected architectural decisions to materials, budgets, available labor, and local knowledge, this established a relationship with construction that has remained central to the practice.

An Architecture of Collectivity: Inside Taller General's  Practice - Imagen 1 de 4An Architecture of Collectivity: Inside Taller General's  Practice - Imagen 2 de 4An Architecture of Collectivity: Inside Taller General's  Practice - Imagen 3 de 4An Architecture of Collectivity: Inside Taller General's  Practice - Imagen 4 de 4An Architecture of Collectivity: Inside Taller General's  Practice - More Images+ 20

Craft in the Age of 3D-Printed Earth: Can Digital Tools Create a New Kind of Artisan?

Audio available

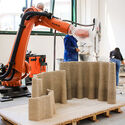
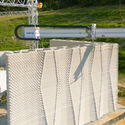
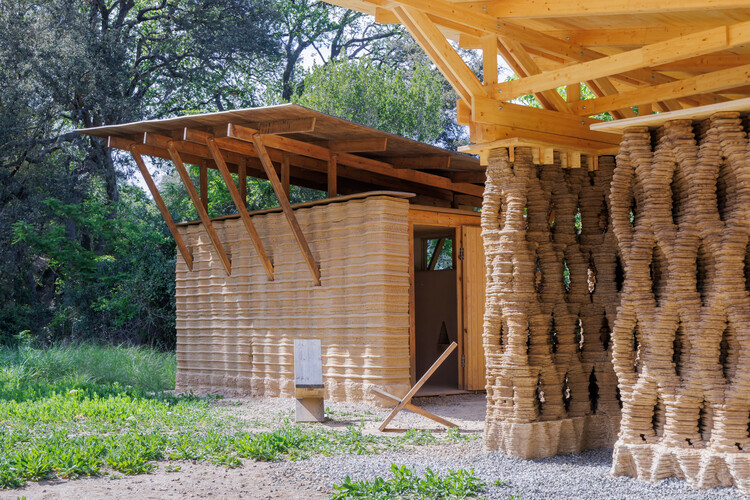
In 2021, a collaboration between the Italian architecture studio Mario Cucinella Architects and WASP, an Italian 3D-printing company, led to the development of TECLA: a house 3D-printed entirely from raw earth. Five years later, the technology behind it has grown, quietly spreading across several continents and design practices. By controlling the speed, angle, and path of the extruder nozzle, architects are able to create more than just walls. Throughout the years, they have been experimenting with how to shape the 3D-printed material into detailed surface motifs, reintroducing relief, texture, and intricate patterns directly into the structure. In this way, they are attempting to bridge earth-building traditions with digital computation, in an era where code is starting to influence form and material expression in architecture.

Craft in the Age of 3D-Printed Earth: Can Digital Tools Create a New Kind of Artisan?  - 1 的图像 4Craft in the Age of 3D-Printed Earth: Can Digital Tools Create a New Kind of Artisan?  - 3 的图像 4Craft in the Age of 3D-Printed Earth: Can Digital Tools Create a New Kind of Artisan?  - 7 的图像 4Craft in the Age of 3D-Printed Earth: Can Digital Tools Create a New Kind of Artisan?  - 2 的图像 4Craft in the Age of 3D-Printed Earth: Can Digital Tools Create a New Kind of Artisan?  - More Images+ 5

Rooms That Appear: Sliding Partitions and Conditional Domestic Space

Subscriber Access | 
Audio available

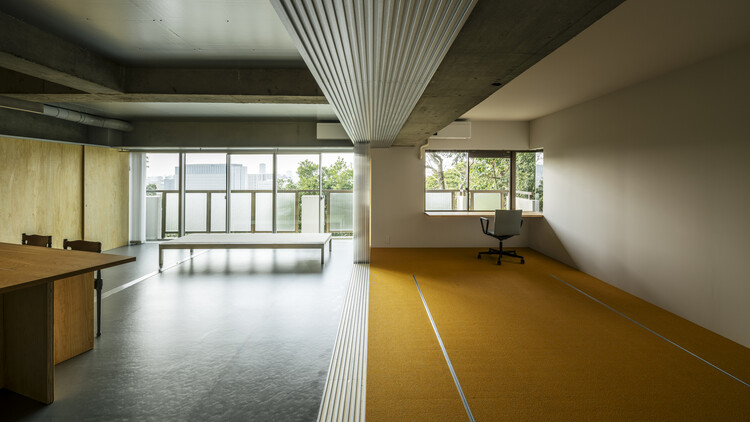
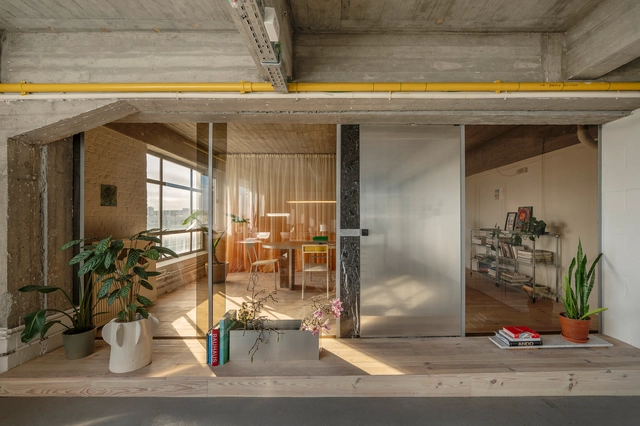
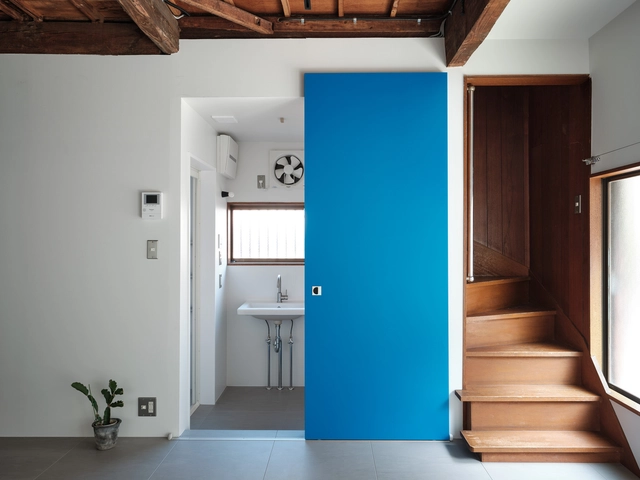
Sliding doors are often discussed through efficiency. They save the swing radius of a conventional door, allow compact rooms to function more easily, and help small apartments borrow a few extra centimeters of usable space. Yet in many interiors, their more interesting role is not only spatial economy. Sliding partitions transform the reading of the room itself. A bedroom, study, guest room, dining area, or workspace can appear when a panel is closed, disappear when it is opened, and remain ambiguous when the boundary is translucent or partial.

This makes the sliding partition especially useful in domestic contexts shaped by density, changing family structures, hybrid work, and climatic negotiation typical of regions like East and Southeast Asia. It allows privacy without permanence, enclosure without full separation, and openness without the loss of control. Unlike the fixed wall, it does not insist that a room has only one identity. Instead, it allows domestic space to respond to time: day and night, guests and family, work and rest, exposure and retreat.

Rooms That Appear: Sliding Partitions and Conditional Domestic Space - Image 1 of 4Rooms That Appear: Sliding Partitions and Conditional Domestic Space - Image 2 of 4Rooms That Appear: Sliding Partitions and Conditional Domestic Space - Image 3 of 4Rooms That Appear: Sliding Partitions and Conditional Domestic Space - Image 4 of 4Rooms That Appear: Sliding Partitions and Conditional Domestic Space - More Images+ 30

The Politics of Bamboo: From Vernacular Craft to Temporal Infrastructure

Audio available

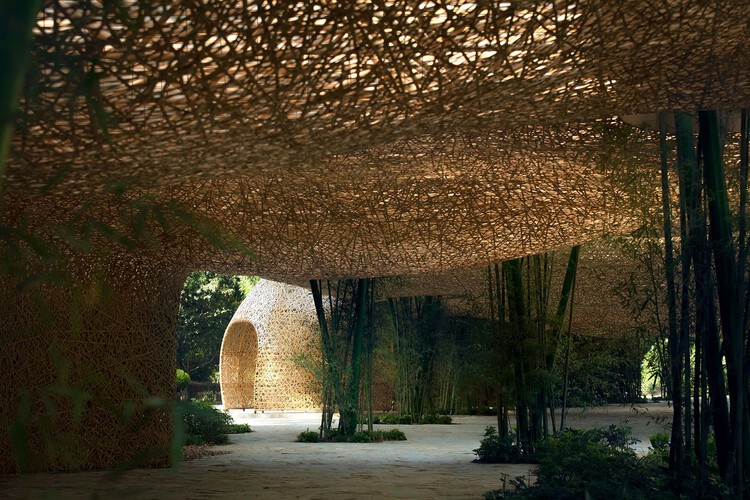
Bamboo is often praised before it is understood. It grows quickly, carries a long history of building cultures, and appears to offer architecture an immediate ecological language. In photographs, it can seem almost self-explanatory: light, natural, renewable, and already aligned with a more sustainable future. Yet this apparent clarity is also what makes bamboo difficult to discuss with precision. Once it becomes a symbol of environmental responsibility, the material itself can disappear behind the image it produces.

This is the risk of bamboo's contemporary revival. It can be imagined too easily as a green substitute for industrial materials, a regional atmosphere, or a softer alternative to the harder languages of steel and concrete. In each case, bamboo is admired before its conditions are understood. The more important question is not whether bamboo is sustainable in a general sense, but what kind of architectural culture it requires: what forms of knowledge, maintenance, regulation, labor, and time are needed for its sustainability to become real.

The Politics of Bamboo: From Vernacular Craft to Temporal Infrastructure  - Image 1 of 4The Politics of Bamboo: From Vernacular Craft to Temporal Infrastructure  - Image 2 of 4The Politics of Bamboo: From Vernacular Craft to Temporal Infrastructure  - Image 3 of 4The Politics of Bamboo: From Vernacular Craft to Temporal Infrastructure  - Image 4 of 4The Politics of Bamboo: From Vernacular Craft to Temporal Infrastructure  - More Images+ 19

Capsule Retreat: Building Through Process in Lebanon’s Mountain Landscape

Subscriber Access | 
Audio available

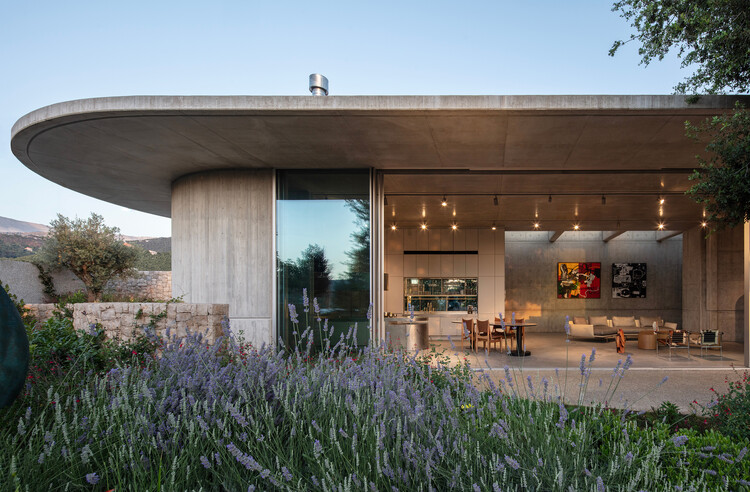
Set within the mountainous landscape of Zabbougha, Lebanon, Capsule Retreat by EAST Architecture Studio is shaped through the process of its making. The project unfolds through material decisions, on-site adjustments, and evolving conditions, allowing construction itself to guide its spatial logic.

The construction process played a central role in defining the project. Built during a period marked by economic collapse, material shortages, and ongoing disruption in Lebanon, the house developed through continuous adaptation. With no general contractor, the architects took on an expanded role, coordinating craftsmen, testing ideas directly on site, and responding to changing constraints. In this context, sociopolitical conditions became not only a challenge but a catalyst for rethinking design. "We were constantly testing ideas on site", say the architects and founders of EAST Architecture Studio, Charles Kettaneh and Nicolas Fayad, "tailoring these decisions economically while exploring what local craft could offer."

Capsule Retreat: Building Through Process in Lebanon’s Mountain Landscape - Featured ImageCapsule Retreat: Building Through Process in Lebanon’s Mountain Landscape - Image 1 of 4Capsule Retreat: Building Through Process in Lebanon’s Mountain Landscape - Image 2 of 4Capsule Retreat: Building Through Process in Lebanon’s Mountain Landscape - Image 3 of 4Capsule Retreat: Building Through Process in Lebanon’s Mountain Landscape - More Images+ 8

Carlo Ratti Associati Designs Buzzi Heritage Cultural Center in Italy With the New Digital Construction System

Audio available

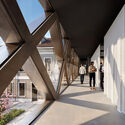
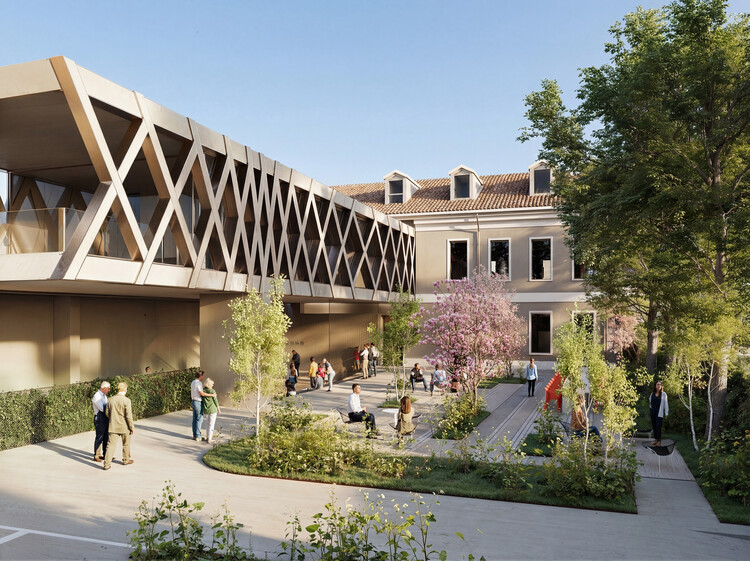
CRA–Carlo Ratti Associati has been selected to design the Buzzi Heritage cultural center in Casale Monferrato, Italy. The proposal introduces a 100-meter-long suspended truss that links two former educational buildings, consolidating archival, research, and cultural functions within a single structure. The project also marks the first real-world application of a patented structural system developed through research by Carlo Ratti Associati in partnership with Maestro Technologies. Positioned above a system of open spaces, the intervention reconfigures the site as a publicly accessible cultural complex while maintaining a clear distinction between built and landscaped areas.

Carlo Ratti Associati Designs Buzzi Heritage Cultural Center in Italy With the New Digital Construction System - 1 的图像 4Carlo Ratti Associati Designs Buzzi Heritage Cultural Center in Italy With the New Digital Construction System - 2 的图像 4Carlo Ratti Associati Designs Buzzi Heritage Cultural Center in Italy With the New Digital Construction System - 3 的图像 4Carlo Ratti Associati Designs Buzzi Heritage Cultural Center in Italy With the New Digital Construction System - 4 的图像 4Carlo Ratti Associati Designs Buzzi Heritage Cultural Center in Italy With the New Digital Construction System - More Images+ 1

What If Buildings Evolved Instead of Being Rebuilt?

 | Sponsored Content

Buildings must change faster than they were built to. Shifting tenant needs, tightening climate policies, and rising office vacancies expose the cost of static stock: waste, noise, downtime, and—in the worst case—stranded assets. The consequence is clear: buildings across typologies must be designed to adapt over time. The inaugural Adaptable Building Conference (ABC), taking place on January 22, 2026, at the Nieuwe Instituut in Rotterdam, brings the industry together to turn adaptability from principle into practice.

Angola Introduces Large-Scale Concrete 3D-Printing to Address Housing Crisis

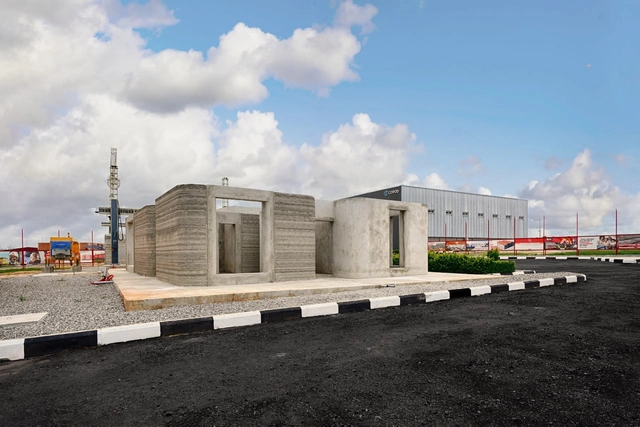
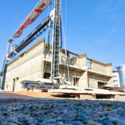
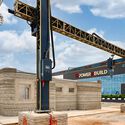
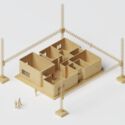
According to the World Bank, the Angola National Urbanization and Housing Program (PNUH), launched in 2008, aimed to build one million new housing units. However, by 2024, it had delivered only approximately 220,000. Power2Build, an Angolan construction startup, estimates the current housing deficit in Angola at around three million homes, with the situation particularly critical in Luanda, one of the fastest-growing cities on the African continent. With an entirely Angolan multidisciplinary team, Power2Build aims to contribute to reducing this deficit through the use of automated 3D concrete printing technology. Implemented on-site with large-scale construction printers from Danish company COBOD, the system is expected to accelerate construction timelines and improve building quality. Large-scale cement-based 3D printing eliminates the need for traditional molds by precisely placing or solidifying specific volumes of material in sequential layers using computer-controlled positioning. The process involves three key stages: data preparation, material preparation, and printing.

Angola Introduces Large-Scale Concrete 3D-Printing to Address Housing Crisis - Image 1 of 4Angola Introduces Large-Scale Concrete 3D-Printing to Address Housing Crisis - Image 2 of 4Angola Introduces Large-Scale Concrete 3D-Printing to Address Housing Crisis - Image 3 of 4Angola Introduces Large-Scale Concrete 3D-Printing to Address Housing Crisis - Image 4 of 4Angola Introduces Large-Scale Concrete 3D-Printing to Address Housing Crisis - More Images+ 13

Built to Last—or Change? The Case for Dry Construction in Humid Cities

Subscriber Access | 

In certain parts of the world, construction is still dominated by wet systems—concrete, masonry, and cementitious materials that are poured, cured, and fixed in place. While this has long been considered the norm in some south-east Asia countries, such as Singapore, Thailand, Malaysia, and China, in most of these regions, they typically share a common trend where labor is relatively inexpensive. This serves as one of the reasons to make concrete more easily available, as one of the typical downside of concrete is its intensive labour cost - this further differentiates concrete as a cheaper and more efficient material system to be building out of.

However, not enough considerations in the region are given to the sustainability aspect when using these wet construction materials,often overlooking the significant drawbacks of its material lifecycle and the difficulty to recycle it without downcycling - making it one of the more unsustainable materials available to be built out of.

Built to Last—or Change? The Case for Dry Construction in Humid Cities - 1 的图像 4Built to Last—or Change? The Case for Dry Construction in Humid Cities - 2 的图像 4Built to Last—or Change? The Case for Dry Construction in Humid Cities - 3 的图像 4Built to Last—or Change? The Case for Dry Construction in Humid Cities - 4 的图像 4Built to Last—or Change? The Case for Dry Construction in Humid Cities - More Images+ 10

Built to (Not) Last: How Reversible Architecture Is Redefining the Way We Build

Audio available

What if we imagined buildings as living systems, designed for assembly and disassembly with minimal impact? A form of open, modular, and adaptable architecture designed to evolve with its surroundings, responding to seasonal changes and on-demand needs instead of remaining static. At first glance, the idea seems paradoxical, as many buildings were constructed to last, designed to endure, resist the effects of time, and avoid demolition. Because of this, reversing or undoing could be seen as a setback. But what if that way of thinking no longer fits every scenario?

From Common Sight to Cultural Symbol: The Rise and Decline of Bamboo Scaffolding in Hong Kong

Subscriber Access | 

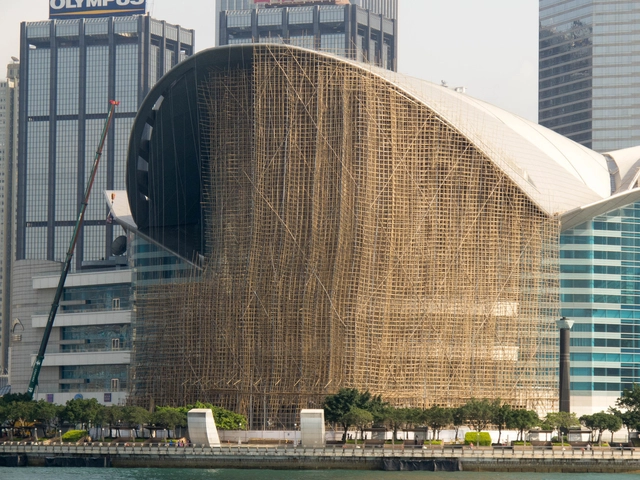
The bamboo scaffolding building typology—temporary, agile, and deeply rooted in tradition—particularly, the bamboo shed theatre building technique, is recognized as an item of Intangible Cultural Heritage in Hong Kong. As one walks through the city, especially in busy urban districts, it's nearly impossible not to encounter a bamboo scaffold within a five-minute radius. Bamboo scaffolding is arguably the most iconic construction material in Hong Kong, valued for its abundance, sustainability, flexibility, adaptability, and—most importantly—scalability. These qualities have contributed to its widespread use in temporary construction, from building maintenance and renovations to festival stages and sporting events.

However, this once-ubiquitous feature of the urban landscape may be slowly fading from view. A dwindling pool of skilled, younger workers—combined with evolving construction regulations—has contributed to its decline. On March 17, the Development Bureau announced plans to "drive a wider adoption of metal scaffolds in public building works." In practice, this means the Architectural Services Department (ArchSD) will soon require at least 50% of its capital works projects to utilize metal scaffolding. While not a formal ban, the policy signals what many see as the beginning of a gradual phase-out of bamboo scaffolding in public-sector construction.

From Common Sight to Cultural Symbol: The Rise and Decline of Bamboo Scaffolding in Hong Kong - Image 1 of 4From Common Sight to Cultural Symbol: The Rise and Decline of Bamboo Scaffolding in Hong Kong - Image 2 of 4From Common Sight to Cultural Symbol: The Rise and Decline of Bamboo Scaffolding in Hong Kong - Image 3 of 4From Common Sight to Cultural Symbol: The Rise and Decline of Bamboo Scaffolding in Hong Kong - Image 4 of 4From Common Sight to Cultural Symbol: The Rise and Decline of Bamboo Scaffolding in Hong Kong - More Images+ 15

The Hidden Mechanics of Doors: How Hinges, Tracks, and Pivots Shape Spatial Experience

The choice of door types plays a crucial role in defining the spatial experience and atmosphere of architecture. Beyond material or style, the way a door is detailed—its movement, weight, and method of operation—can drastically influence how a space is perceived and navigated. However, what truly enables the functionality of different door types is the often-overlooked element of door hardware. Even within the same door type, the selection of hinges, tracks, pivots, and handles can significantly affect how users interact with and interpret the space.

The Hidden Mechanics of Doors: How Hinges, Tracks, and Pivots Shape Spatial Experience - Image 1 of 4The Hidden Mechanics of Doors: How Hinges, Tracks, and Pivots Shape Spatial Experience - Image 2 of 4The Hidden Mechanics of Doors: How Hinges, Tracks, and Pivots Shape Spatial Experience - Image 3 of 4The Hidden Mechanics of Doors: How Hinges, Tracks, and Pivots Shape Spatial Experience - Image 4 of 4The Hidden Mechanics of Doors: How Hinges, Tracks, and Pivots Shape Spatial Experience - More Images+ 27

From High-Tech Icons to Social Housing: The Evolving Role of Prefabrication

Subscriber Access | 

Prefabrication is one of the most transformative innovations in architecture and construction, redefining how buildings are designed, manufactured, and assembled. While not a new concept, its application has evolved to offer a broader range of advantages. Traditionally valued for its precision and quality, prefabrication is now equally recognized for its cost and time efficiencies, particularly in leveraging regional differences in labor and production. This shift has fueled its resurgence across high-end, design-driven projects and large-scale, cost-efficient public buildings.

From High-Tech Icons to Social Housing: The Evolving Role of Prefabrication - Image 1 of 4From High-Tech Icons to Social Housing: The Evolving Role of Prefabrication - Image 2 of 4From High-Tech Icons to Social Housing: The Evolving Role of Prefabrication - Image 3 of 4From High-Tech Icons to Social Housing: The Evolving Role of Prefabrication - Image 4 of 4From High-Tech Icons to Social Housing: The Evolving Role of Prefabrication - More Images+ 9

The Overlooked Art of Door Design: An Introductory Guide to Interior Door Types

Doors are among the most frequently used architectural elements in any occupied building, serving as movable thresholds that negotiate between private and public spaces. They facilitate both connection and separation among co-inhabitants. Yet, despite their fundamental role, doors are often one of the most overlooked design elements, particularly by clients. In discussions with industry professionals on various interior projects, a common consensus emerges—clients typically pay little attention to door types and details as long as the opening direction aligns with their expectations. However, the world of door design is an intricate one, offering a wealth of possibilities in finishes, installation methods, and modes of operation—each of which can significantly shape the spatial experience beyond the simple matter of swing direction.

The choice of door type and detailing can define or redefine a space entirely. Some doors offer superior sound insulation, while others remain open to connect spaces, enhancing spatial fluidity seamlessly. Certain designs require meticulous installation and ongoing maintenance, while others are virtually hassle-free. Moreover, the type of door selected, particularly that of the hinge, influences not only wall construction but also flooring layers and transitions, adding further complexity to the design process.

The Overlooked Art of Door Design: An Introductory Guide to Interior Door Types - Image 1 of 4The Overlooked Art of Door Design: An Introductory Guide to Interior Door Types - Image 2 of 4The Overlooked Art of Door Design: An Introductory Guide to Interior Door Types - Image 3 of 4The Overlooked Art of Door Design: An Introductory Guide to Interior Door Types - Image 4 of 4The Overlooked Art of Door Design: An Introductory Guide to Interior Door Types - More Images+ 17

Reflecting on Architectural Details and Construction Systems in 2024

In 2024, a diverse range of topics have been comprehensively explored, some focusing specifically on architectural details and construction systems. These articles provide valuable insights into architecture's often-overlooked technical and functional aspects. By shifting attention away from aesthetics, materials, and spatial massing, they reveal the importance of intricate details and the construction systems underpinning contemporary projects' larger architectural vision.

Executing these seemingly small elements is crucial in shaping how architecture is perceived and experienced. Specifying and drawing a thoughtfully designed detail is not dissimilar to determining the correct screw in building a car—its thread count, material, and length—can dramatically influence not only the success of an architectural design but also the quality of the human experience it fosters. Such details, while often dismissed as mundane and may not be the most recognizable features of stellar projects, profoundly impact the cohesiveness and functionality of architectural projects.

Reflecting on Architectural Details and Construction Systems in 2024 - Image 1 of 4Reflecting on Architectural Details and Construction Systems in 2024 - Image 2 of 4Reflecting on Architectural Details and Construction Systems in 2024 - Image 3 of 4Reflecting on Architectural Details and Construction Systems in 2024 - Image 4 of 4Reflecting on Architectural Details and Construction Systems in 2024 - More Images+ 2

Creating Winter Retreats: Snow Resorts and Vacation Home Typologies

Subscriber Access | 

As we move past Thanksgiving and step into December, the festive season is fast approaching. This time of year brings celebrations, holidays, and travel plans into full swing. Particularly in the Northern Hemisphere, there is a strong association between end-of-year festivities and cold, snowy weather.

Among the many traditions that celebrate the season, one of the most logistically and architecturally challenging is arranging for the giant Christmas tree for Rockefeller Center in New York City. This spectacle of moving a 70+ foot, 10+ ton tree into one of the busiest city centers in the world continues to capture the holiday spirit annually.

Creating Winter Retreats: Snow Resorts and Vacation Home Typologies - Image 1 of 4Creating Winter Retreats: Snow Resorts and Vacation Home Typologies - Image 2 of 4Creating Winter Retreats: Snow Resorts and Vacation Home Typologies - Image 3 of 4Creating Winter Retreats: Snow Resorts and Vacation Home Typologies - Image 4 of 4Creating Winter Retreats: Snow Resorts and Vacation Home Typologies - More Images+ 26

Future-Focused Food Production: Integrating High-Tech Agriculture into Cities

Audio available

Crisis, crisis, crisis... and guess what? More crises. Every time we hear that word, it all feels more daunting. But here's the thing: with every challenge comes an opportunity. From the affordable housing shortage to the economic downturn and the climate emergency, there's always a new challenge, opening the door to new possibilities. But the truth is, none of these are isolated events; they're all interconnected in some way, forming different facets of the same story. Perhaps one of the least mentioned, particularly when it comes to the built environment, is the global food crisis, which is growing (almost) silently, waiting to take center stage. It poses various challenges for future food production, especially in cities.