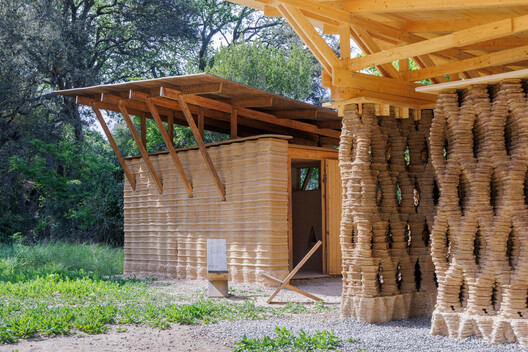
In 2021, a collaboration between the Italian architecture studio Mario Cucinella Architects and WASP, an Italian 3D-printing company, led to the development of TECLA: a house 3D-printed entirely from raw earth. Five years later, the technology behind it has grown, quietly spreading across several continents and design practices. By controlling the speed, angle, and path of the extruder nozzle, architects are able to create more than just walls. Throughout the years, they have been experimenting with how to shape the 3D-printed material into detailed surface motifs, reintroducing relief, texture, and intricate patterns directly into the structure. In this way, they are attempting to bridge earth-building traditions with digital computation, in an era where code is starting to influence form and material expression in architecture.
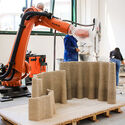
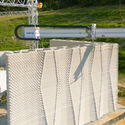
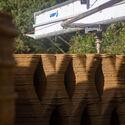
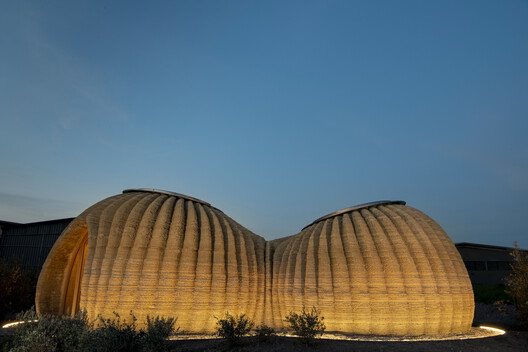
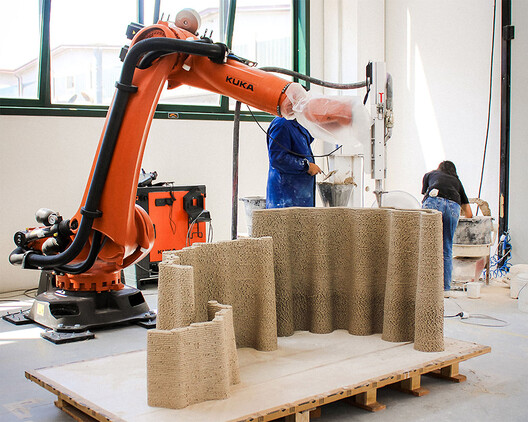
In TECLA, the project explored how robotic extrusion could turn local subsoil into expressive architectural forms. Using a dual-arm modular crane printer, the team extruded 350 continuous layers of raw earth to build two interlocking parabolic domes. Rather than hiding the printing process, the design celebrates the layered texture left by the nozzle. The double-dome geometry does three jobs simultaneously: it is the structure, the roof, and the envelope, and its ribbed, undulating wall section functions as a thermal buffer, moderating interior temperature the way thick earthen walls have for millennia, while also creating a distinct surface rhythm across the building face. The process took 200 hours of continuous printing, following some 7,000 individual machine instructions, and used roughly 60 cubic meters of raw material.
TECLA itself has remained, five years on, essentially a demonstration piece, but the printing method it introduced has traveled. In 2025, Japanese construction company Lib Work, along with global engineering firm Arup, completed the Lib Earth House Model B in Yamaga: A 100-square-meter home built with the same Crane WASP system, using a mix of soil, lime, and plant fiber. Given Japan's seismic regulations, the project uses 3D-printed earth walls as interior partitions and spatial enclosures within a post-and-beam structure. The toolpath creates deeply ridged, undulating wall faces that interact directly with natural light. For the project's designers, the physical ridges created by the stacked earth layers serve as wall relief and the wall's surface finish.
Related Article
Ornamentation in the Age of Algorithms and Robotics: Can Technology Bring Back Architectural Detail?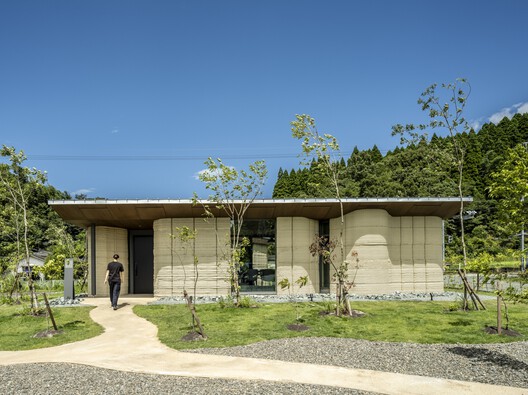
That same year, Mexican design studio MANUFACTURA developed CORNCRETL, a 3D-printable building material made from "nejayote", waste generated when corn is processed for tortillas, combined with lime and Carrara marble powder. The material was developed during a technical residency at WASP's own facility in Italy, drawing directly on pre-Hispanic Mayan lime-building traditions. In this case, the experiment resulted in sinuous walls which were developed through visual programming software. The team said they were hoping to bridge ancestral knowledge with modern technology to produce an architectural form which also pays homage to the country's cultural memory.
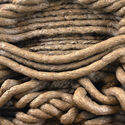
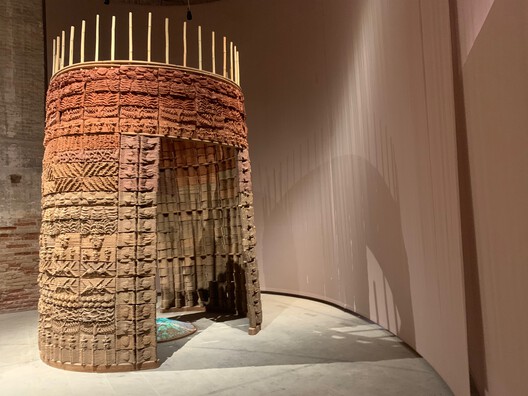
At the 2025 Venice Architecture Biennale, Columbia University's Natural Materials Lab, working with WASP, presented Earthen Rituals. The visual character of the installation is shaped by techniques of rammed earth, weaving, basketry, and figurine-making. The project included hundreds of earth tiles with a highly fibrous mixture, composed of 30% mass and 70% volume. At the same time, the 3D printed texture was informed by ancient earth construction techniques cultivated in regions of the globe in an attempt to generate a system with earth-fiber mixtures that combined construction waste soils with agricultural by-products.
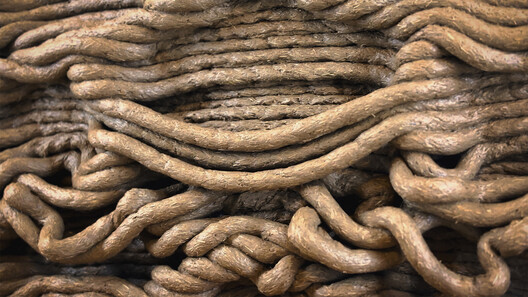
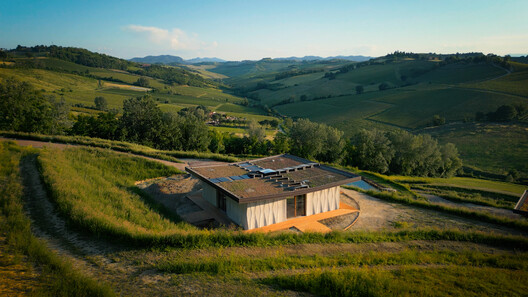
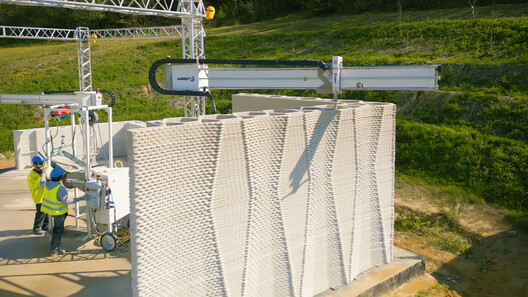
In Italy, WASP has completed the Itaca house, built at its Shamballa research site outside Bologna. The house is laid out on the shape of a square inscribed within a circle. The walls are printed using a lime-based mixture without any concrete, with a total area of the building is 164.9 m². Each wall stands at 3.80m and required approximately 24 hours to print. The design is made of four main walls located at the corners of the square, each side featuring a central opening. The wall's texture is composed of an elongated diamond pattern, which paired with the 3D printed layers, creates a woven texture effect. The diamonds protrude at the top and bottom, which helps the wall generate shadows and gives its surface a rhythm.
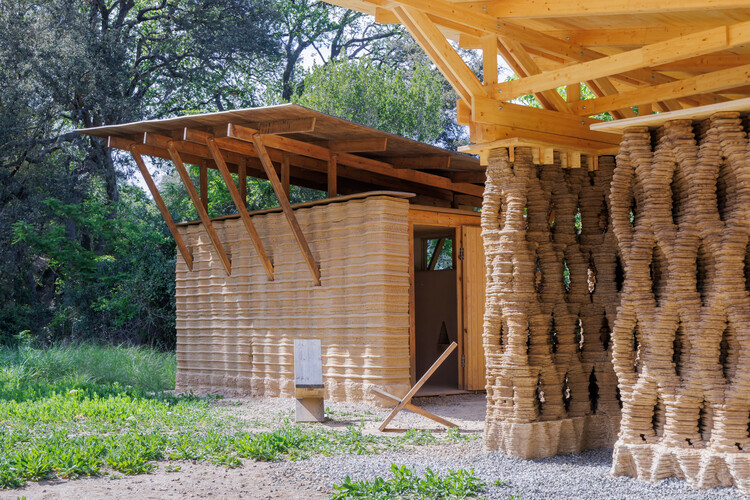
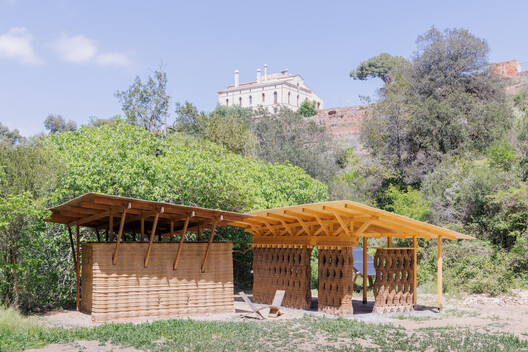
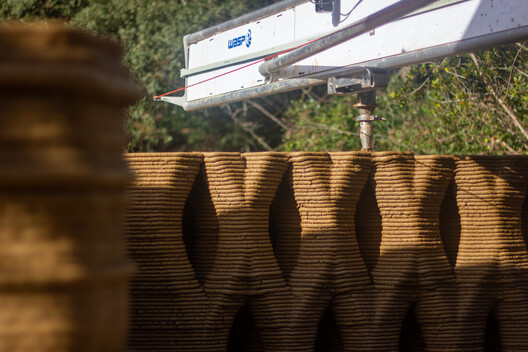
Finally, the Institute for Advanced Architecture of Catalonia (IAAC) in Spain along with WASP, developed the 3D Printed Earth Forest Campus, near Barcelona. In this project, the students and researchers used local soil and natural materials sourced a few meters away. In this experimental project, the team trialed not only regular flat walls, but also a root like structure wall with openings reminiscent of a breeze block texture, while creating a 3D lattice at the same time, translating the texture not just in elevation, but also in the wall's depth.
Ultimately, 3D printing with earth shifts the role of the architect from specifying mass-produced off-the-shelf panels to coding custom material craftsmanship. By using the extruder nozzle to carve sinuous curves, deep grooves, and geometric motifs into raw soil or lime, designers are showing that ornamentation, craft and intricate detail is no longer a costly addition applied after construction. Instead, surface texture, structural stability, and visual identity are bound together in a single continuous extrusion pass. This digital approach transforms robotic execution into an expressive medium guided by human minds, and establishes a new visual language for raw earth architecture.
This article is part of the ArchDaily Topic: The Architecture of Craft: Handmade Stories in a Digital Age. Every month we explore a topic in-depth through articles, interviews, news, and architecture projects. We invite you to learn more about our ArchDaily Topics. And, as always, at ArchDaily we welcome the contributions of our readers; if you want to submit an article or project, contact us.