1. ArchDaily
  2. Selected Projects

Selected Projects

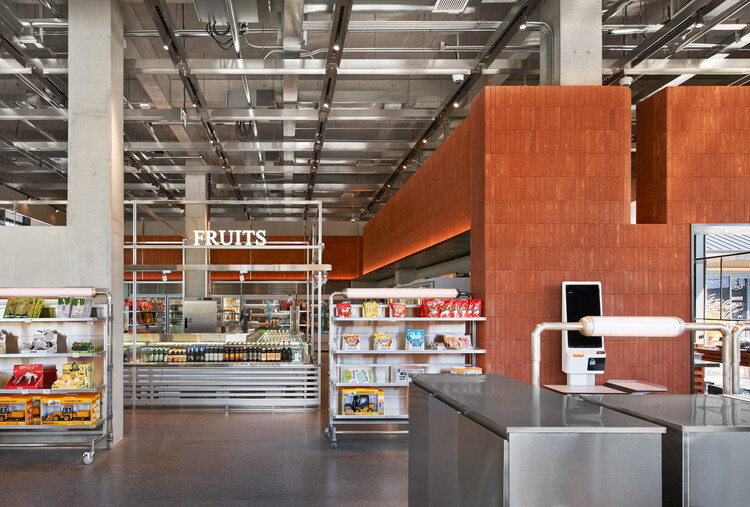
Rushi Hai Life Market / odd

Rushi Hai Life Market / odd - Interior Photography, Retail Interiors, Kitchen, CountertopRushi Hai Life Market / odd - Retail InteriorsRushi Hai Life Market / odd - Interior Photography, Retail Interiors, Kitchen, CountertopRushi Hai Life Market / odd - Retail InteriorsRushi Hai Life Market / odd - More Images+ 26

Qinhuangdao, China
  • Interior Designers: odd
  • Area Area of this architecture project Area:  411
  • Year Completion year of this architecture project Year:  2025

AF Project / Ábaton

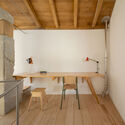
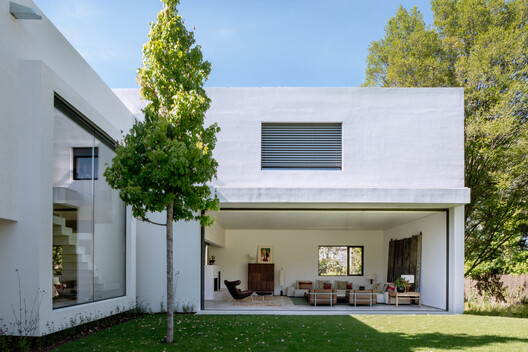
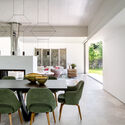
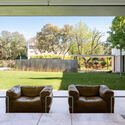
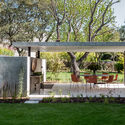
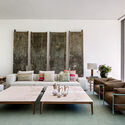
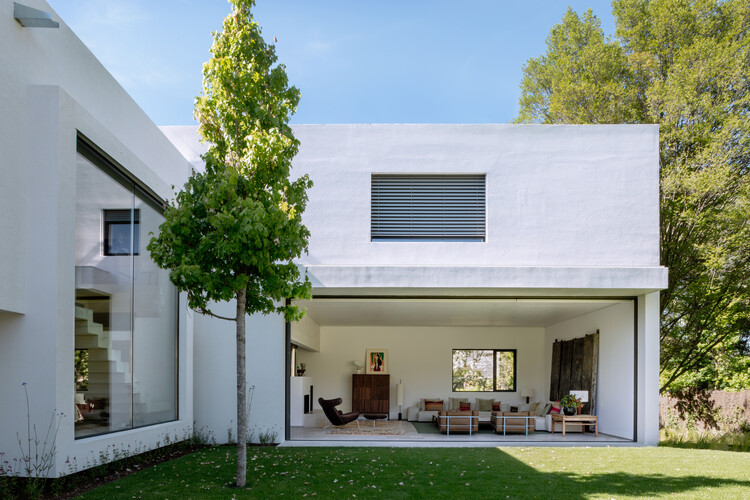
AF Project / Ábaton - Interior Photography, Houses, Table, Chair, LightingAF Project / Ábaton - Exterior Photography, Houses, GardenAF Project / Ábaton - HousesAF Project / Ábaton - Interior Photography, Houses, Table, ChairAF Project / Ábaton - More Images+ 18

Yoga Bonito / Norenaarquitectos

Yoga Bonito / Norenaarquitectos - Interior Photography, TempleYoga Bonito / Norenaarquitectos - Exterior Photography, TempleYoga Bonito / Norenaarquitectos - TempleYoga Bonito / Norenaarquitectos - Exterior Photography, TempleYoga Bonito / Norenaarquitectos - More Images+ 11
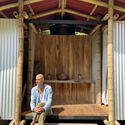
  • Architects: Norenaarquitectos
  • Area Area of this architecture project Area:  100
  • Year Completion year of this architecture project Year:  2025

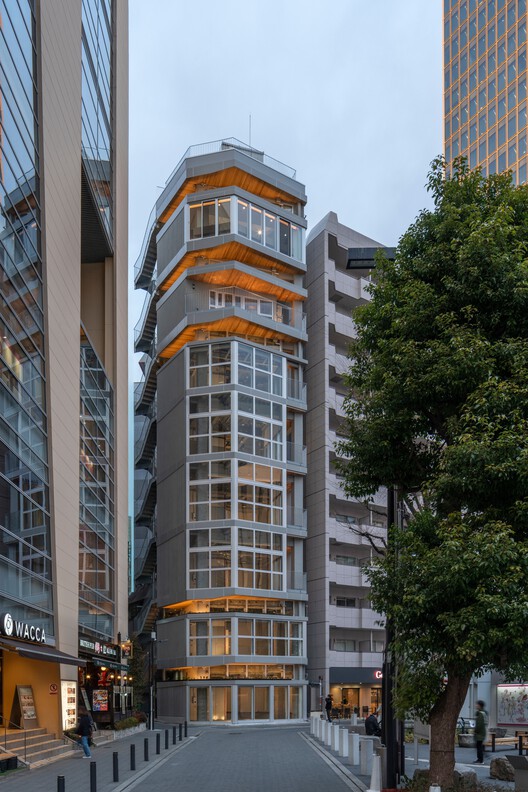
Clerestory Garden at Naka-Ikebukuro Park / KEY OPERATION INC. / ARCHITECTS

Clerestory Garden at Naka-Ikebukuro Park / KEY OPERATION INC. / ARCHITECTS - Interior Photography, Commercial Architecture, ChairClerestory Garden at Naka-Ikebukuro Park / KEY OPERATION INC. / ARCHITECTS - Interior Photography, Commercial Architecture, LightingClerestory Garden at Naka-Ikebukuro Park / KEY OPERATION INC. / ARCHITECTS - Commercial ArchitectureClerestory Garden at Naka-Ikebukuro Park / KEY OPERATION INC. / ARCHITECTS - Interior Photography, Commercial Architecture, BalconyClerestory Garden at Naka-Ikebukuro Park / KEY OPERATION INC. / ARCHITECTS - More Images+ 12

JAM House / gon architects

JAM House / gon architects - Interior Photography, Apartment Interiors, ChairJAM House / gon architects - Apartment InteriorsJAM House / gon architects - Interior Photography, Apartment Interiors, Lighting, ChairJAM House / gon architects - Interior Photography, Apartment Interiors, BalconyJAM House / gon architects - More Images+ 20

  • Architects: gon architects
  • Area Area of this architecture project Area:  78
  • Year Completion year of this architecture project Year:  2026

City Hall in Přerov / atelier gram + anagram architecture
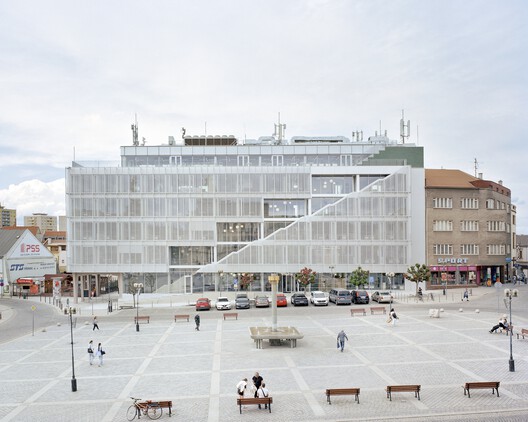
City Hall in Přerov / atelier gram + anagram architecture - Interior Photography, Town & City HallCity Hall in Přerov / atelier gram + anagram architecture - Interior Photography, Town & City Hall, ChairCity Hall in Přerov / atelier gram + anagram architecture - Interior Photography, Town & City Hall, Stairs, HandrailCity Hall in Přerov / atelier gram + anagram architecture - Exterior Photography, Town & City Hall, BalconyCity Hall in Přerov / atelier gram + anagram architecture - More Images+ 18
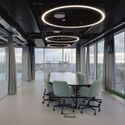
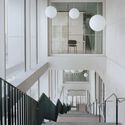
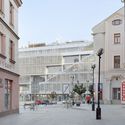
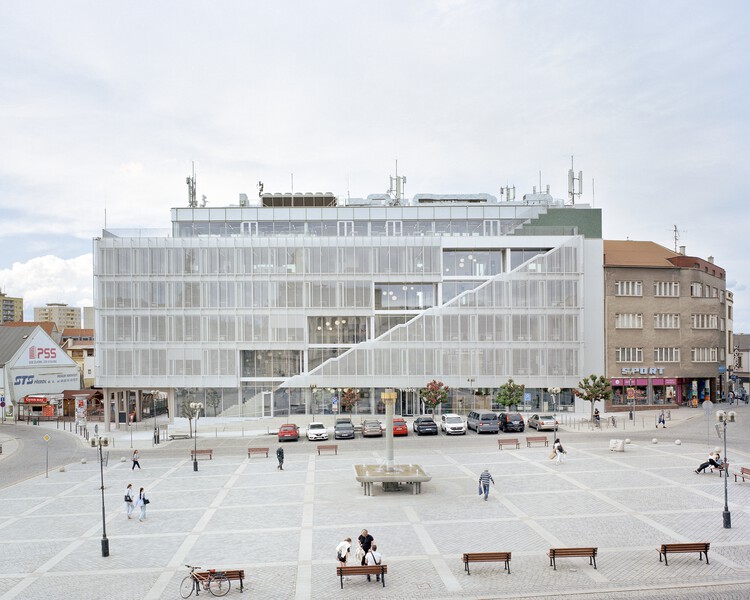
  • Area Area of this architecture project Area:  5000
  • Year Completion year of this architecture project Year:  2026
  • Manufacturers Brands with products used in this architecture project
    Manufacturers:  JIKA - CZ, Wiesner-Hager Project s.r.o.

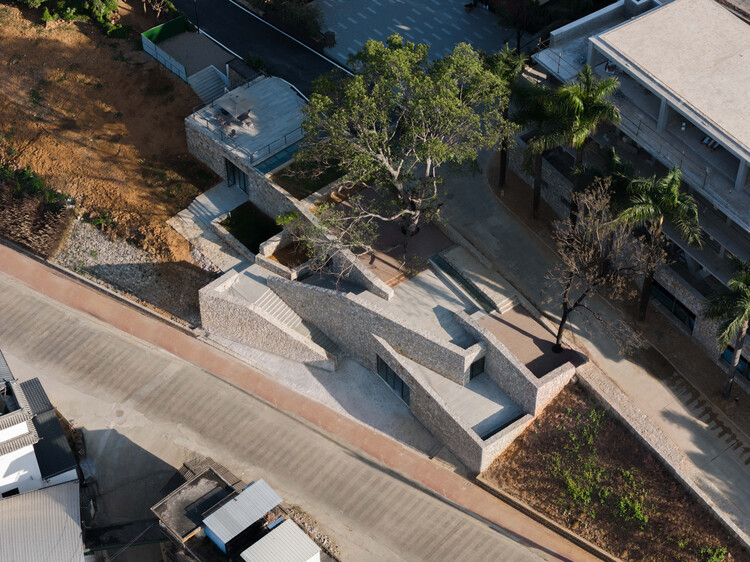
Bawan Village Visitor Center / TAO (Trace Architecture Office)

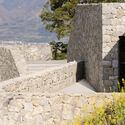
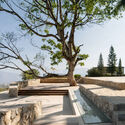
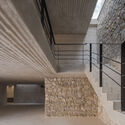
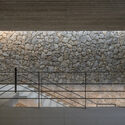
Bawan Village Visitor Center / TAO (Trace Architecture Office) - Visitor CenterBawan Village Visitor Center / TAO (Trace Architecture Office) - Visitor CenterBawan Village Visitor Center / TAO (Trace Architecture Office) - Visitor CenterBawan Village Visitor Center / TAO (Trace Architecture Office) - Visitor CenterBawan Village Visitor Center / TAO (Trace Architecture Office) - More Images+ 65
Casa Co / Aagnes studio + JDEstudio

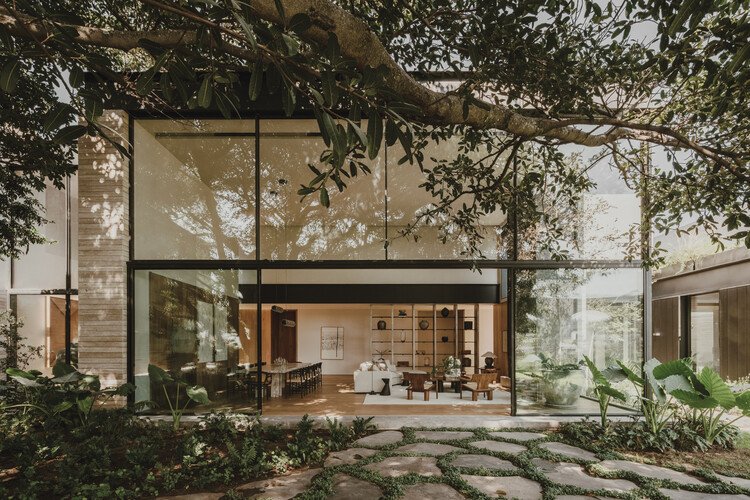
Casa Co / Aagnes studio + JDEstudio - House InteriorsCasa Co / Aagnes studio + JDEstudio - Exterior Photography, House Interiors, ChairCasa Co / Aagnes studio + JDEstudio - Interior Photography, House Interiors, Table, ChairCasa Co / Aagnes studio + JDEstudio - Interior Photography, House InteriorsCasa Co / Aagnes studio + JDEstudio - More Images+ 23
  • Area Area of this architecture project Area:  1600
  • Year Completion year of this architecture project Year:  2025
  • Manufacturers Brands with products used in this architecture project
    Manufacturers:  Cesta de Santa & Cole

Steenzicht Social Housing / JVST

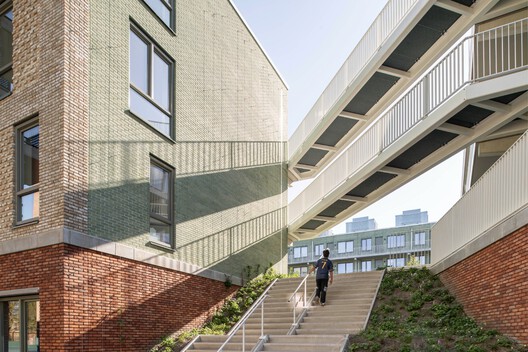
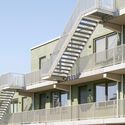
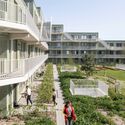
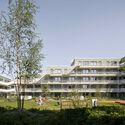
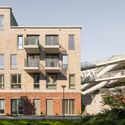
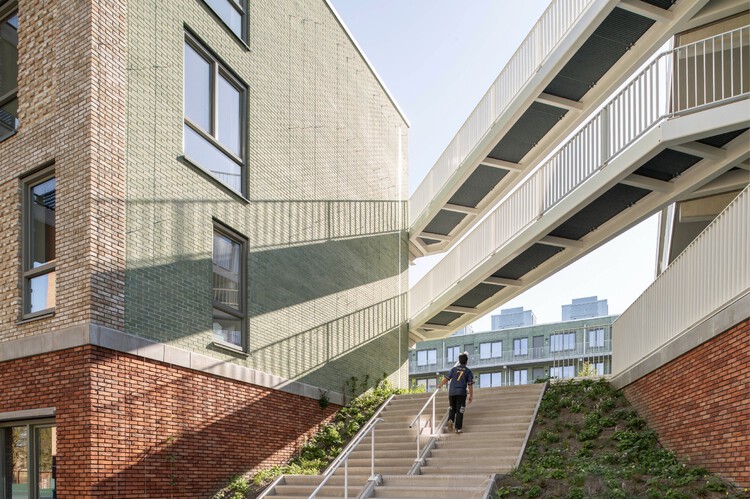
Steenzicht Social Housing  / JVST - Social HousingSteenzicht Social Housing  / JVST - Social HousingSteenzicht Social Housing  / JVST - Social HousingSteenzicht Social Housing  / JVST - Exterior Photography, Social Housing, FacadeSteenzicht Social Housing  / JVST - More Images+ 16

  • Architects: JVST
  • Area Area of this architecture project Area:  8500
  • Year Completion year of this architecture project Year:  2026

Covered School Playground Jean Santini - Porto-vecchio - Corsica / CGZ Architecture
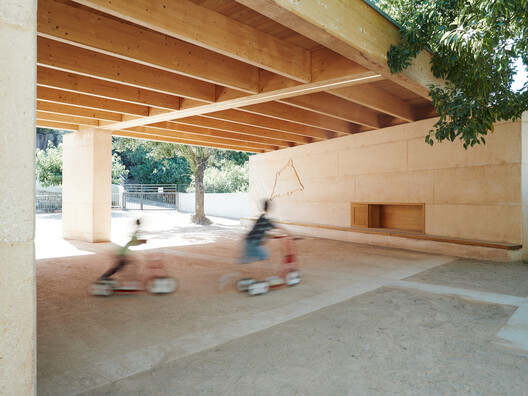
Covered School Playground Jean Santini - Porto-vecchio - Corsica /  CGZ Architecture - Interior Photography, Educational ArchitectureCovered School Playground Jean Santini - Porto-vecchio - Corsica /  CGZ Architecture - Educational ArchitectureCovered School Playground Jean Santini - Porto-vecchio - Corsica /  CGZ Architecture - Interior Photography, Educational Architecture, BeamCovered School Playground Jean Santini - Porto-vecchio - Corsica /  CGZ Architecture - Educational ArchitectureCovered School Playground Jean Santini - Porto-vecchio - Corsica /  CGZ Architecture - More Images+ 13
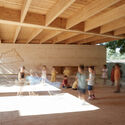
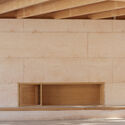
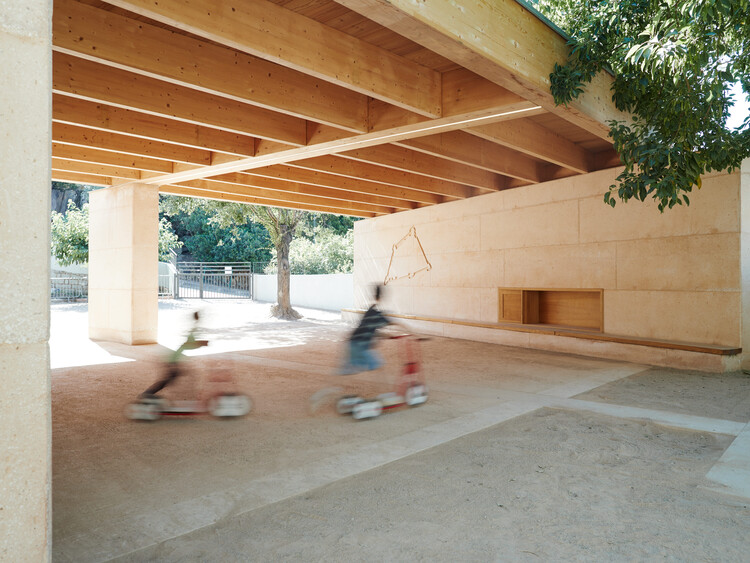
  • Architects: CGZ Architecture
  • Area Area of this architecture project Area:  116
  • Year Completion year of this architecture project Year:  2025

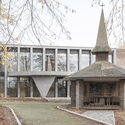
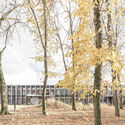
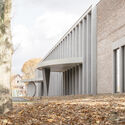
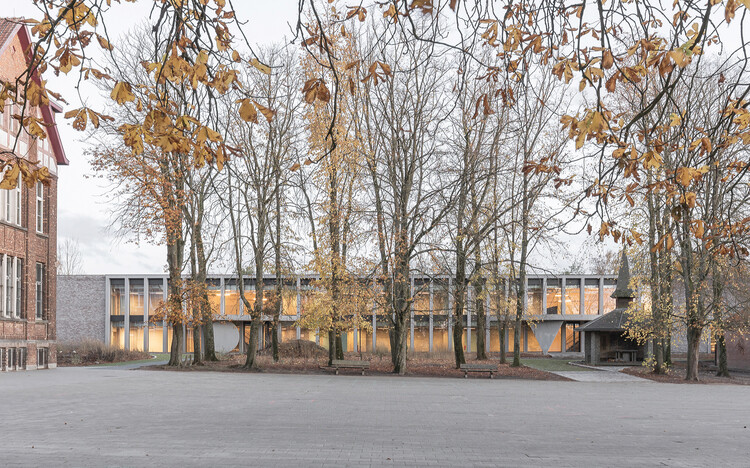
Collège Cardinal Mercier / LT2A + OPEN ARCHITECTES
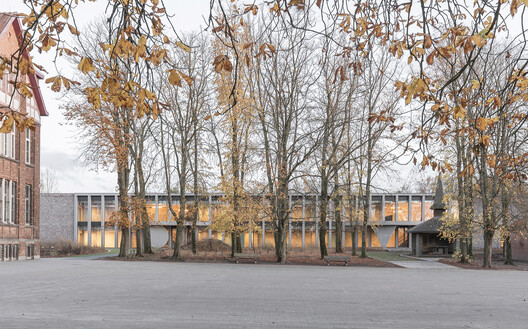
Collège Cardinal Mercier / LT2A + OPEN ARCHITECTES - Exterior Photography, High SchoolCollège Cardinal Mercier / LT2A + OPEN ARCHITECTES - High SchoolCollège Cardinal Mercier / LT2A + OPEN ARCHITECTES - High SchoolCollège Cardinal Mercier / LT2A + OPEN ARCHITECTES - High SchoolCollège Cardinal Mercier / LT2A + OPEN ARCHITECTES - More Images+ 15
  • Architects: LT2A, OPEN ARCHITECTES
  • Area Area of this architecture project Area:  3000
  • Year Completion year of this architecture project Year:  2023
  • Manufacturers Brands with products used in this architecture project
    Manufacturers:  Forbo, Knauf, Peterson Tegl, VMZINC

A CORMELÁ Renovation / MARXE a+t

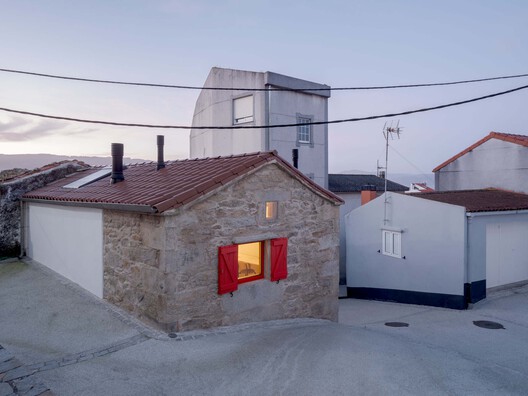
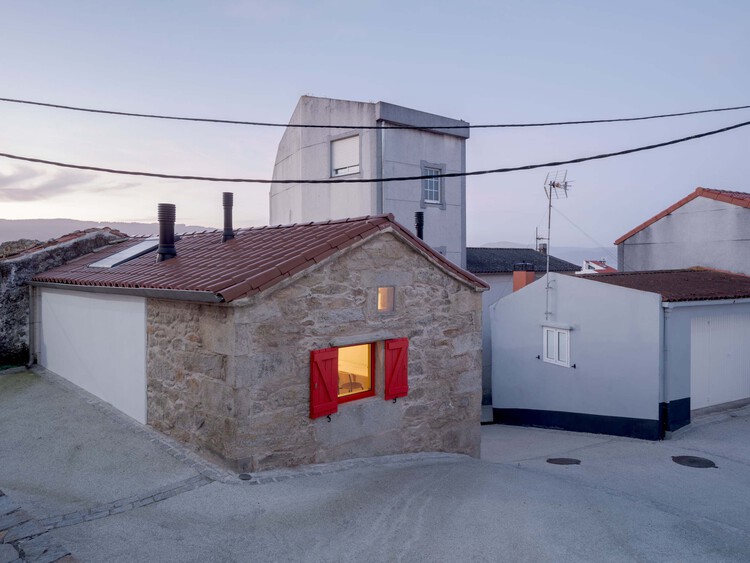
A CORMELÁ Renovation / MARXE a+t - RenovationA CORMELÁ Renovation / MARXE a+t - Exterior Photography, Renovation, Stairs, BalconyA CORMELÁ Renovation / MARXE a+t - Interior Photography, Renovation, ChairA CORMELÁ Renovation / MARXE a+t - Exterior Photography, RenovationA CORMELÁ Renovation / MARXE a+t - More Images+ 23

  • Architects: MARXE a+t
  • Area Area of this architecture project Area:  90
  • Year Completion year of this architecture project Year:  2025
  • Manufacturers Brands with products used in this architecture project
    Manufacturers:  Anyra Keller (Rothoblaas supplier ), Chimeneas Quento (Biomass stove), Dámaso (Electrician), Estelar (wooden windows and doors), Hijos de Vicente Suárez (Wood Supplier), +7

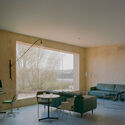
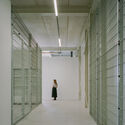
Showdepot De Groen / Space Encounters
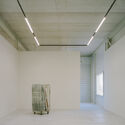
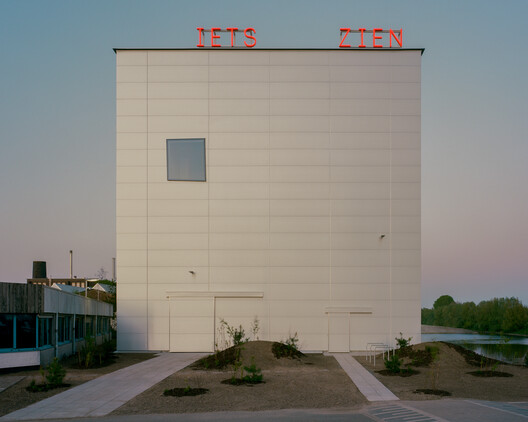
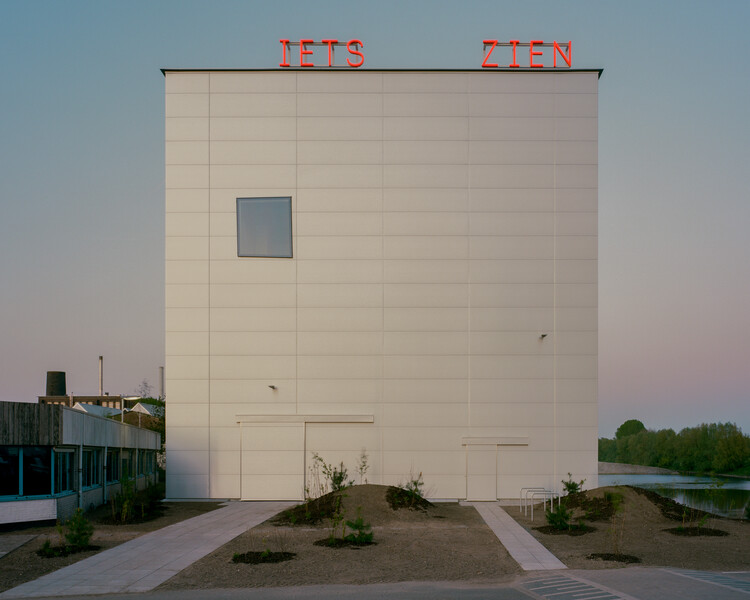
Showdepot De Groen / Space Encounters - Cultural ArchitectureShowdepot De Groen / Space Encounters - Interior Photography, Cultural Architecture, ChairShowdepot De Groen / Space Encounters - Interior Photography, Cultural ArchitectureShowdepot De Groen / Space Encounters - Cultural ArchitectureShowdepot De Groen / Space Encounters - More Images+ 23
Bangladesh Chancery Complex and Ambassador's Residence / Shatotto

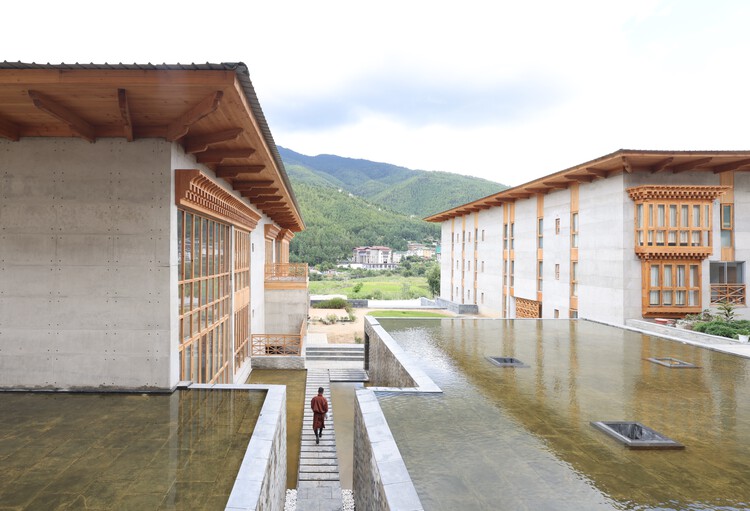
Bangladesh Chancery Complex and Ambassador's Residence / Shatotto - Exterior Photography, Public Architecture, BalconyBangladesh Chancery Complex and Ambassador's Residence / Shatotto - Interior Photography, Public Architecture, Courtyard, Balcony, ColumnBangladesh Chancery Complex and Ambassador's Residence / Shatotto - Public ArchitectureBangladesh Chancery Complex and Ambassador's Residence / Shatotto - Public ArchitectureBangladesh Chancery Complex and Ambassador's Residence / Shatotto - More Images+ 15
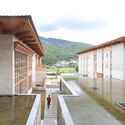
  • Architects: Shatotto
  • Area Area of this architecture project Area:  70000 ft²
  • Year Completion year of this architecture project Year:  2025

The 798·751 Train Street Renovation / Studio NOR
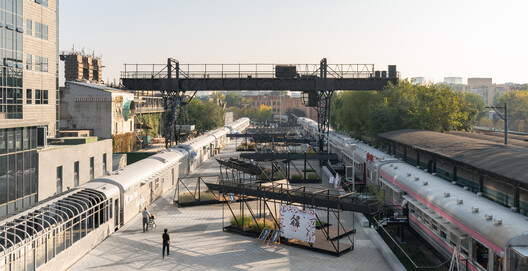
The 798·751 Train Street Renovation / Studio NOR - Exterior Photography, Renovation, Stairs, Handrail, FenceThe 798·751 Train Street Renovation / Studio NOR - Exterior Photography, Renovation, DeckThe 798·751 Train Street Renovation / Studio NOR - Exterior Photography, Renovation, FenceThe 798·751 Train Street Renovation / Studio NOR - Exterior Photography, RenovationThe 798·751 Train Street Renovation / Studio NOR - More Images+ 37
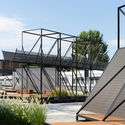
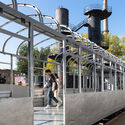
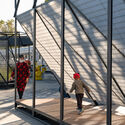
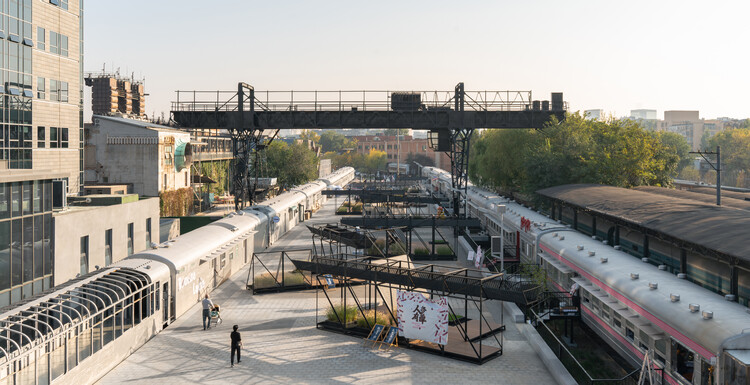
  • Architects: Studio NOR
  • Area Area of this architecture project Area:  4000
  • Year Completion year of this architecture project Year:  2025

Forest House / Gabriel Rivera Arquitectos
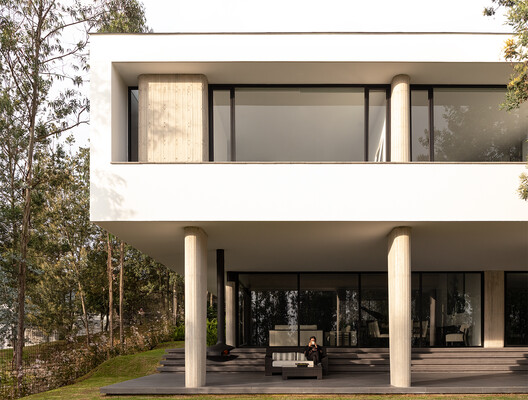
Forest House / Gabriel Rivera Arquitectos - Exterior Photography, Houses, ColumnForest House / Gabriel Rivera Arquitectos - Exterior Photography, Houses, StairsForest House / Gabriel Rivera Arquitectos - Interior Photography, HousesForest House / Gabriel Rivera Arquitectos - Exterior Photography, HousesForest House / Gabriel Rivera Arquitectos - More Images+ 24
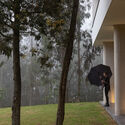
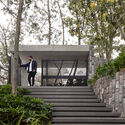
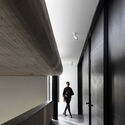
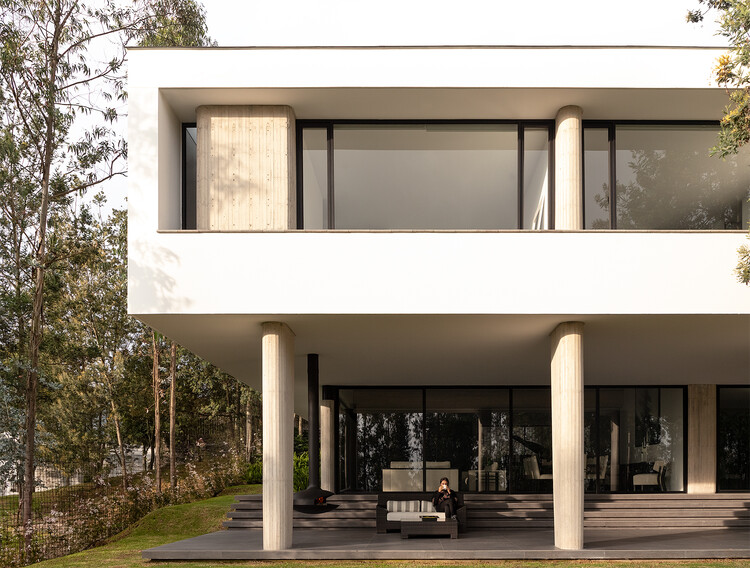
Quito, Ecuador

Apartamento Cu4tro / Dröm Living

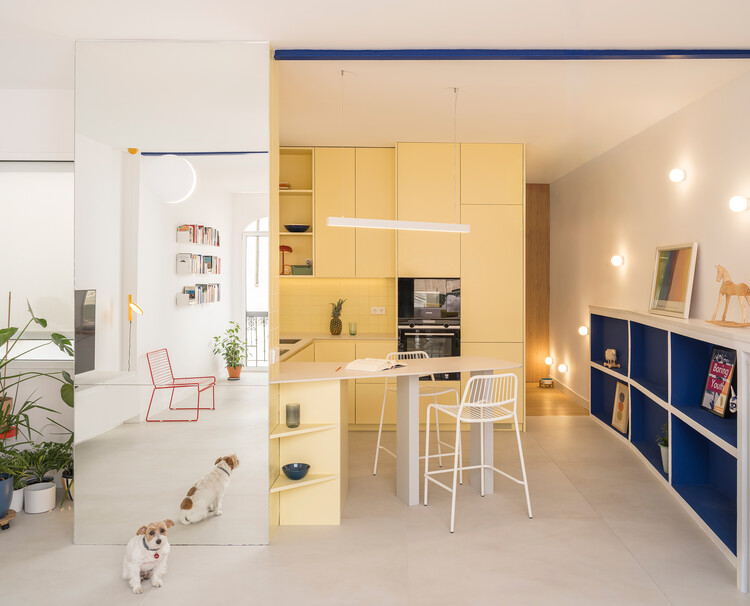
Apartamento Cu4tro / Dröm Living - Interior Photography, Apartment Interiors, Kitchen, Countertop, Chair, Lighting, TableApartamento Cu4tro / Dröm Living - Interior Photography, Apartment InteriorsApartamento Cu4tro / Dröm Living - Interior Photography, Apartment Interiors, Kitchen, Chair, TableApartamento Cu4tro / Dröm Living - Interior Photography, Apartment Interiors, Lighting, Table, ChairApartamento Cu4tro / Dröm Living - More Images+ 15

  • Architects: Dröm Living
  • Area Area of this architecture project Area:  80
  • Year Completion year of this architecture project Year:  2025
  • Manufacturers Brands with products used in this architecture project
    Manufacturers:  Parentesi - Flos, Pavilion AV13 Anderssen & Voll 2018, Pavilion AV24 Anderssen & Voll 2022, T-lamp de frama , Vipp 452 Swivel

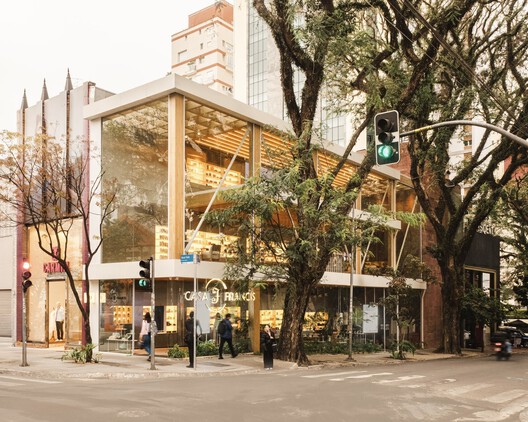
Francis House / Rosenbaum

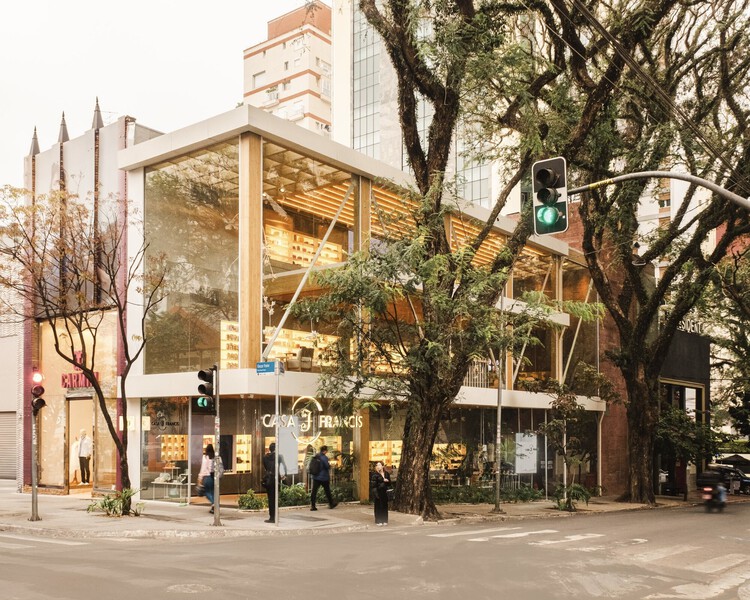
Francis House / Rosenbaum - Interior Photography, Store, StairsFrancis House / Rosenbaum - Interior Photography, Store, LightingFrancis House / Rosenbaum - Interior Photography, StoreFrancis House / Rosenbaum - Exterior Photography, StoreFrancis House / Rosenbaum - More Images+ 9

  • Architects: Rosenbaum
  • Area Area of this architecture project Area:  358

PIVOT Installation / Vão + Héctor Zamora

PIVOT Installation / Vão + Héctor Zamora - Exterior Photography, Temporary InstallationsPIVOT Installation / Vão + Héctor Zamora - Exterior Photography, Temporary InstallationsPIVOT Installation / Vão + Héctor Zamora - Exterior Photography, Temporary InstallationsPIVOT Installation / Vão + Héctor Zamora - Temporary InstallationsPIVOT Installation / Vão + Héctor Zamora - More Images+ 7
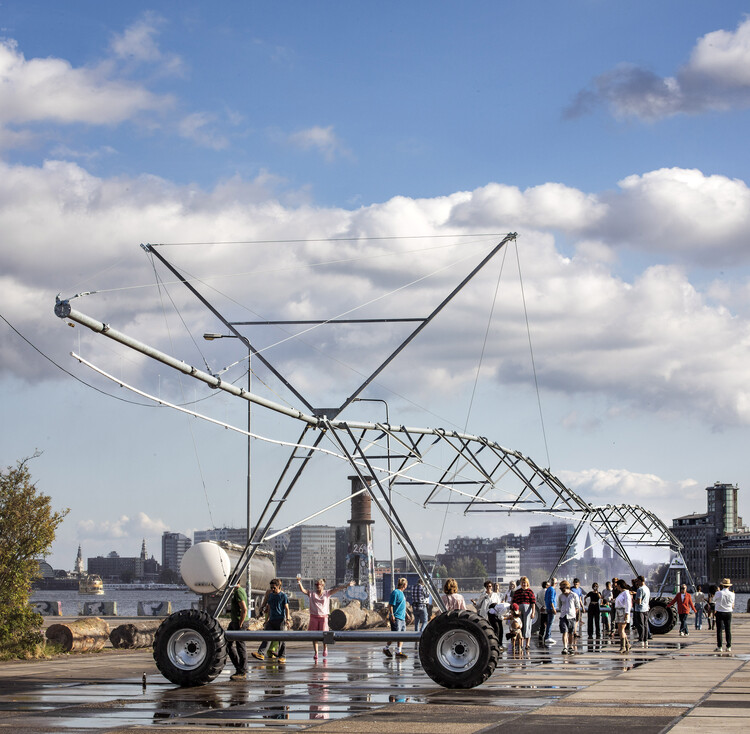
  • Architects: Héctor Zamora, Vão
  • Area Area of this architecture project Area:  250
  • Year Completion year of this architecture project Year:  2025
  • Manufacturers Brands with products used in this architecture project
    Manufacturers:  Smits B.V. Leading Water Solutions


Atmospheric Urban Cafe / SNOB Architects
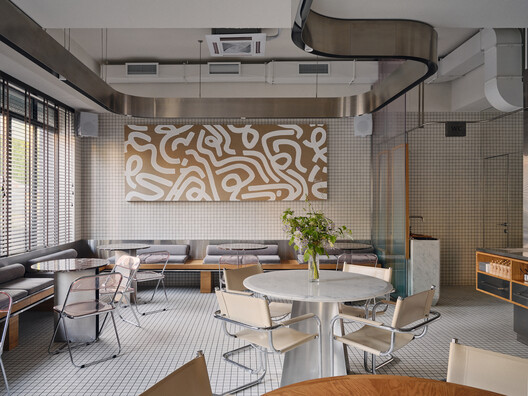
Atmospheric Urban Cafe / SNOB Architects - Interior Photography, Coffee Shop Interiors, Chair, Lighting, TableAtmospheric Urban Cafe / SNOB Architects - Interior Photography, Coffee Shop Interiors, Kitchen, Lighting, Countertop, ChairAtmospheric Urban Cafe / SNOB Architects - Interior Photography, Coffee Shop Interiors, Kitchen, Chair, Table, Lighting, CountertopAtmospheric Urban Cafe / SNOB Architects - Interior Photography, Coffee Shop Interiors, ChairAtmospheric Urban Cafe / SNOB Architects - More Images+ 22
  • Architects: SNOB Architects
  • Area Area of this architecture project Area:  130
  • Year Completion year of this architecture project Year:  2025
  • Manufacturers Brands with products used in this architecture project
    Manufacturers:  Anonima Castelli, Fantini Rubinetti

Lina Apartment / Alencar Futuros Possíveis
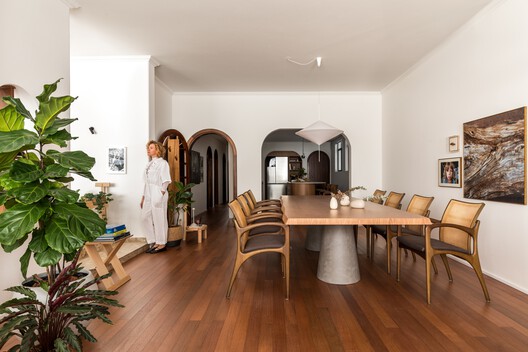
Lina Apartment / Alencar Futuros Possíveis - Interior Photography, Apartment Interiors, Lighting, ChairLina Apartment / Alencar Futuros Possíveis - Interior Photography, Apartment Interiors, Table, Lighting, ChairLina Apartment / Alencar Futuros Possíveis - Interior Photography, Apartment Interiors, Table, ChairLina Apartment / Alencar Futuros Possíveis - Interior Photography, Apartment Interiors, Table, ChairLina Apartment / Alencar Futuros Possíveis - More Images+ 24



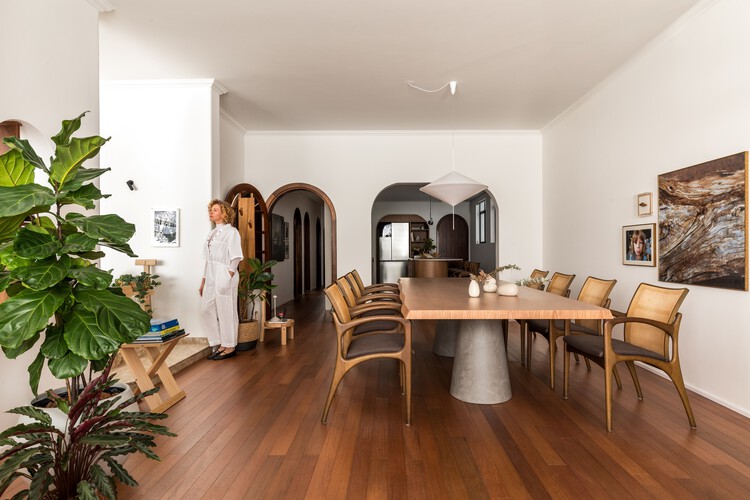
Villa Lava / Nábito Architects


Villa Lava / Nábito Architects - Interior Photography, Restoration, Bedroom, Beam, BedVilla Lava / Nábito Architects - Interior Photography, Restoration, BedroomVilla Lava / Nábito Architects - Interior Photography, Restoration, ChairVilla Lava / Nábito Architects - Interior Photography, RestorationVilla Lava / Nábito Architects - More Images+ 12

  • Architects: Nábito Architects
  • Area Area of this architecture project Area:  800
  • Year Completion year of this architecture project Year:  2025
  • Manufacturers Brands with products used in this architecture project
    Manufacturers:  hdsurface

Chamber of Mountain Cave / Chaoffice
Chamber of Mountain Cave / Chaoffice - Interior Photography, House Interiors, Kitchen, LightingChamber of Mountain Cave / Chaoffice - Interior Photography, House Interiors, Bathroom, Lighting, Countertop, SinkChamber of Mountain Cave / Chaoffice - Interior Photography, House Interiors, ChairChamber of Mountain Cave / Chaoffice - Interior Photography, House Interiors, LightingChamber of Mountain Cave / Chaoffice - More Images+ 23
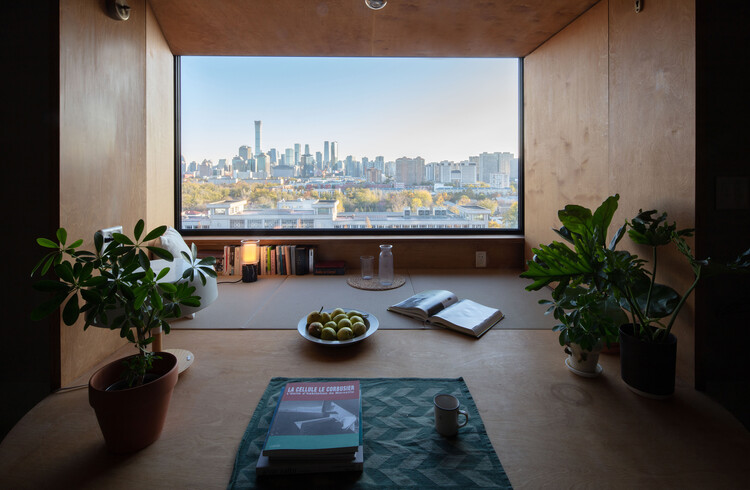
  • Architects: Chaoffice
  • Area Area of this architecture project Area:  41
  • Year Completion year of this architecture project Year:  2025

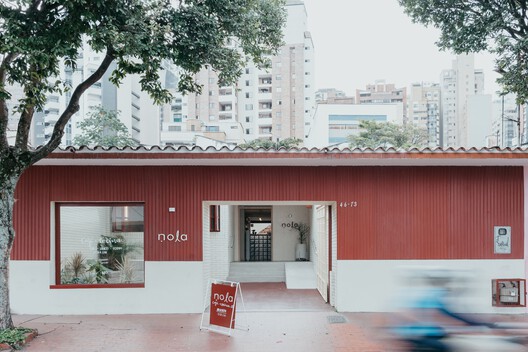
Nola Café & Kitchen / Baral Studio
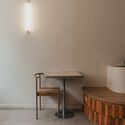
Nola Café & Kitchen / Baral Studio - Interior Photography, Coffee Shop Interiors, CountertopNola Café & Kitchen / Baral Studio - Interior Photography, Coffee Shop Interiors, BathroomNola Café & Kitchen / Baral Studio - Coffee Shop InteriorsNola Café & Kitchen / Baral Studio - Coffee Shop InteriorsNola Café & Kitchen / Baral Studio - More Images+ 22

  • Architects: Baral Studio
  • Area Area of this architecture project Area:  270
  • Year Completion year of this architecture project Year:  2025

You've started following your first account!

Did you know?

You'll now receive updates based on what you follow! Personalize your stream and start following your favorite authors, offices and users.