

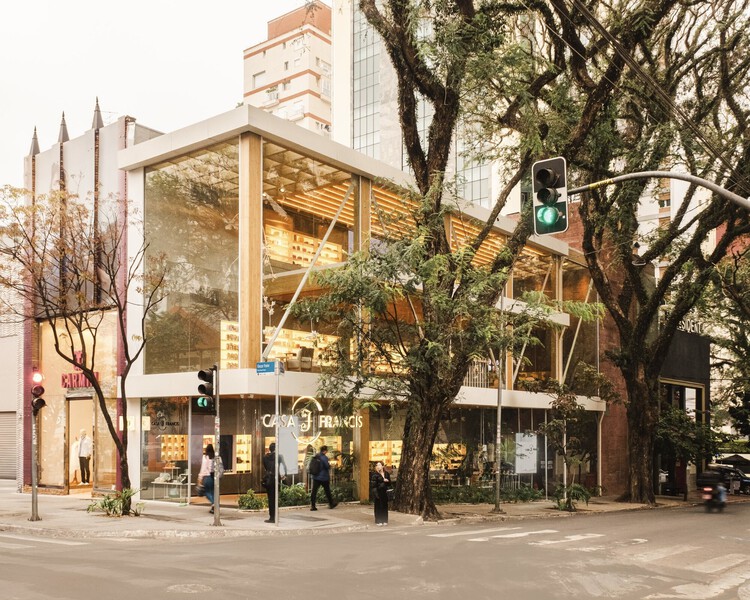
Francis House / Rosenbaum

Francis House / Rosenbaum - Interior Photography, StairsFrancis House / Rosenbaum - Interior Photography, Living Room, Wood, Lighting, GlassFrancis House / Rosenbaum - Interior PhotographyFrancis House / Rosenbaum - Exterior PhotographyFrancis House / Rosenbaum - More Images+ 9

  • Category: Store
  • Creation And General Direction: Marcelo Rosenbaum
  • Management: Adriana Benguela
  • Project Team: Pedro Retz, Guilherme Pace, Marcela Harrop
  • Communications: Fabiana Zanin, Mirella Santana
  • Construction Company: Bonadia Construtora
  • Timber Structure: Rewood Soluções Estruturais
  • Metal Staircase: Serralheria Baltieri
  • Lighting Design: Lux Projetos
  • Landscape Design: Liricas Botanica
  • Installations And Interactive Objects: Estudio Manaus
More SpecsLess Specs
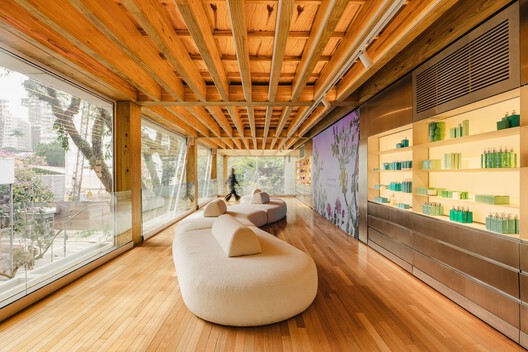
Francis House / Rosenbaum - Interior Photography, Living Room, Wood, Lighting, Glass
© Miti Sameshima

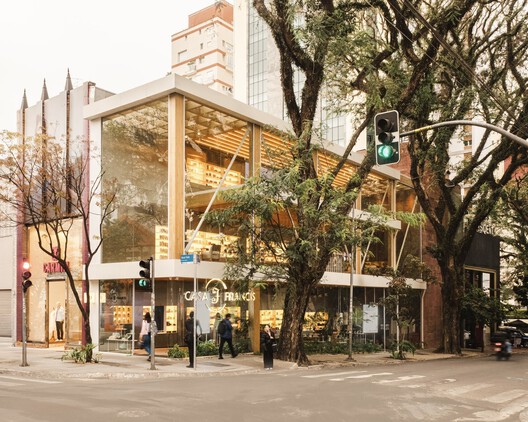
Text description provided by the architects. The Casa Francis concept store integrates with the street through a glass facade that follows the slope of the site. Featuring two entrances—one on Oscar Freire Street and another on Consolação Street—the sidewalk and the store are connected by a central garden that runs along the entire ground floor, creating a winding path where the eau de parfum emerges.


Content Loader

Project gallery

See allShow less
About this office
Cite: "Francis House / Rosenbaum" [Casa Francis / Rosenbaum] 07 Jul 2026. ArchDaily. Accessed . <https://www.archdaily.com/1054989/francis-house-rosenbaum> ISSN 0719-8884
© Miti Sameshima

Francis 住宅 / Rosenbaum

You've started following your first account!

Did you know?

You'll now receive updates based on what you follow! Personalize your stream and start following your favorite authors, offices and users.