AF Project / Ábaton

AF Project / Ábaton - Interior Photography, Dining room, Wood, Table, Chair, LightingAF Project / Ábaton - Exterior Photography, Concrete, Garden, CourtyardAF Project / Ábaton - Image 4 of 23AF Project / Ábaton - Interior Photography, Living Room, Sofa, Wood, Table, ChairAF Project / Ábaton - More Images+ 18

  • Architects: Ábaton
  • Area Area of this architecture project Area:  900
  • Year Completion year of this architecture project Year:  2019
  • Photographs
    Photographs:Belén Imaz
  • Lead Architects: ÁBATON
More SpecsLess Specs
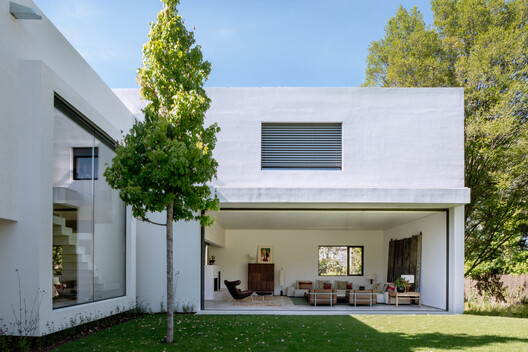
AF Project / Ábaton - Exterior Photography, Garden, Courtyard
© Belén Imaz

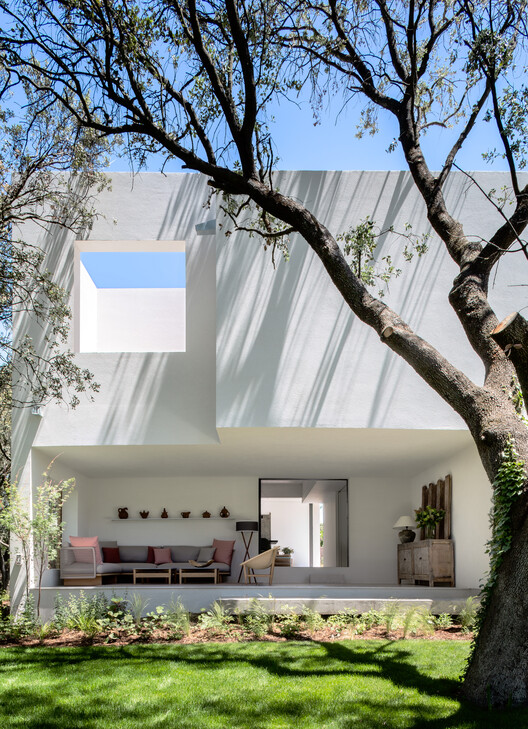
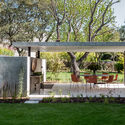
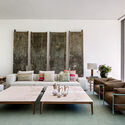
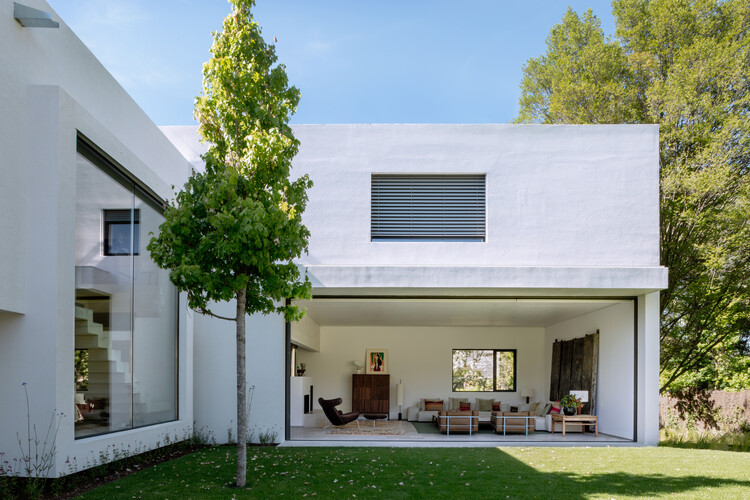
Text description provided by the architects. This project is a benchmark in our urban residential architecture and the ÁBATON way of life. A project that adapts to its surroundings and encourages the connection of its inhabitants. The architecture is generated as part of the previous composition of the plot, with a valuable oak tree grove that marked the layout of the architectural volumes to integrate them as a whole.

Content Loader

Project gallery

See allShow less
About this office
Cite: "AF Project / Ábaton" 08 Jul 2026. ArchDaily. Accessed . <https://www.archdaily.com/1042292/af-project> ISSN 0719-8884
© Belén Imaz

AF 项目 / Ábaton

You've started following your first account!

Did you know?

You'll now receive updates based on what you follow! Personalize your stream and start following your favorite authors, offices and users.