-
Architects: JVST
- Area: 8500 m²
- Year: 2026
-
Photographs:Aiste Rakauskaite
-
Lead Architects: Jaakko van 't Spijker, Jesse Wijnen
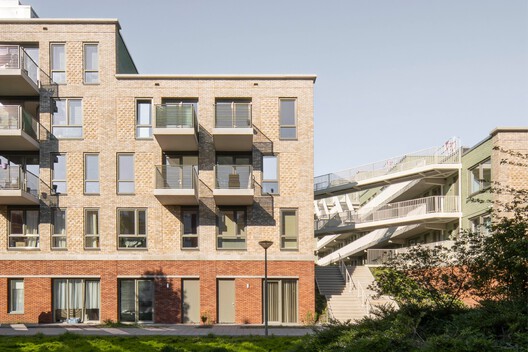
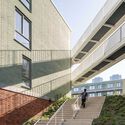
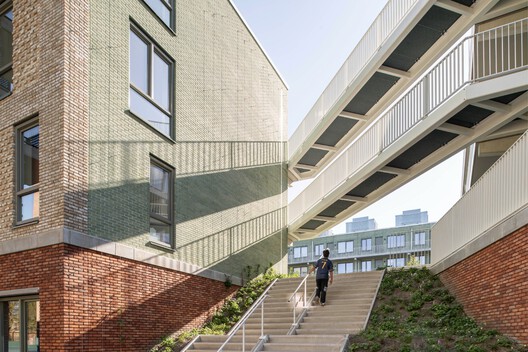
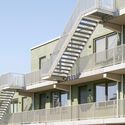
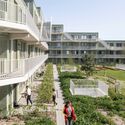
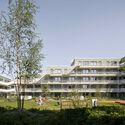
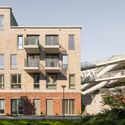
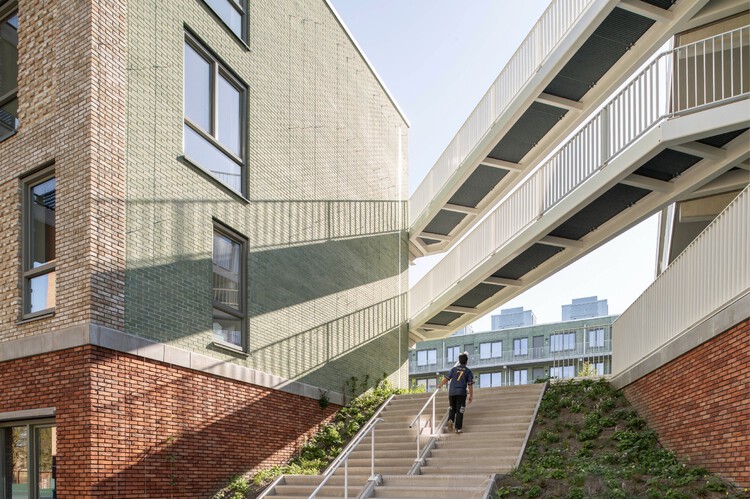
Text description provided by the architects. Steenzicht 1A is one of the first buildings to be completed within De Zichten, a large-scale densification and renewal plan for the post-war neighborhoods of Dreven, Gaarden and Zichten in the southwest of The Hague. The building comprises 118 social dwellings and responds to its surroundings – densifying the existing urban fabric while introducing a courtyard typology that brings new green quality, intimacy, and street life to the neighborhood