1. ArchDaily
  2. Selected Projects
Selected Projects

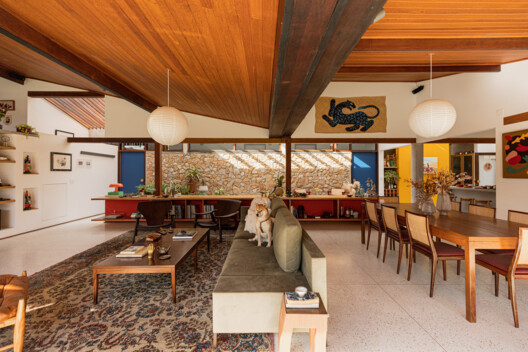
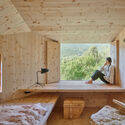
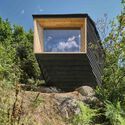
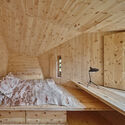
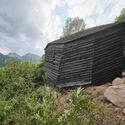
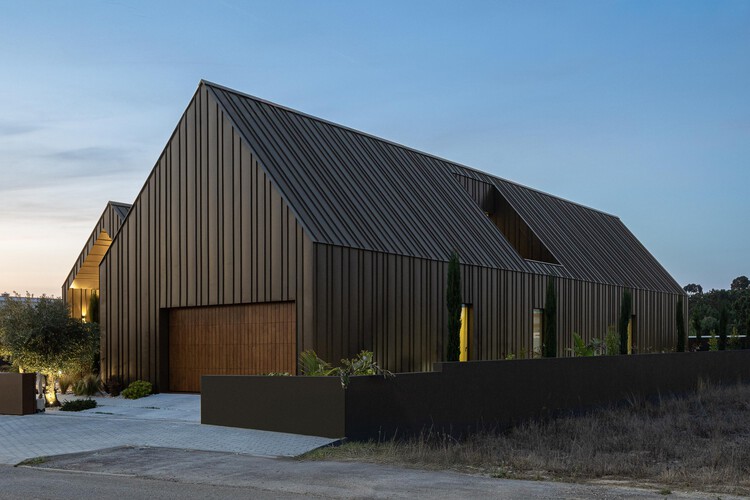
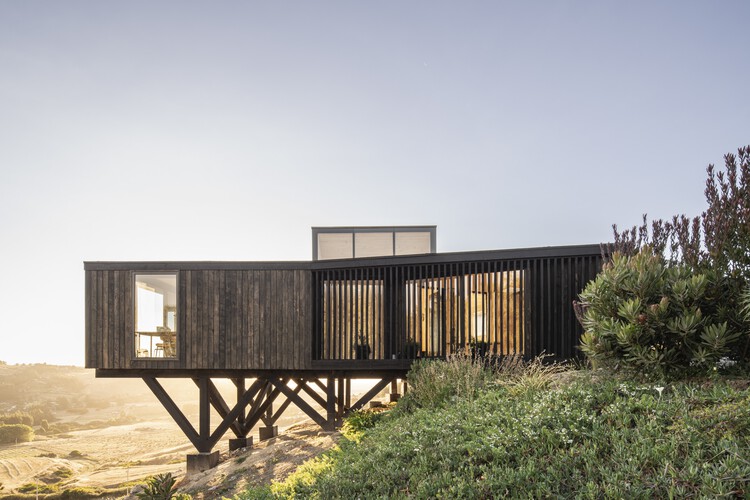
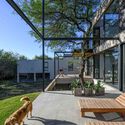
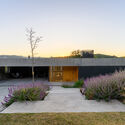
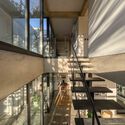

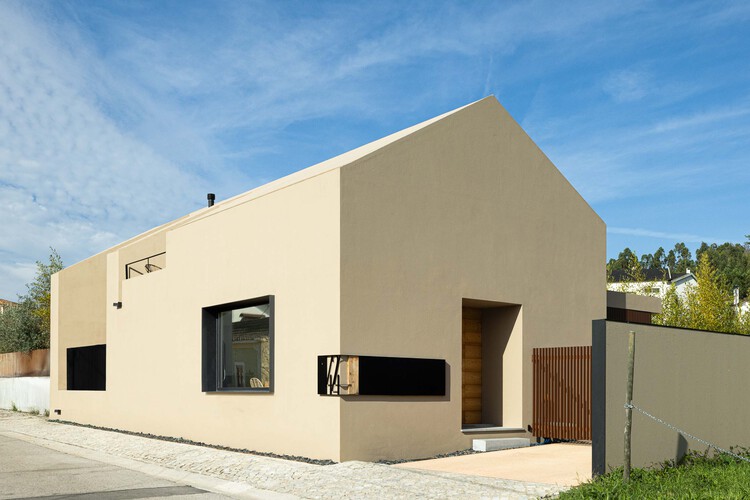
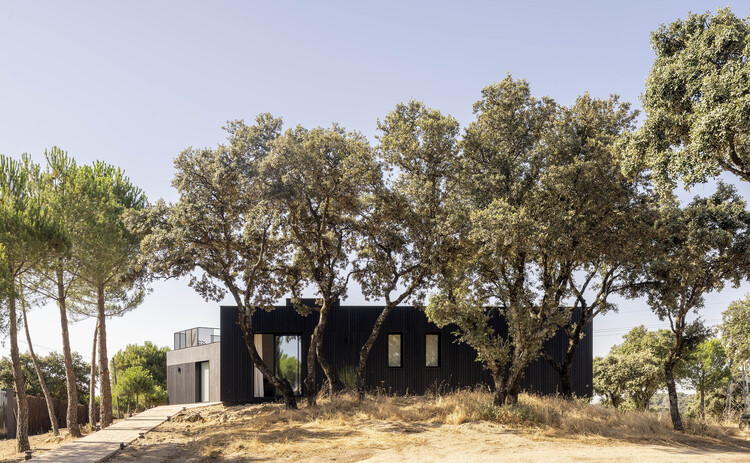
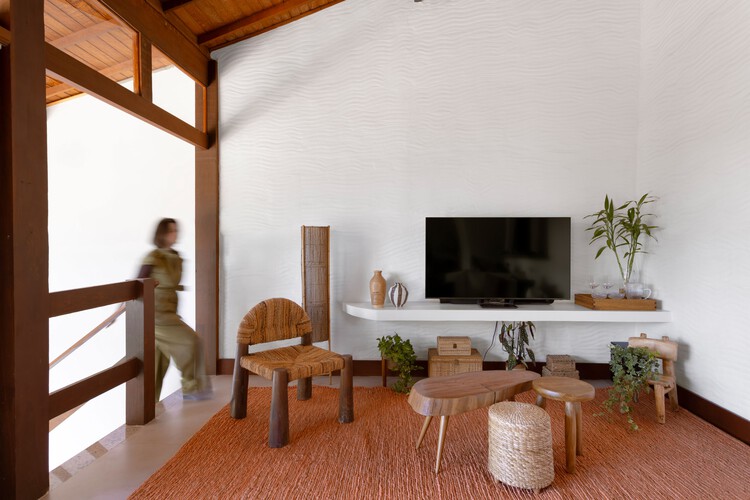
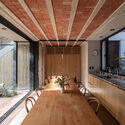
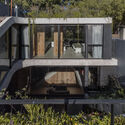
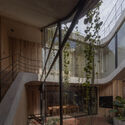
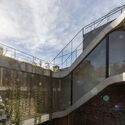
São Roque House / Gema Arquitetura

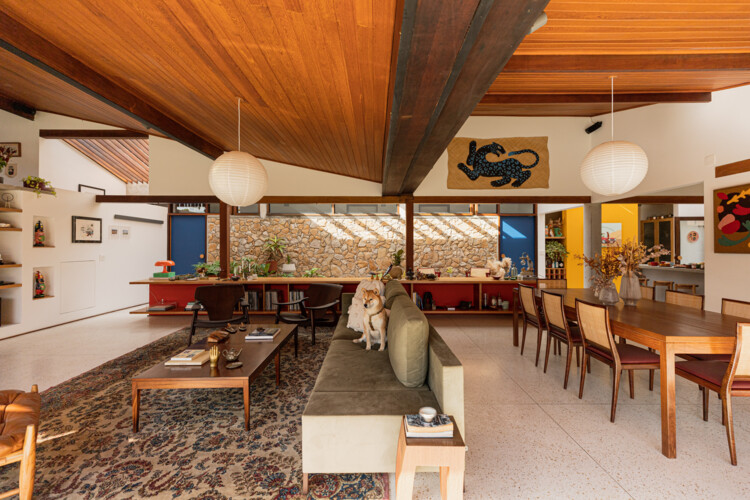
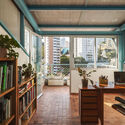
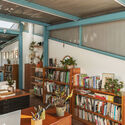
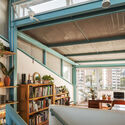
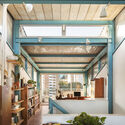
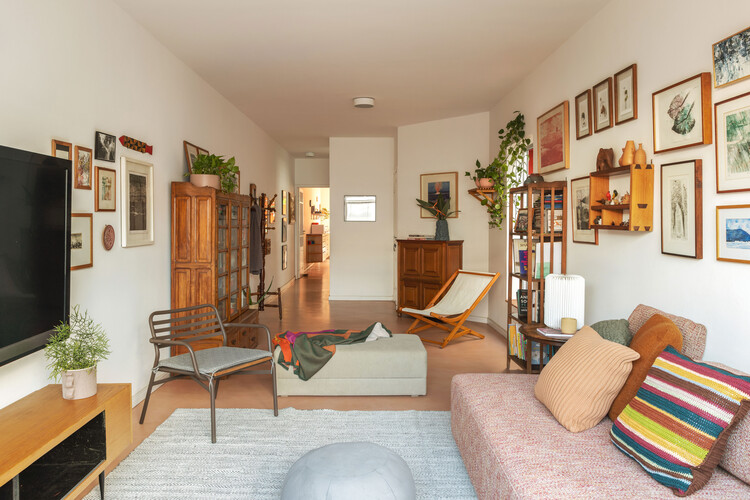
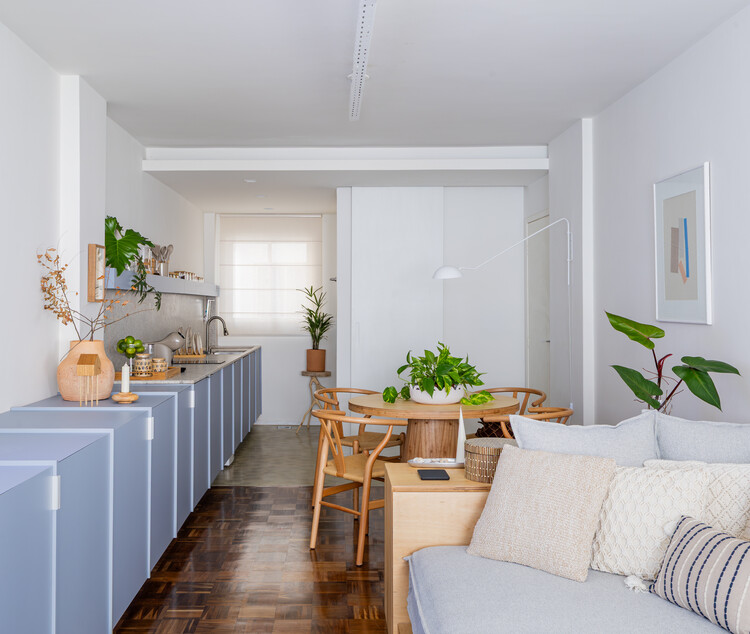
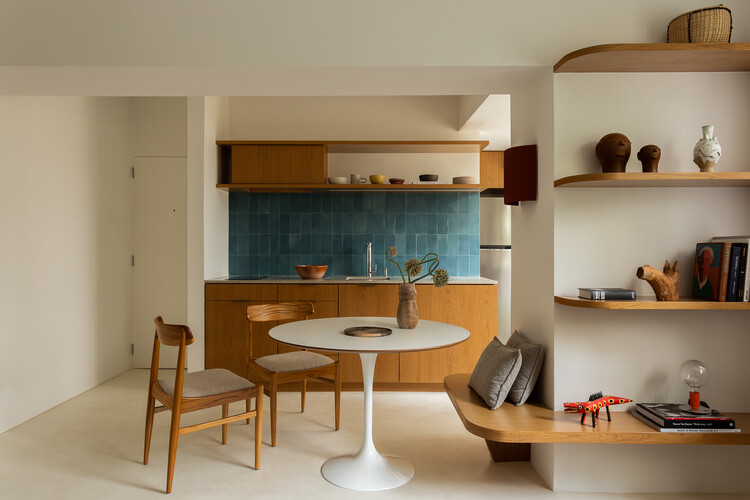
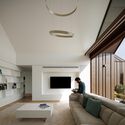
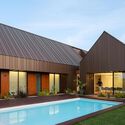
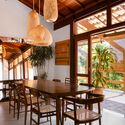
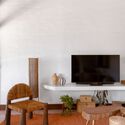
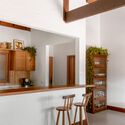
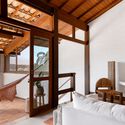
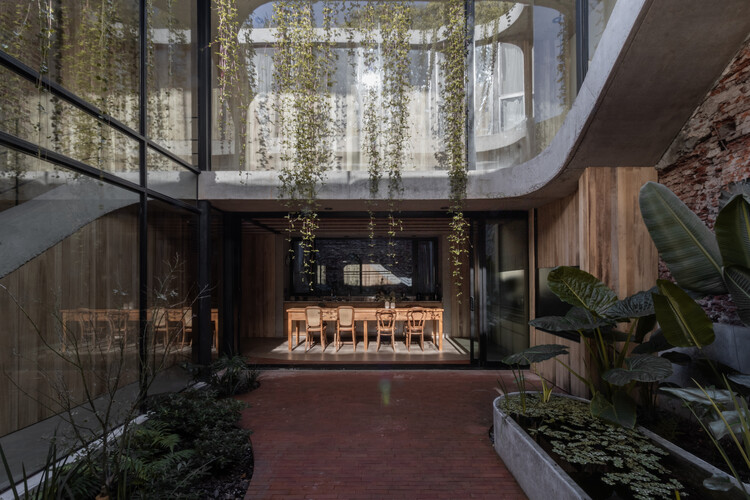
São Roque House / Gema Arquitetura - Interior Photography, HousesSão Roque House / Gema Arquitetura - HousesSão Roque House / Gema Arquitetura - Interior Photography, Houses, Table, ChairSão Roque House / Gema Arquitetura - Interior Photography, Houses, Lighting, ChairSão Roque House / Gema Arquitetura - More Images+ 25

  • Architects: Gema Arquitetura
  • Area Area of this architecture project Area:  360
  • Year Completion year of this architecture project Year:  2021

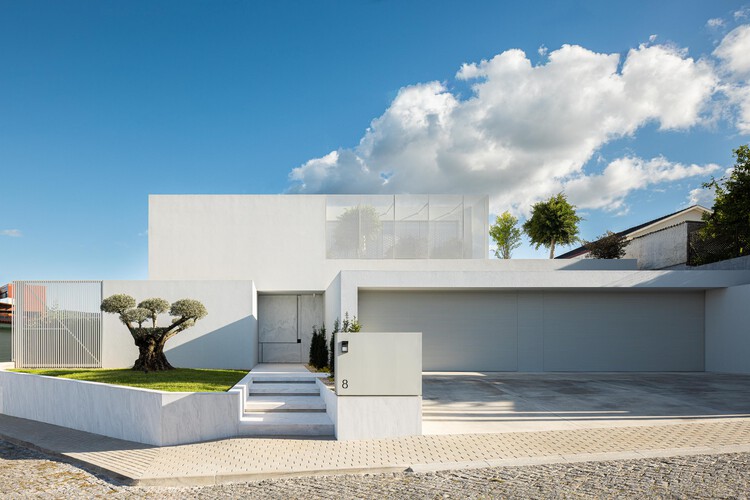
Minimalist White House / Arquitetura.501



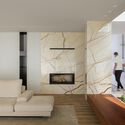
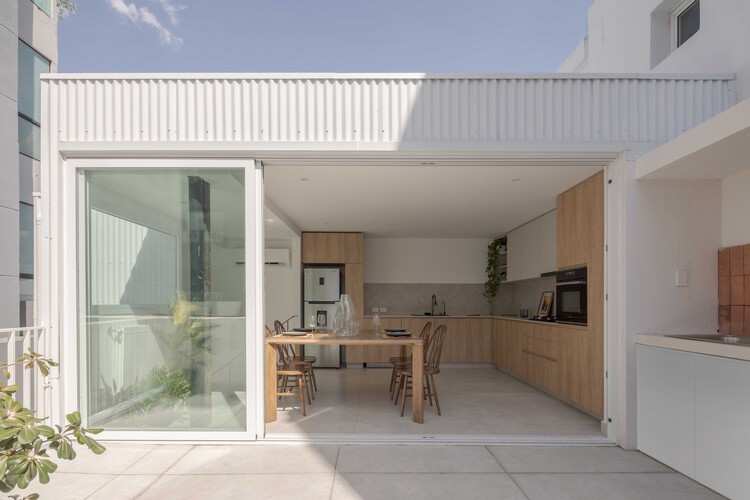
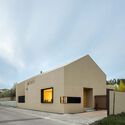
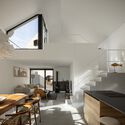

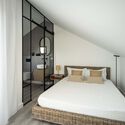
Minimalist White House / Arquitetura.501 - Interior Photography, Houses, Table, Chair, LightingMinimalist White House / Arquitetura.501 - Interior Photography, Houses, StairsMinimalist White House / Arquitetura.501 - Interior Photography, Houses, StairsMinimalist White House / Arquitetura.501 - Interior Photography, Houses, ChairMinimalist White House / Arquitetura.501 - More Images+ 33

Braga, Portugal
  • Architects: Arquitetura.501
  • Area Area of this architecture project Area:  460
  • Year Completion year of this architecture project Year:  2024
  • Manufacturers Brands with products used in this architecture project
    Manufacturers:  Margres, Aromas del Campo

Forestone / IAAC

Forestone / IAAC - Interior Photography, Cabins & Lodges, KitchenForestone / IAAC - Cabins & LodgesForestone / IAAC - Interior Photography, Cabins & Lodges, Bedroom, BeamForestone / IAAC - Exterior Photography, Cabins & LodgesForestone / IAAC - More Images+ 25

  • Architects: IAAC
  • Area Area of this architecture project Area:  20
  • Year Completion year of this architecture project Year:  2025

FA House / A4estudio

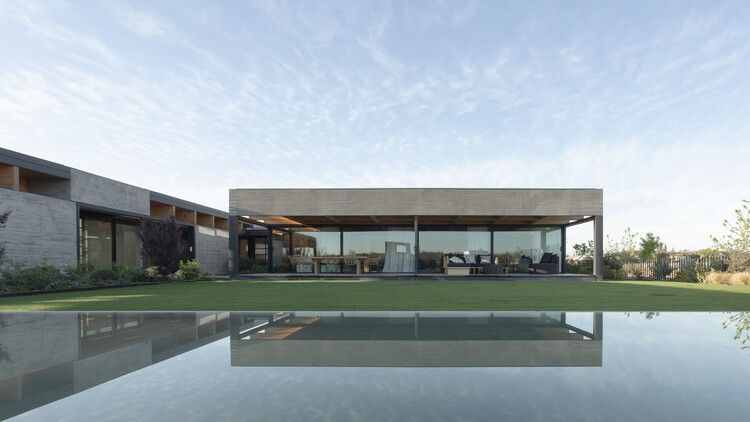
FA House / A4estudio - Interior Photography, Houses, ChairFA House / A4estudio - HousesFA House / A4estudio - Exterior Photography, HousesFA House / A4estudio - Interior Photography, Houses, BeamFA House / A4estudio - More Images+ 18

  • Architects: A4estudio
  • Area Area of this architecture project Area:  630
  • Year Completion year of this architecture project Year:  2024

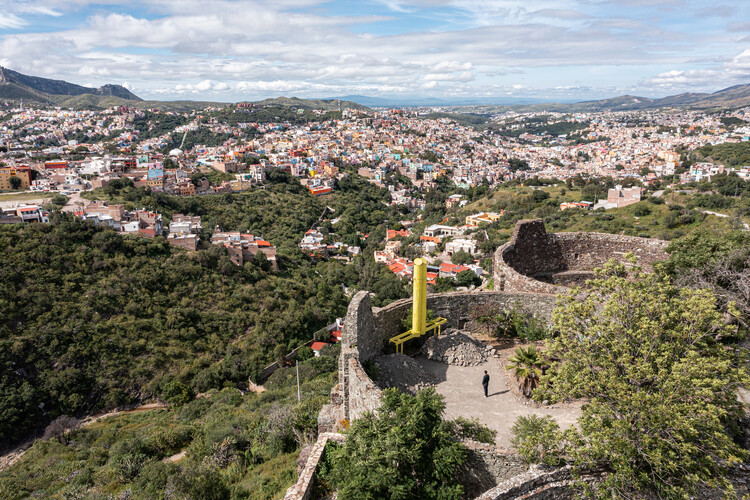
Urban Spyglasses / 3ME Arquitectura


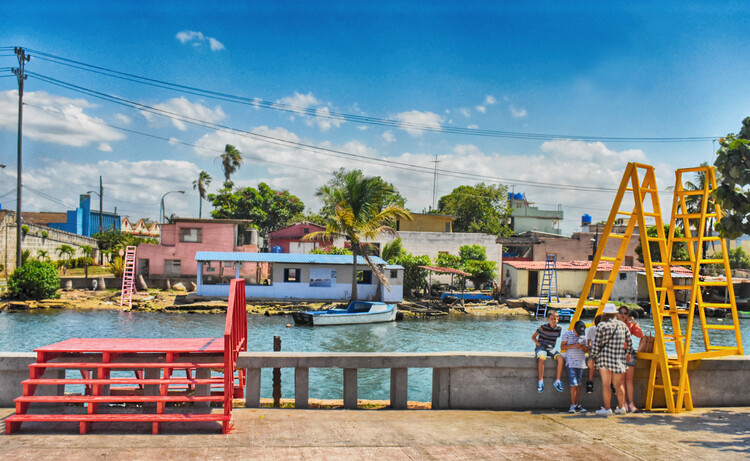
Urban Spyglasses / 3ME Arquitectura - Small ScaleUrban Spyglasses / 3ME Arquitectura - Exterior Photography, Small ScaleUrban Spyglasses / 3ME Arquitectura - Small ScaleUrban Spyglasses / 3ME Arquitectura - Small ScaleUrban Spyglasses / 3ME Arquitectura - More Images+ 11

  • Architects: 3ME Arquitectura
  • Area Area of this architecture project Area:  10
  • Year Completion year of this architecture project Year:  2025

Contrahuella Urban Installation / RW arquitectos

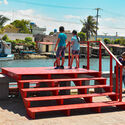
Contrahuella Urban Installation / RW arquitectos - Exterior Photography, Small Scale, Stairs, HandrailContrahuella Urban Installation / RW arquitectos - Interior Photography, Small ScaleContrahuella Urban Installation / RW arquitectos - Exterior Photography, Small ScaleContrahuella Urban Installation / RW arquitectos - Small ScaleContrahuella Urban Installation / RW arquitectos - More Images+ 16

  • Architects: RW arquitectos
  • Area Area of this architecture project Area:  30000
  • Year Completion year of this architecture project Year:  2019

Aimer Suzhou Headquarters / Crossboundaries

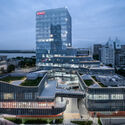
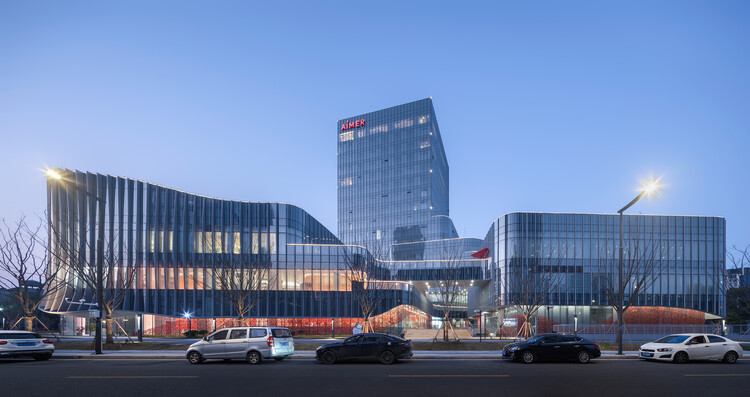
Aimer Suzhou Headquarters / Crossboundaries - Exterior Photography, Office Buildings, CityscapeAimer Suzhou Headquarters / Crossboundaries - Office BuildingsAimer Suzhou Headquarters / Crossboundaries - Office BuildingsAimer Suzhou Headquarters / Crossboundaries - Interior Photography, Office BuildingsAimer Suzhou Headquarters / Crossboundaries - More Images+ 40

  • Architects: Crossboundaries
  • Area Area of this architecture project Area:  41062
  • Year Completion year of this architecture project Year:  2025

RAJ House / Ricardo Gusmão Arquitetos

RAJ House / Ricardo Gusmão Arquitetos - Interior Photography, Houses, Table, ChairRAJ House / Ricardo Gusmão Arquitetos - Interior Photography, Houses, BeamRAJ House / Ricardo Gusmão Arquitetos - Interior Photography, Houses, Beam, ChairRAJ House / Ricardo Gusmão Arquitetos - Interior Photography, Houses, Beam, ChairRAJ House / Ricardo Gusmão Arquitetos - More Images+ 32

  • Area Area of this architecture project Area:  150
  • Year Completion year of this architecture project Year:  2023
  • Manufacturers Brands with products used in this architecture project
    Manufacturers:  Indusparquet, Bendita Bossa, Brigato Esquadrias de Aluminío, Deca, Del Favero, +4

Central Apartment / ARQLIQ arquitetura


Central Apartment / ARQLIQ arquitetura - Interior Photography, Apartment Interiors, Kitchen, Lighting, CountertopCentral Apartment / ARQLIQ arquitetura - Interior Photography, Apartment Interiors, KitchenCentral Apartment / ARQLIQ arquitetura - Interior Photography, Apartment Interiors, Kitchen, Lighting, BedCentral Apartment / ARQLIQ arquitetura - Interior Photography, Apartment InteriorsCentral Apartment / ARQLIQ arquitetura - More Images+ 15

  • Architects: ARQLIQ arquitetura
  • Area Area of this architecture project Area:  32
  • Year Completion year of this architecture project Year:  2025

PH Loreto / OADD Architects

PH Loreto / OADD Architects - Exterior Photography, Apartments, BalconyPH Loreto / OADD Architects - Interior Photography, Apartments, Stairs, HandrailPH Loreto / OADD Architects - Interior Photography, Apartments, StairsPH Loreto / OADD Architects - Interior Photography, Apartments, Kitchen, Countertop, ChairPH Loreto / OADD Architects - More Images+ 24

  • Architects: OADD Arquitectos
  • Area Area of this architecture project Area:  110
  • Year Completion year of this architecture project Year:  2025
  • Manufacturers Brands with products used in this architecture project
    Manufacturers:  American Hydrotech, Faplac, Ilva, MACROLED, ferrum

VP Apartment / Studio Gaibola

VP Apartment / Studio Gaibola - Interior Photography, Apartment Interiors, Lighting, TableVP Apartment / Studio Gaibola - Interior Photography, Apartment Interiors, Table, Lighting, Chair, CountertopVP Apartment / Studio Gaibola - Interior Photography, Apartment Interiors, Kitchen, Table, Countertop, ChairVP Apartment / Studio Gaibola - Interior Photography, Apartment Interiors, ChairVP Apartment / Studio Gaibola - More Images+ 20

  • Architects: Studio Gaibola
  • Area Area of this architecture project Area:  40
  • Year Completion year of this architecture project Year:  2024

EME House / gon architects

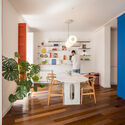
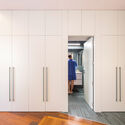
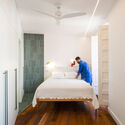
EME House / gon architects - Interior Photography, Apartment Interiors, BathroomEME House / gon architects - Interior Photography, Apartment Interiors, Lighting, Table, ChairEME House / gon architects - Interior Photography, Apartment Interiors, Door, LightingEME House / gon architects - Interior Photography, Apartment Interiors, Bedroom, Lighting, BedEME House / gon architects - More Images+ 19

  • Architects: gon architects
  • Area Area of this architecture project Area:  108
  • Year Completion year of this architecture project Year:  2025
  • Manufacturers Brands with products used in this architecture project
    Manufacturers:  Santa & Cole, Estantería LIESL, Mesa Arch - A01

SM House / Mário Alves Arquiteto

SM House / Mário Alves Arquiteto - Interior Photography, HousesSM House / Mário Alves Arquiteto - HousesSM House / Mário Alves Arquiteto - Exterior Photography, HousesSM House / Mário Alves Arquiteto - HousesSM House / Mário Alves Arquiteto - More Images+ 22

Ílhavo, Portugal
  • Area Area of this architecture project Area:  4090 ft²
  • Year Completion year of this architecture project Year:  2024
  • Manufacturers Brands with products used in this architecture project
    Manufacturers:  Lunawood, Cosentino.com, Sanindusa, Sosoares.pt, elZinc

Ariadna / VAGANTES + Esencial Studio


Ariadna / VAGANTES + Esencial Studio - Interior Photography, Restaurant, Arch, Arcade, ChairAriadna / VAGANTES + Esencial Studio - Interior Photography, Restaurant, Beam, Table, Chair, LightingAriadna / VAGANTES + Esencial Studio - Interior Photography, Restaurant, Arch, Column, Arcade, ChairAriadna / VAGANTES + Esencial Studio - Interior Photography, Restaurant, Arch, Arcade, ChairAriadna / VAGANTES + Esencial Studio - More Images+ 25

FV House / Worc Arquitectos

FV House / Worc Arquitectos - ExtensionFV House / Worc Arquitectos - Interior Photography, ExtensionFV House / Worc Arquitectos - ExtensionFV House / Worc Arquitectos - Interior Photography, Extension, Deck, Stairs, BalconyFV House / Worc Arquitectos - More Images+ 14

  • Architects: Worc Arquitectos
  • Area Area of this architecture project Area:  135
  • Year Completion year of this architecture project Year:  2025

Two Walls House / SET Arq

Two Walls House / SET Arq - Exterior Photography, Houses, Balcony, BeamTwo Walls House / SET Arq - Interior Photography, HousesTwo Walls House / SET Arq - HousesTwo Walls House / SET Arq - HousesTwo Walls House / SET Arq - More Images+ 15

  • Architects: SET Arq
  • Area Area of this architecture project Area:  570
  • Year Completion year of this architecture project Year:  2024

Casinha da Melroeira / Filipe Saraiva

Casinha da Melroeira / Filipe Saraiva - HousesCasinha da Melroeira / Filipe Saraiva - Interior Photography, Houses, Kitchen, Stairs, ChairCasinha da Melroeira / Filipe Saraiva - Interior Photography, Houses, Kitchen, Lighting, Chair, CountertopCasinha da Melroeira / Filipe Saraiva - Interior Photography, Houses, Bedroom, Bed, LightingCasinha da Melroeira / Filipe Saraiva - More Images+ 41

Nossa Senhora das Misericordias, Portugal
  • Architects: Filipe Saraiva
  • Area Area of this architecture project Area:  116
  • Year Completion year of this architecture project Year:  2024

JG House / Obra Arquitetos

JG House / Obra Arquitetos - HousesJG House / Obra Arquitetos - Interior Photography, Houses, KitchenJG House / Obra Arquitetos - HousesJG House / Obra Arquitetos - HousesJG House / Obra Arquitetos - More Images+ 28

  • Architects: Obra Arquitetos
  • Area Area of this architecture project Area:  506
  • Year Completion year of this architecture project Year:  2026
  • Manufacturers Brands with products used in this architecture project
    Manufacturers:  Weiku

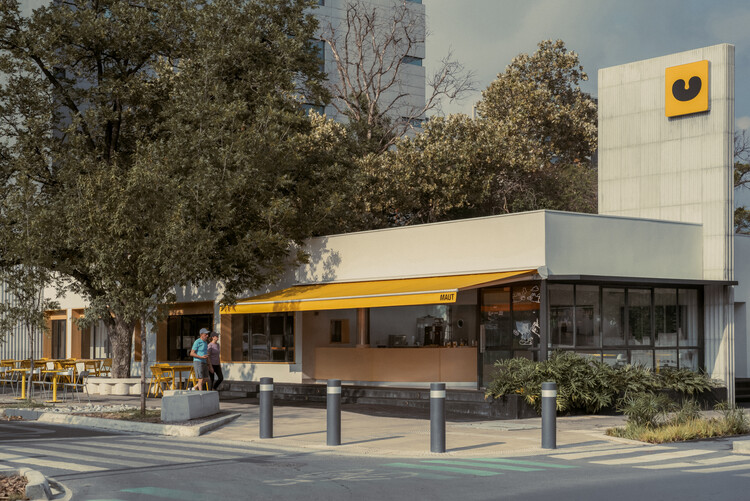
Cafe Maut Restaurant / ECOH + Mitra

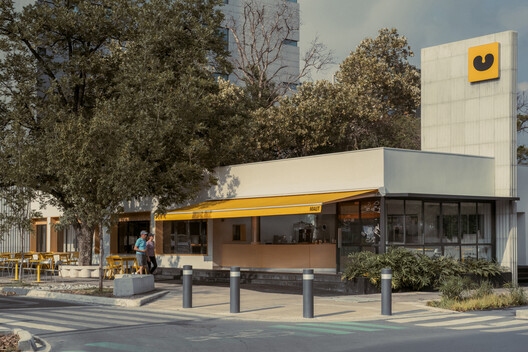
Cafe Maut Restaurant / ECOH + Mitra - Coffee ShopCafe Maut Restaurant / ECOH + Mitra - Interior Photography, Coffee Shop, Table, ChairCafe Maut Restaurant / ECOH + Mitra - Exterior Photography, Coffee ShopCafe Maut Restaurant / ECOH + Mitra - Coffee ShopCafe Maut Restaurant / ECOH + Mitra - More Images+ 17

  • Architects: ECOH, Mitra
  • Area Area of this architecture project Area:  258
  • Year Completion year of this architecture project Year:  2024
  • Manufacturers Brands with products used in this architecture project
    Manufacturers:  Basaltex

Casa Tres Patios / ROOM2030

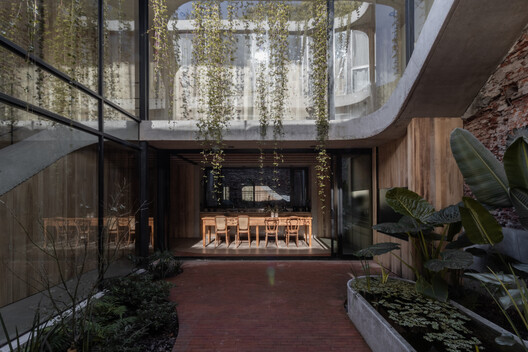
Casa Tres Patios / ROOM2030 - HousesCasa Tres Patios / ROOM2030 - Interior Photography, HousesCasa Tres Patios / ROOM2030 - Exterior Photography, HousesCasa Tres Patios / ROOM2030 - Interior Photography, Houses, Bedroom, BedCasa Tres Patios / ROOM2030 - More Images+ 7

Madrid, Spain
  • Architects: ROOM2030
  • Area Area of this architecture project Area:  205
  • Year Completion year of this architecture project Year:  2025
  • Manufacturers Brands with products used in this architecture project
    Manufacturers:  ARCELORMITTAL, Alugom, Daikin, ECUSA, Finsa, +4

Casa Tupis / LB Interiores

Casa Tupis / LB Interiores - Interior Photography, Renovation, Table, ChairCasa Tupis / LB Interiores - Interior Photography, Renovation, ChairCasa Tupis / LB Interiores - RenovationCasa Tupis / LB Interiores - Interior Photography, Renovation, Bedroom, Beam, ChairCasa Tupis / LB Interiores - More Images+ 27

  • Architects: LB Interiores
  • Area Area of this architecture project Area:  135
  • Manufacturers Brands with products used in this architecture project
    Manufacturers:  Lucio Costa, Mãos do Oriente, Nara Maitre, Way Design, Zara Home


El Eco de un Pasillo / Mendiola Arregui


El Eco de un Pasillo / Mendiola Arregui - Other StructuresEl Eco de un Pasillo / Mendiola Arregui - Other StructuresEl Eco de un Pasillo / Mendiola Arregui - Other StructuresEl Eco de un Pasillo / Mendiola Arregui - Other StructuresEl Eco de un Pasillo / Mendiola Arregui - More Images+ 17

Ciudad de México, Mexico
  • Architects: Mendiola Arregui
  • Area Area of this architecture project Area:  200
  • Year Completion year of this architecture project Year:  2025
  • Manufacturers Brands with products used in this architecture project
    Manufacturers:  Comex, Panel Rey

Inspira SP Building / TRIPTYQUE

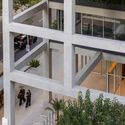
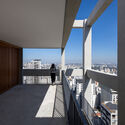
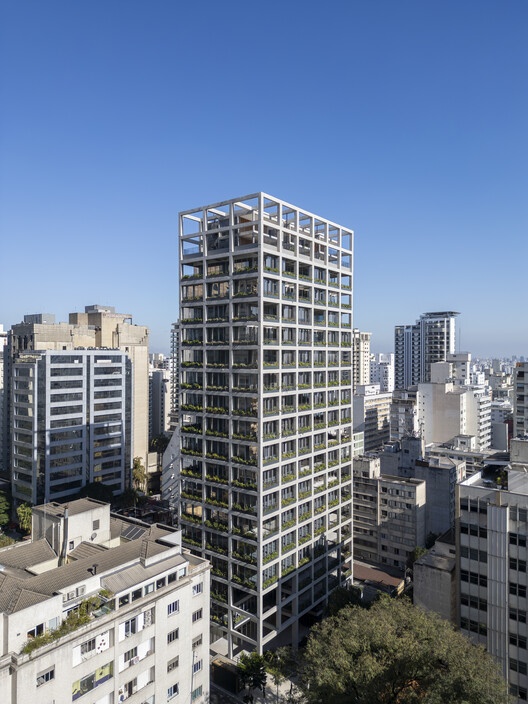
Inspira SP Building / TRIPTYQUE - Mixed Use ArchitectureInspira SP Building / TRIPTYQUE - Mixed Use ArchitectureInspira SP Building / TRIPTYQUE - Interior Photography, Mixed Use Architecture, BalconyInspira SP Building / TRIPTYQUE - Mixed Use ArchitectureInspira SP Building / TRIPTYQUE - More Images+ 14

  • Architects: TRIPTYQUE
  • Area Area of this architecture project Area:  17462
  • Year Completion year of this architecture project Year:  2025

Rivera Paradise / AtelierM

Rivera Paradise / AtelierM - Interior Photography, Houses, KitchenRivera Paradise / AtelierM - HousesRivera Paradise / AtelierM - Interior Photography, Houses, StairsRivera Paradise / AtelierM - HousesRivera Paradise / AtelierM - More Images+ 22

  • Architects: AtelierM
  • Area Area of this architecture project Area:  200
  • Year Completion year of this architecture project Year:  2026

You've started following your first account!

Did you know?

You'll now receive updates based on what you follow! Personalize your stream and start following your favorite authors, offices and users.