Casa Tupis / LB Interiores

Casa Tupis / LB Interiores - Interior Photography, Dining room, Wood, Table, ChairCasa Tupis / LB Interiores - Interior Photography, Wood, ChairCasa Tupis / LB Interiores - Image 4 of 32Casa Tupis / LB Interiores - Interior Photography, Bedroom, Wood, Beam, ChairCasa Tupis / LB Interiores - More Images+ 27

  • Architects: LB Interiores
  • Area Area of this architecture project Area:  135
  • Photographs
    Photographs:Renata Freitas
  • Manufacturers Brands with products used in this architecture project
    Manufacturers:  Lucio Costa, Mãos do Oriente, Nara Maitre, Way Design, Zara Home
  • Lead Architect: Lívia Boechat
More SpecsLess Specs
Casa Tupis / LB Interiores - Interior Photography, Wood, Balcony
© Renata Freitas

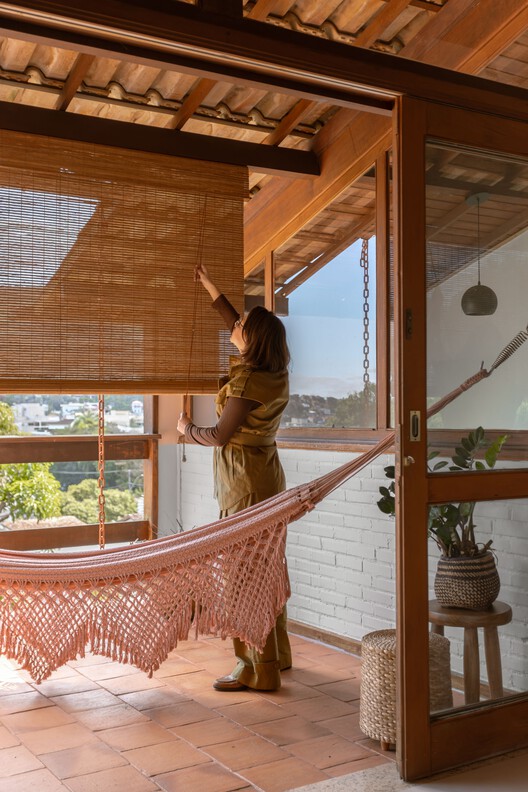
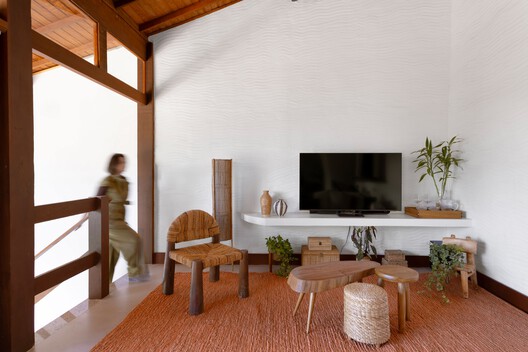
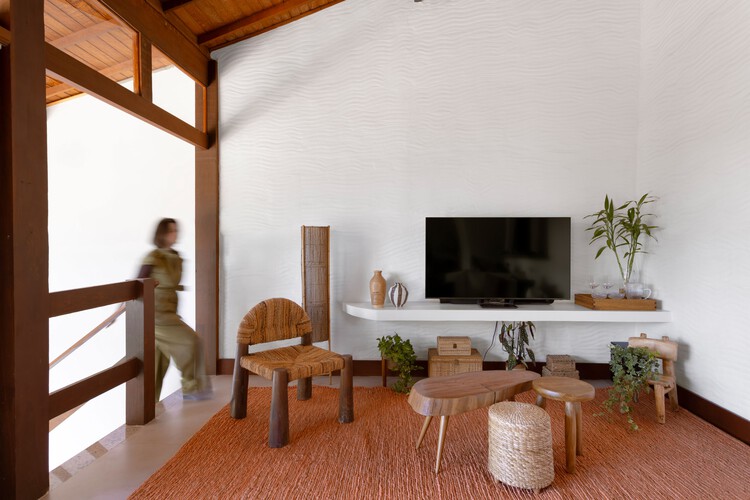
Text description provided by the architects. Located in the neighborhood of São Francisco, in Niterói (RJ), Casa Tupis is the home of a couple with a baby who dreamed of living in a house again. After living in an apartment for a while, Thais and Fernando found this sloping lot to be the perfect refuge to host their large family and friends, which is essential to their lifestyle.

Content Loader

Project gallery

See allShow less
About this office
Cite: "Casa Tupis / LB Interiores" [Casa Tupis / LB Interiores] 07 Jul 2026. ArchDaily. Accessed . <https://www.archdaily.com/1055238/casa-tupis-lb-interiores> ISSN 0719-8884
© Renata Freitas

Tupis 住宅 / LB Interiores

You've started following your first account!

Did you know?

You'll now receive updates based on what you follow! Personalize your stream and start following your favorite authors, offices and users.