Casinha da Melroeira / Filipe Saraiva


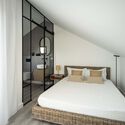
Casinha da Melroeira / Filipe Saraiva - Image 2 of 46Casinha da Melroeira / Filipe Saraiva - Interior Photography, Dining room, Wood, ChairCasinha da Melroeira / Filipe Saraiva - Interior Photography, Wood, Lighting, Kitchen, Chair, CountertopCasinha da Melroeira / Filipe Saraiva - Interior Photography, Bedroom, Bed, Wood, LightingCasinha da Melroeira / Filipe Saraiva - More Images+ 41

Nossa Senhora das Misericordias, Portugal
  • Architects: Filipe Saraiva
  • Area Area of this architecture project Area:  116
  • Year Completion year of this architecture project Year:  2024
  • Photographs
    Photographs:Ivo Tavares Studio
  • Lead Architect: Filipe Saraiva
More SpecsLess Specs
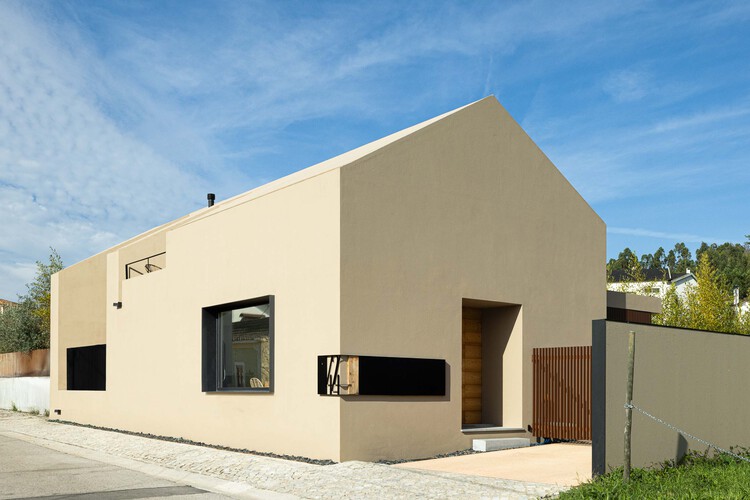
Casinha da Melroeira / Filipe Saraiva - Exterior Photography, Concrete
© Ivo Tavares Studio

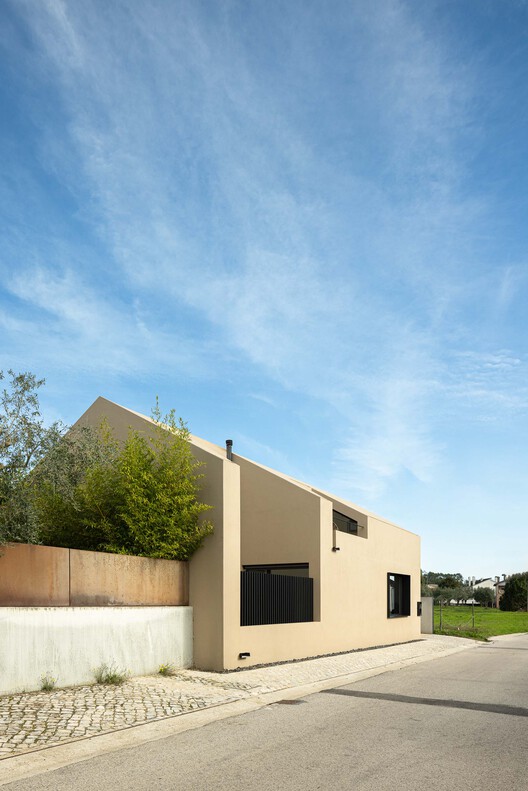
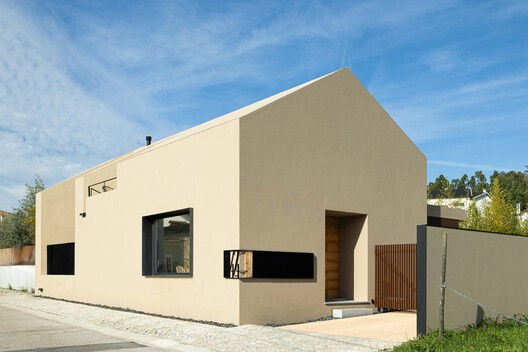
Text description provided by the architects. Built upon a pre-existing structure, the "Casinha da Melroeira," located in Ourém, follows the same volumetric language as the "Casa da Melroeira," situated on the adjacent plot. The two houses are connected by their pentagonal form; however, their scale and relationship with the context differ, resulting from their interaction with the immediate surroundings.

Content Loader

Project gallery

See allShow less
About this office
Cite: "Casinha da Melroeira / Filipe Saraiva" [Casinha da Melroeira / Filipe Saraiva] 07 Jul 2026. ArchDaily. Accessed . <https://www.archdaily.com/1038924/casinha-da-melroeira-filipe-saraiva> ISSN 0719-8884
© Ivo Tavares Studio

Melroeira 小屋 / Filipe Saraiva

You've started following your first account!

Did you know?

You'll now receive updates based on what you follow! Personalize your stream and start following your favorite authors, offices and users.