Atmospheric Urban Cafe / SNOB Architects

Atmospheric Urban Cafe / SNOB Architects - Interior Photography, Dining room, Chair, Lighting, TableAtmospheric Urban Cafe / SNOB Architects - Interior Photography, Kitchen, Lighting, Countertop, ChairAtmospheric Urban Cafe / SNOB Architects - Interior Photography, Kitchen, Chair, Table, Lighting, Glass, ShelvingAtmospheric Urban Cafe / SNOB Architects - Interior Photography, Living Room, ChairAtmospheric Urban Cafe / SNOB Architects - More Images+ 22

  • Architects: SNOB Architects
  • Area Area of this architecture project Area:  130
  • Year Completion year of this architecture project Year:  2025
  • Manufacturers Brands with products used in this architecture project
    Manufacturers:  Anonima Castelli, Fantini Rubinetti
  • Lead Architects: Konstantin Divyer
More SpecsLess Specs
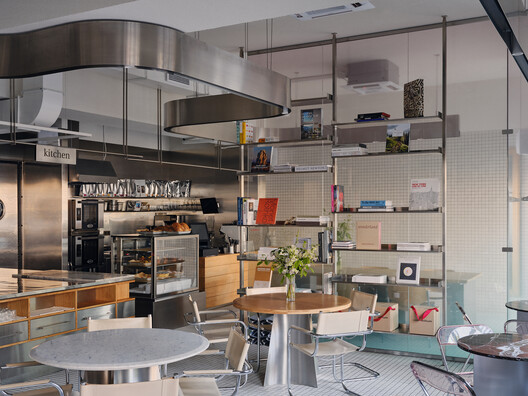
Atmospheric Urban Cafe / SNOB Architects - Interior Photography, Kitchen, Chair, Table, Lighting, Glass, Shelving
Courtesy of SNOB Architects

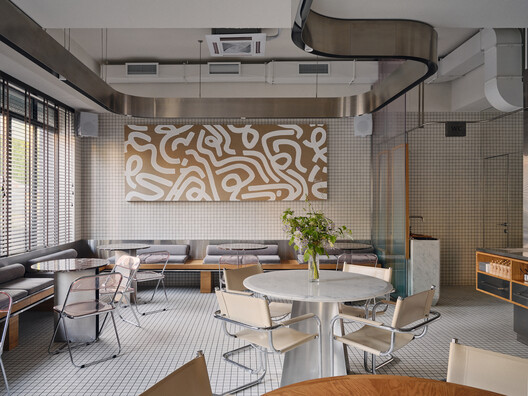
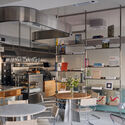
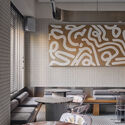

Text description provided by the architects. This 130 m² cafe is located in a newly constructed residential building. The project transformed an empty concrete shell into a light-filled, functional, and atmospheric space designed for daily use by local residents.

Content Loader

Project gallery

See allShow less
About this office
Cite: "Atmospheric Urban Cafe / SNOB Architects" 07 Jul 2026. ArchDaily. Accessed . <https://www.archdaily.com/1038485/atmospheric-urban-cafe-snob-architects> ISSN 0719-8884
Courtesy of SNOB Architects

氛围感都市咖啡馆 / SNOB Architects

You've started following your first account!

Did you know?

You'll now receive updates based on what you follow! Personalize your stream and start following your favorite authors, offices and users.