Chamber of Mountain Cave / Chaoffice

Chamber of Mountain Cave / Chaoffice - Interior Photography, Kitchen, Wood, Lighting, ShelvingChamber of Mountain Cave / Chaoffice - Interior Photography, Bathroom, Lighting, Kitchen, Countertop, SinkChamber of Mountain Cave / Chaoffice - Interior Photography, Wood, ShelvingChamber of Mountain Cave / Chaoffice - Interior Photography, Wood, Shelving, LightingChamber of Mountain Cave / Chaoffice - More Images+ 23

  • Architects: Chaoffice
  • Area Area of this architecture project Area:  41
  • Year Completion year of this architecture project Year:  2025
  • Lead Architects: CHENG Zhi
More SpecsLess Specs
Chamber of Mountain Cave / Chaoffice - Interior Photography
Courtesy of Chaoffice

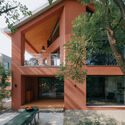
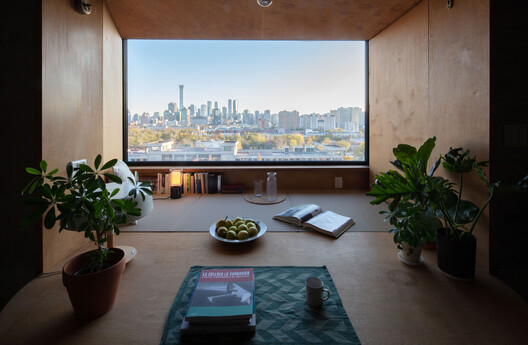
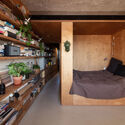
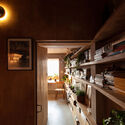
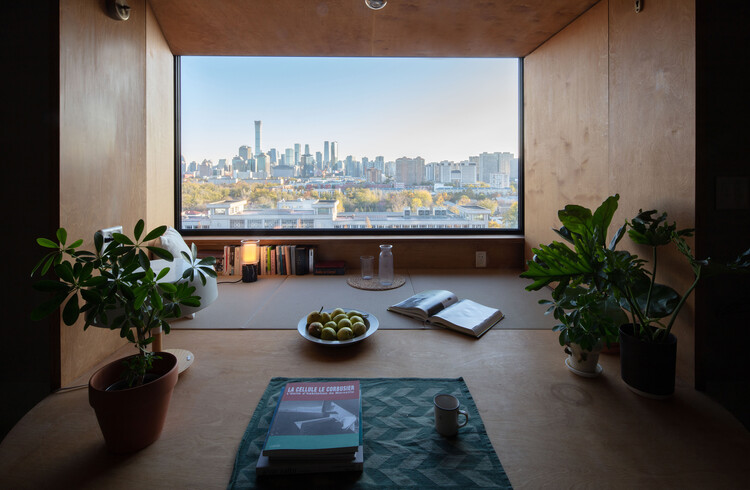
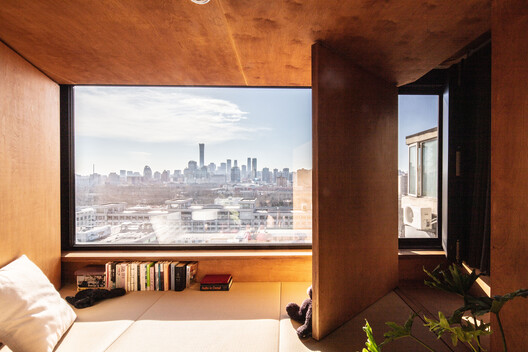
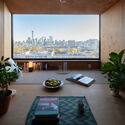
Text description provided by the architects. This apartment unit is located on the 17th floor of an 18-story residential building. This is also the highest floor accessible by the elevator. Neighbors of the 18th floor must use the staircase at the corner to reach their homes. So, although it is a penultimate floor, it feels as if it is at the very top. Looking out from the window, tucked away behind trees, the embassy compound stretches across two city blocks, its low structures crouching close to the ground and barely visible. The nearest high-rises retreat to Sanlitun Street, about 1.5 kilometers away. With no obstructions, the room is bathed in dazzling sunlight all year round, and it also enjoys breezes filtered through the dense canopy of trees in the embassy district.

Content Loader

Project gallery

See allShow less
About this office
Cite: "Chamber of Mountain Cave / Chaoffice" 07 Jul 2026. ArchDaily. Accessed . <https://www.archdaily.com/1038492/chamber-of-mountain-cave-chaoffice> ISSN 0719-8884
Courtesy of Chaoffice

山洞之室 / 察社办公室

You've started following your first account!

Did you know?

You'll now receive updates based on what you follow! Personalize your stream and start following your favorite authors, offices and users.