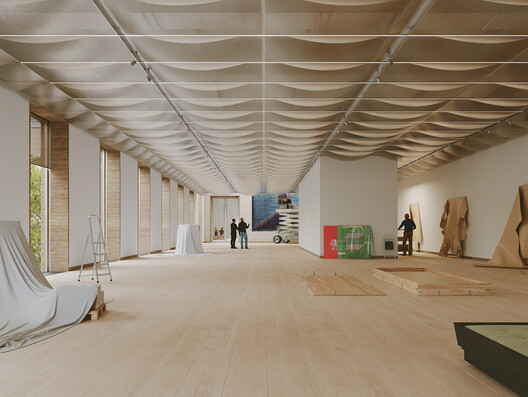
Pittsburgh's Carnegie Museum of Art has commissioned architecture and urban design practice AD—WO to reimagine the Heinz Architectural Center. The practice, led by Emanuel Admassu and Jen Wood and one of the winners of the ArchDaily 2026 Next Practices Awards, was recognized for exploring relationships among people, place, history and material culture, bringing an interdisciplinary approach to the architecture experience. The Heinz Architectural Center is the museum's forum to present, explore and incubate architectural ideas, currently located in the institution's main building, which dates from 1907. The new design aims to transform the Center into a contemporary facility that brings together exhibitions, collections, research, learning and public engagement. AD—WO is working with R3A as architect of record, Buro Happold for engineering and sustainability, Tillotson Design Associates for lighting and VizzAcoustics for acoustics.
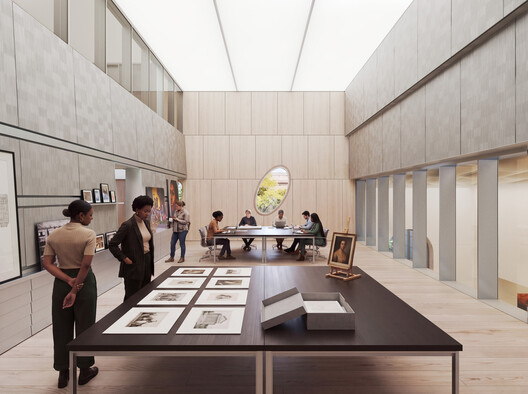
The Heinz Architectural Center's activities focus on examining architecture and the built environment across histories, geographies and perspectives. The Center hosts exhibitions organized by Carnegie Museum of Art curators and other institutions, with a program that "reexamines architectural history, investigates the present, and considers possible futures for architecture and the built environment." Its collection includes around 6,000 architecture-related objects available for research and public display. The museum also houses a Hall of Architecture, dating to 1907, which includes more than 140 plaster casts of architectural structures from the ancient cultures of the Near East, Egypt, Greece and Rome, as well as the European Renaissance. Opened in 1993, the Heinz Architectural Center brings a contemporary perspective to the museum's classical architecture collection.
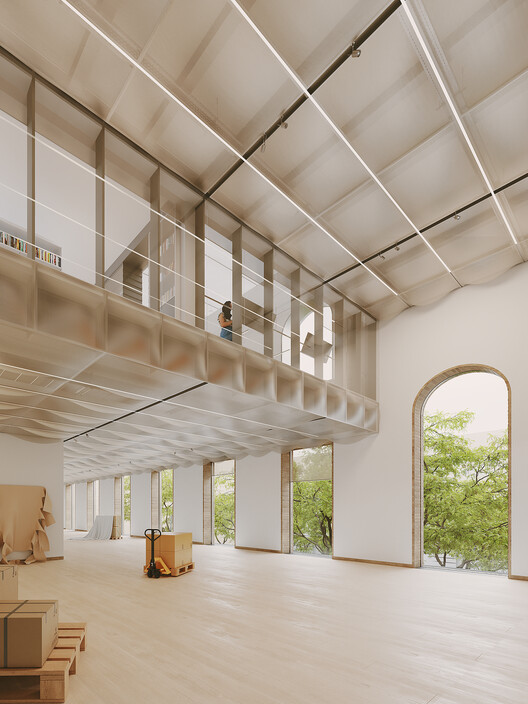
The Center is currently situated in the 1907 historic building designed by Longfellow, Alden & Harlow, between the historic halls and the 1974 Scaife Galleries designed by Edward Larrabee Barnes. The new design aims to strengthen connections across the museum, making its work more accessible through new gallery spaces, a collection study center and infrastructure that gives curatorial research more visibility. The project increases access to natural light and uses a material palette that includes firebrick and aluminum. It will also reimagine the existing collection study center and create flexible gallery spaces supporting exhibitions, education, research and public programs. Over the coming years, AD—WO will continue to collaborate with Carnegie Museum of Art staff to shape the construction and evolution of the space.
Related Article
20 Practices Expanding Architecture’s Agency: Winners of the ArchDaily 2026 Next Practices AwardsAlso in the United States, RAMSA (Robert A.M. Stern Architects) has unveiled the design for a new Welcome Hall at the Kenneth C. Griffin Museum of Science and Industry in Chicago. The proposal is part of a masterplan completed by the firm in 2024 that examines the use of the museum's existing exhibition and public areas. In Rotterdam, Mecanoo is advancing the renovation of the Museum Boijmans Van Beuningen, one of the oldest museums in the Netherlands, which houses works ranging from the early Middle Ages to contemporary art. In Belgium, Design Museum Gent recently opened a new wing designed by Carmody Groarke and ATAMA. The wing links the museum's existing buildings into a single visitor route, organized into six zones structured around three principles: welcoming, open and adaptable.


