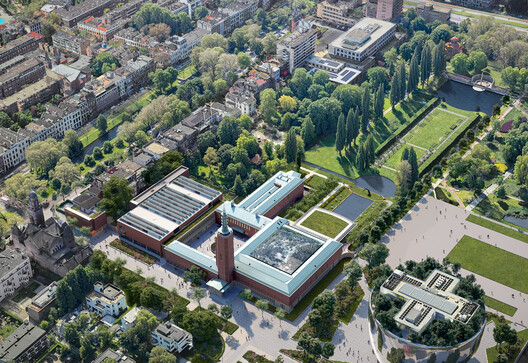
Delft-based practice Mecanoo has just released images of the renovation project for the Museum Boijmans Van Beuningen in Rotterdam, the Netherlands. The first images of the project were released in 2020, when the practice unveiled a proposal for a new wing as part of a larger renovation of the existing Museum Garden and a general reorganization of the layout to clarify circulation and connections throughout the complex. The comprehensive project includes a new building, the restoration and interior design of the existing premises, and a landscape project. The site, which has been closed since 2019 due to fire risk, water issues, overdue maintenance, and the presence of substantial amounts of asbestos, is a national monument expected to meet the updated standards and logistical requirements of an art institution of its kind.
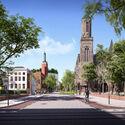
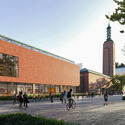
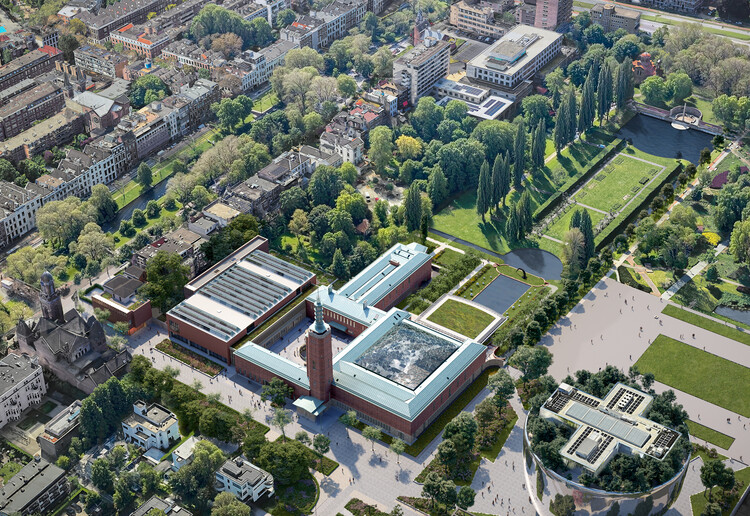
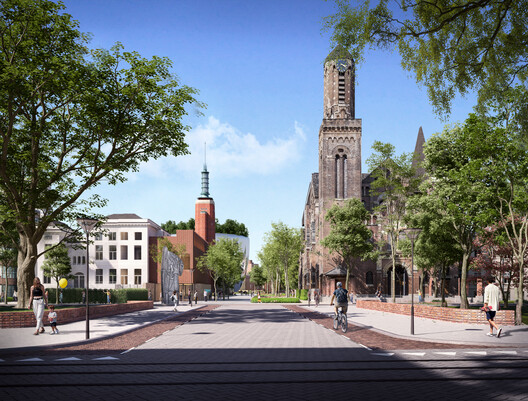
The Museum Boijmans Van Beuningen is one of the oldest museums in the Netherlands, housing works ranging from the early Middle Ages to contemporary art. Its 25,000 m² museum complex is composed of buildings designed by architects Adriaan Van der Steur in 1935, Alexander Bodon in 1972, and Hubert-Jan Henket in 1991, all of which are listed monuments. Over the years, the complex has been partially renovated, becoming an increasingly complex environment. Among the identified problems are the difficulty of finding the entrance, visitor orientation, numerous level changes within the buildings, and the overall difficulty of safely unloading artworks. The new project by Mecanoo introduces a comprehensive vision for the premises, including a new entrance area with a museum shop, additional exhibition spaces, distinct circulation routes for people and goods, educational spaces, a café, an event space, a logistics centre, storage depots, offices, workshops, facility spaces, and a new landscape design.
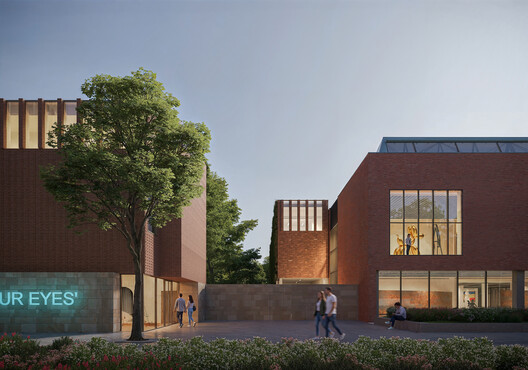
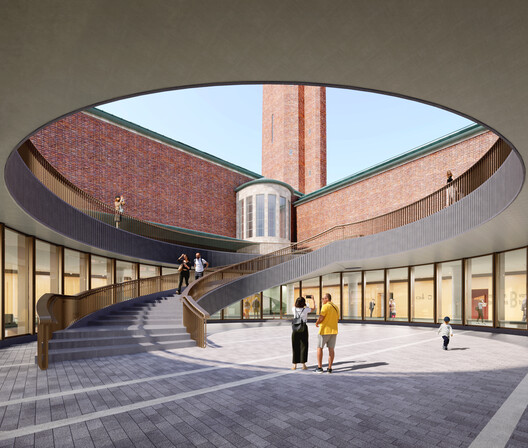
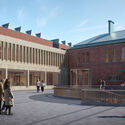
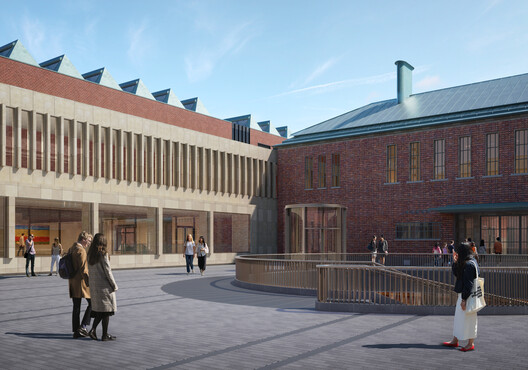
The main entrance will be at the heart of the building ensemble, which comprises the three heritage buildings and the new wing designed by Mecanoo. Visitors will arrive through the original Van der Steur gate at the Buitenhof outer courtyard, framed by three façades of Van der Steur's distinctive brick building, which is primarily dedicated to the museum's permanent collection. The fourth façade will be transformed into a new transparent envelope called the "Connector," while the building's classical interior museum atmosphere will be restored and made more accessible through adjustments to the level changes. The Van der Steur wing will remain accessible through the "Hollandse Trap," the historic Dutch Staircase, which will be extended to connect with the new buildings and complemented by a new lift.
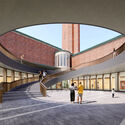
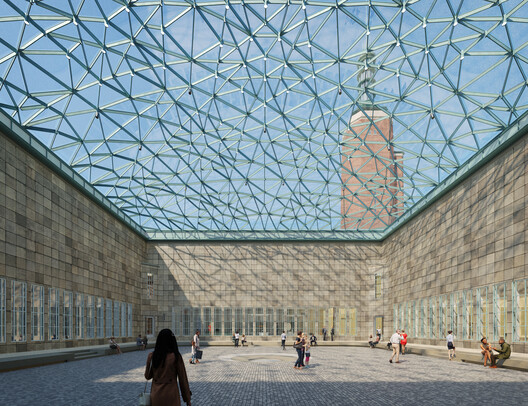
In addition to the outer Buitenhof courtyard, the Van der Steur wing has a Binnenhof inner courtyard, which will be covered with a patterned glass roof to improve energy efficiency and create a new space with an acoustic floor and varied levels for informal seating areas. The Buitenhof outer courtyard will be conceived as an adjacent open-air exhibition space. The Rotunda, a sunken circular patio at its centre, brings daylight down into the subterranean entrance hall. This new underground entrance area will house the information desk, museum shop, lockers, and toilets. The courtyard connects the Connector façade of the Van der Steur wing with the modern Bodon wing, which will primarily house temporary exhibitions. The Bodon building's large windows will be restored to reinstate the wing's original sense of space and light, while providing new views of the city.
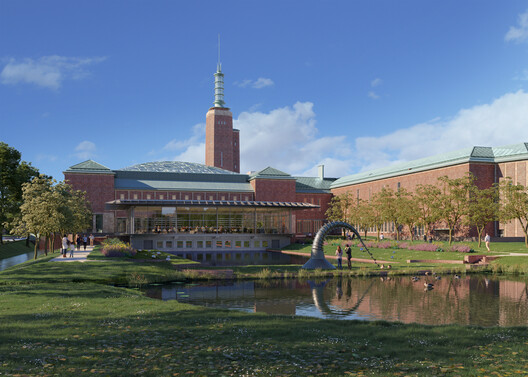
The third heritage building, the Van Beuningen-De Vriese Pavilion by Henket, will be transformed into a restaurant designed as a garden pavilion within the redesigned sculpture garden. Distinguished by its high-tech, transparent design, it will offer views of the sculpture garden and reflecting pool. The stairs and lifts in the restaurant will be framed by a display reminiscent of a storage depot, showcasing the ceramics and household items once stored in the pavilion's basement. The restaurant will feature a new sheltered outdoor terrace accessible outside the museum's opening hours. According to Mecanoo, all three buildings will be renovated to improve their sustainability standards as much as possible. To allow for interventions in the original buildings, a 2003 addition by Robbrecht & Daem will be largely removed, with only the basement and part of the concrete structure retained, making way for a new logistical route for artwork and goods deliveries.
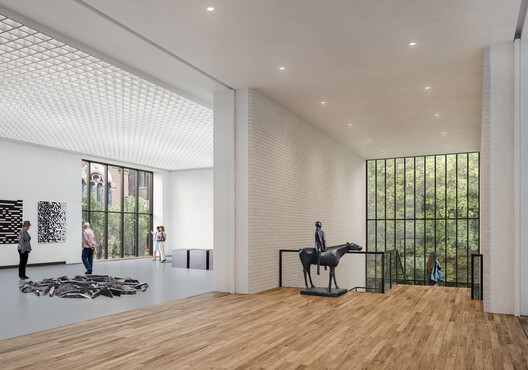
The area occupied by this rear addition will be repurposed for loading and unloading operations, which will be concentrated on the east side of the complex. The movement of artworks, goods, and waste will remain out of public view and follow dedicated routes through a sunken facilities centre on the south side of the Bodon wing. Above the loading dock, a new recessed volume will house the museum workshop on the first floor. A new non-climate-controlled space will be created for emerging artists. This two-storey exhibition space will feature crafted brickwork to match the original Bodon and Van der Steur buildings, reinforcing the identity of the museum complex as a cohesive whole.
The renovation of this heritage ensemble dedicated to the arts adds to Mecanoo's portfolio of recent projects. The firm recently completed the Lawson Centre for Sustainability, the first new building for the historic facilities of Trinity College in Toronto since 1979. One of the most anticipated projects of 2026, it was designed to be one of Canada's most advanced sustainability-driven academic and residential buildings. The firm also designed a museum facility in Abu Dhabi: a new Natural History Museum that opened in November 2025. Covering more than 35,000 m², the design is intended to resonate with natural rock formations. Geometry acts as the museum's unifying theme, with pentagonal shapes referencing cellular structures. Mecanoo was also a finalist in the Shift International Architecture Competition, following the company's call to establish a new standard for a purpose-driven destination that turns circular living into "something individuals, companies, and organisations can feel, experience, and act on."


