1. ArchDaily
  2. Rotterdam

Rotterdam: The Latest Architecture and News

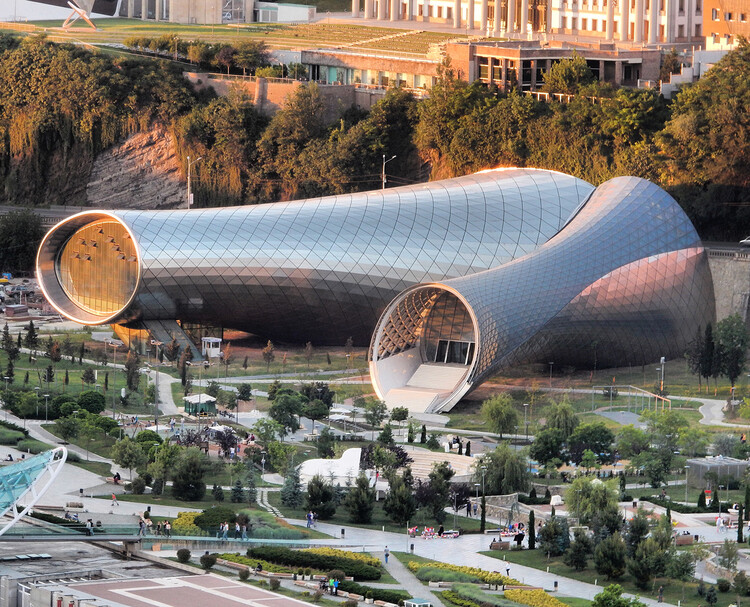
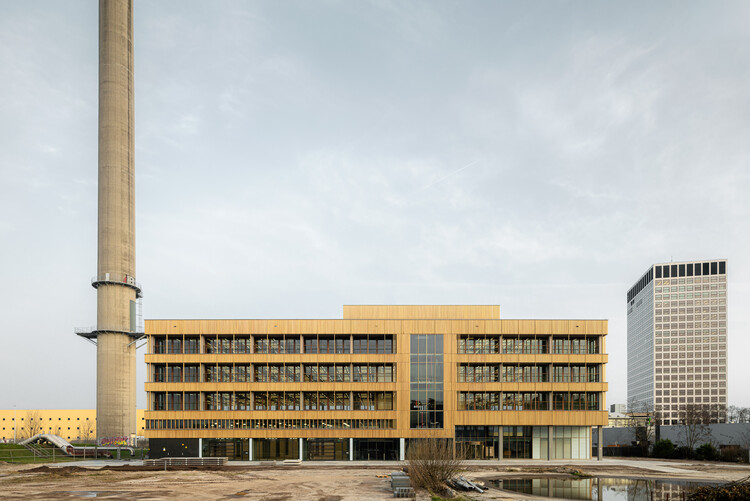
Rike Park Music Theater in Tbilisi and CRA's Residential Tower in Seoul: This Week's Review

Audio available

This week in architecture, discussions around the lifespan of buildings, the evolution of cultural institutions, and climate-responsive design highlighted how contemporary practice increasingly extends beyond the moment of construction. From debates over demolition and adaptive reuse to new museums that integrate landscape and environmental performance, the week's developments reflect shifting priorities around permanence, transformation, and public value. Alongside these projects, major institutional announcements, from the RIBA Stirling Prize shortlist to the election of a new UIA leadership, offer insight into the architectural agendas shaping the profession across different scales and geographies.

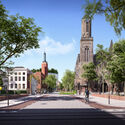
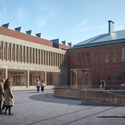
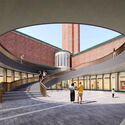
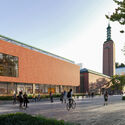
Rike Park Music Theater in Tbilisi and CRA's Residential Tower in Seoul: This Week's Review - Image 1 of 4Rike Park Music Theater in Tbilisi and CRA's Residential Tower in Seoul: This Week's Review - Image 2 of 4Rike Park Music Theater in Tbilisi and CRA's Residential Tower in Seoul: This Week's Review - Image 4 of 4Rike Park Music Theater in Tbilisi and CRA's Residential Tower in Seoul: This Week's Review - Image 3 of 4Rike Park Music Theater in Tbilisi and CRA's Residential Tower in Seoul: This Week's Review - More Images+ 2

MVRDV Wins Competition to Design Shift Embassy in Rotterdam

Audio available

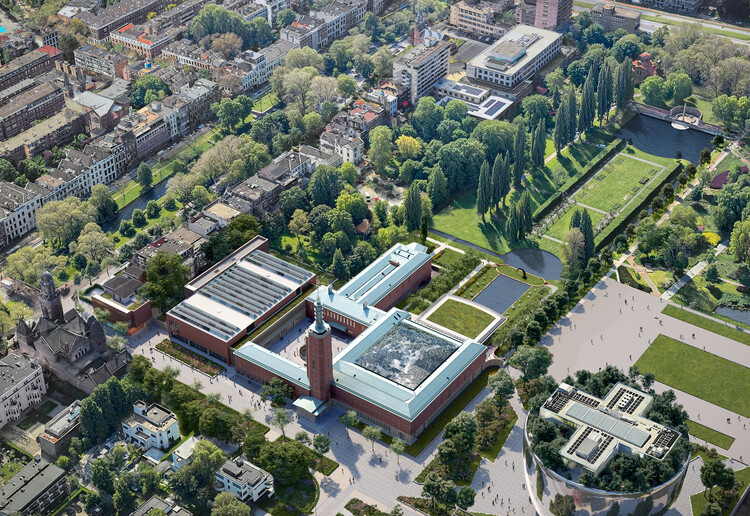
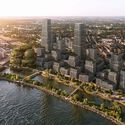
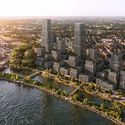
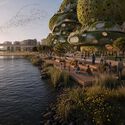
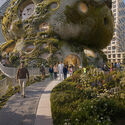
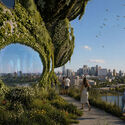
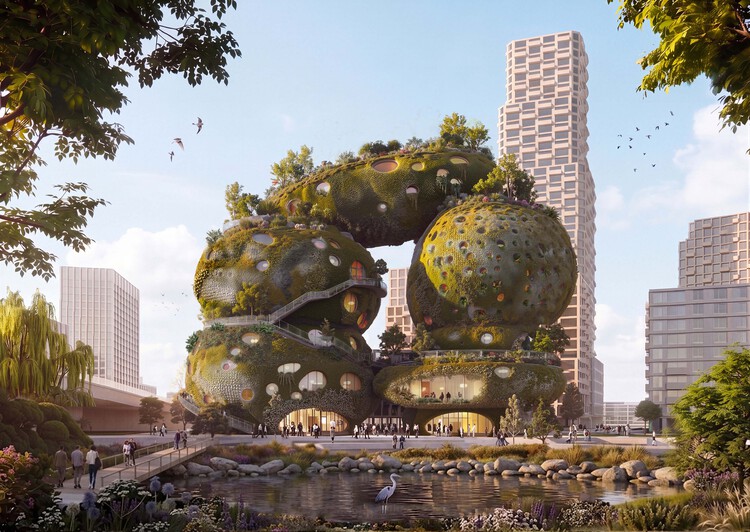
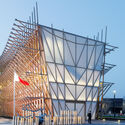
MVRDV has won the international design competition organized by the social enterprise Shift to design the Shift Embassy, a new cultural destination planned for Rotterdam's developing Waterkant district. Conceived as a hybrid of architecture and landscape, the proposal, titled Rotterdam ROCKS! combines exhibition spaces, hospitality, education, public amenities, and ecological infrastructure within a publicly accessible building intended to support Shift's mission of engaging visitors with environmental and societal challenges. The project will form part of Waterkant, a large-scale urban development on the south bank of the Maas, planned to include 3,750 homes alongside schools, workplaces, cultural venues, and public spaces.

MVRDV Wins Competition to Design Shift Embassy in Rotterdam - Imagen 1 de 4MVRDV Wins Competition to Design Shift Embassy in Rotterdam - Imagen 2 de 4MVRDV Wins Competition to Design Shift Embassy in Rotterdam - Imagen 3 de 4MVRDV Wins Competition to Design Shift Embassy in Rotterdam - Imagen 4 de 4MVRDV Wins Competition to Design Shift Embassy in Rotterdam - More Images+ 10

Ferro Offices / GROUP A

Ferro Offices / GROUP A - Interior Photography, Adaptive ReuseFerro Offices / GROUP A - Interior Photography, Adaptive ReuseFerro Offices / GROUP A - Adaptive ReuseFerro Offices / GROUP A - Adaptive ReuseFerro Offices / GROUP A - More Images+ 22

Graham Foundation Announces 54 Grants for Individuals Exploring Architecture Through Research and Creative Practice

Audio available

The Graham Foundation has announced the recipients of its 2026 Grants to Individuals program, awarding a total of $506,000 to 54 projects that investigate architecture through exhibitions, films, publications, and research initiatives. Selected from more than 600 submissions to the Foundation's September 2025 application cycle, the grants support work by 86 architects, artists, curators, designers, filmmakers, historians, scholars, and writers, reflecting a broad range of interdisciplinary approaches to the built environment and its cultural, social, and political dimensions.

Graham Foundation Announces 54 Grants for Individuals Exploring Architecture Through Research and Creative Practice - Image 1 of 4Graham Foundation Announces 54 Grants for Individuals Exploring Architecture Through Research and Creative Practice - Image 2 of 4Graham Foundation Announces 54 Grants for Individuals Exploring Architecture Through Research and Creative Practice - Image 3 of 4Graham Foundation Announces 54 Grants for Individuals Exploring Architecture Through Research and Creative Practice - Image 4 of 4Graham Foundation Announces 54 Grants for Individuals Exploring Architecture Through Research and Creative Practice - More Images+ 11

City-Making Through Participation: Lessons from Utopian Hours 2026

Subscriber Access | 
Audio available

Who has the right to the city? Henri Lefebvre's writings question the structures that control urban space and, instead, put the citizens at the center of decision-making. His ideas have influenced the way architecture and urban design are practiced, bringing about community participation and co-design. These have been some of the most prominent themes at Utopian Hours 2026, the festival of city-making, the first part of which was held in the Dutch city of Rotterdam to mark its tenth anniversary edition.

City-Making Through Participation: Lessons from Utopian Hours 2026 - Image 1 of 4City-Making Through Participation: Lessons from Utopian Hours 2026 - Image 2 of 4City-Making Through Participation: Lessons from Utopian Hours 2026 - Image 3 of 4City-Making Through Participation: Lessons from Utopian Hours 2026 - Image 4 of 4City-Making Through Participation: Lessons from Utopian Hours 2026 - More Images+ 8

No Solid Ground: Three Approaches to Building Below Sea Level in Rotterdam

Audio available

Architects carefully calibrate their relationship to the earth, adjusting foundations to soil, groundwater, climate, risk, and culture. Driven timber piles, rammed-earth platforms, and poured concrete slabs are each a response to a specific set of ground conditions, and each shapes the architecture that rises from it. The way a building meets the earth determines its durability and its limits because foundations are among the most consequential design choices an architect makes.

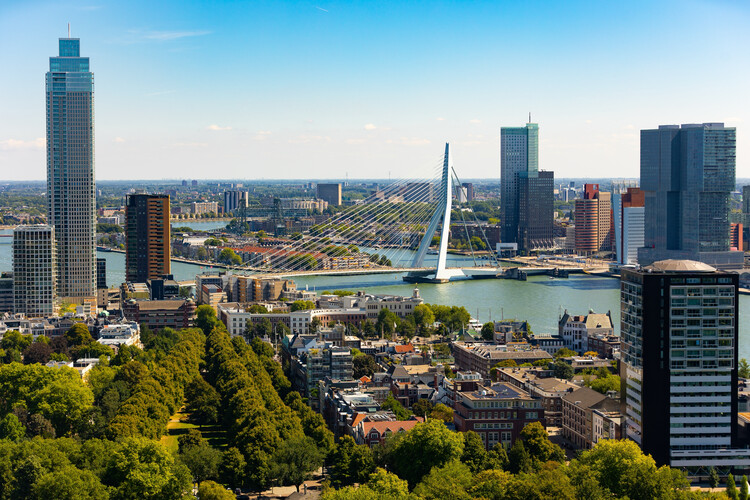
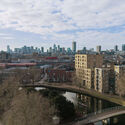
The city of Rotterdam sits approximately one meter below sea level, an organizing condition that shapes daily life in the Netherlands' second-largest city and is a growing preoccupation amid unstable coastal conditions. The city occupies the delta of the Rhine and Maas rivers, a landscape that was never naturally dry but has been kept functional through centuries of hydraulic intervention. The water boards in this region are among the oldest democratic institutions in the world, created in the thirteenth century to manage shared water drainage and still operating today as elected bodies with technical capacity. As sea levels rise and rainfall across Northern Europe grows less predictable and more extreme, Rotterdam faces a significantly increased risk of coastal storm surges and urban flooding driven by overwhelmed drainage infrastructure.

No Solid Ground: Three Approaches to Building Below Sea Level in Rotterdam - Image 16 of 4No Solid Ground: Three Approaches to Building Below Sea Level in Rotterdam - Image 57 of 4No Solid Ground: Three Approaches to Building Below Sea Level in Rotterdam - Image 25 of 4No Solid Ground: Three Approaches to Building Below Sea Level in Rotterdam - Image 54 of 4No Solid Ground: Three Approaches to Building Below Sea Level in Rotterdam - More Images+ 65

De Hartenrust Residential Building / van Bergen Kolpa architects

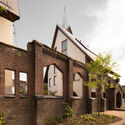
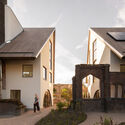
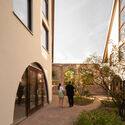
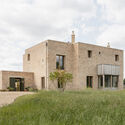
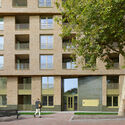
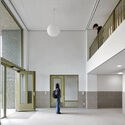
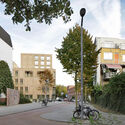
De Hartenrust Residential Building / van Bergen Kolpa architects - Exterior Photography, Residential Architecture, CityscapeDe Hartenrust Residential Building / van Bergen Kolpa architects - Exterior Photography, Residential ArchitectureDe Hartenrust Residential Building / van Bergen Kolpa architects - Interior Photography, Residential ArchitectureDe Hartenrust Residential Building / van Bergen Kolpa architects - Exterior Photography, Residential ArchitectureDe Hartenrust Residential Building / van Bergen Kolpa architects - More Images+ 36

  • Area Area of this architecture project Area:  4160
  • Year Completion year of this architecture project Year:  2025
  • Manufacturers Brands with products used in this architecture project
    Manufacturers:  Wienerberger, OPTIGREEN

Valckensteyn - Timber Residential Building / Powerhouse Company

Valckensteyn - Timber Residential Building / Powerhouse Company - Exterior Photography, Residential Architecture, CityscapeValckensteyn - Timber Residential Building / Powerhouse Company - Residential ArchitectureValckensteyn - Timber Residential Building / Powerhouse Company - Exterior Photography, Residential Architecture, BalconyValckensteyn - Timber Residential Building / Powerhouse Company - Exterior Photography, Residential Architecture, BalconyValckensteyn - Timber Residential Building / Powerhouse Company - More Images+ 18

  • Architects: Powerhouse Company
  • Area Area of this architecture project Area:  7970
  • Year Completion year of this architecture project Year:  2025

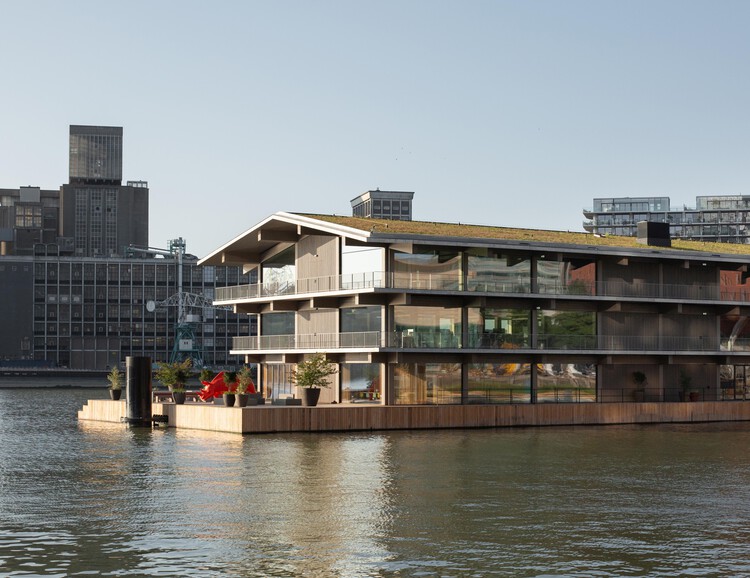
Floating Office Rotterdam / Powerhouse Company

Floating Office Rotterdam / Powerhouse Company - Interior Photography, Offices, CityscapeFloating Office Rotterdam / Powerhouse Company - Exterior Photography, Offices, BalconyFloating Office Rotterdam / Powerhouse Company - Interior Photography, Offices, StairsFloating Office Rotterdam / Powerhouse Company - Exterior Photography, Offices, CityscapeFloating Office Rotterdam / Powerhouse Company - More Images+ 35

  • Architects: Powerhouse Company
  • Area Area of this architecture project Area:  5880
  • Year Completion year of this architecture project Year:  2021
  • Manufacturers Brands with products used in this architecture project
    Manufacturers:  Cassina, Derix, IFS BUILDING SYSTEMS, Lensvelt, Oluce, +3

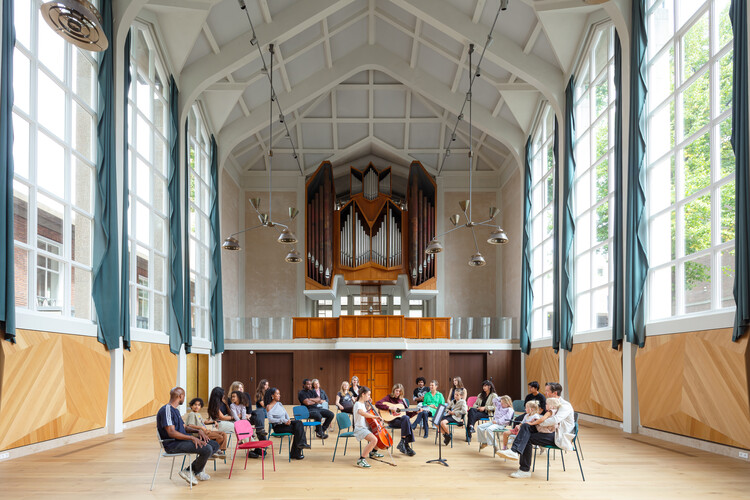
Muziekwerf Rehearsal and Concert Venue / Powerhouse Company

Muziekwerf Rehearsal and Concert Venue / Powerhouse Company - Exterior Photography, RefurbishmentMuziekwerf Rehearsal and Concert Venue / Powerhouse Company - Interior Photography, Refurbishment, Table, ChairMuziekwerf Rehearsal and Concert Venue / Powerhouse Company - Interior Photography, RefurbishmentMuziekwerf Rehearsal and Concert Venue / Powerhouse Company - Interior Photography, Refurbishment, ChairMuziekwerf Rehearsal and Concert Venue / Powerhouse Company - More Images+ 20

  • Architects: Powerhouse Company
  • Area Area of this architecture project Area:  930
  • Year Completion year of this architecture project Year:  2024
  • Manufacturers Brands with products used in this architecture project
    Manufacturers:  JUNG, Forbo Flooring Systems, AGC, Arpa Fenix , DRT Vloeren, +3

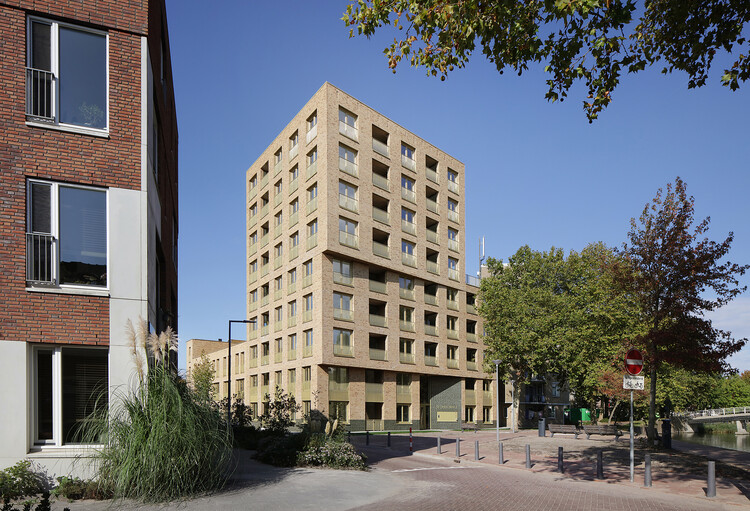
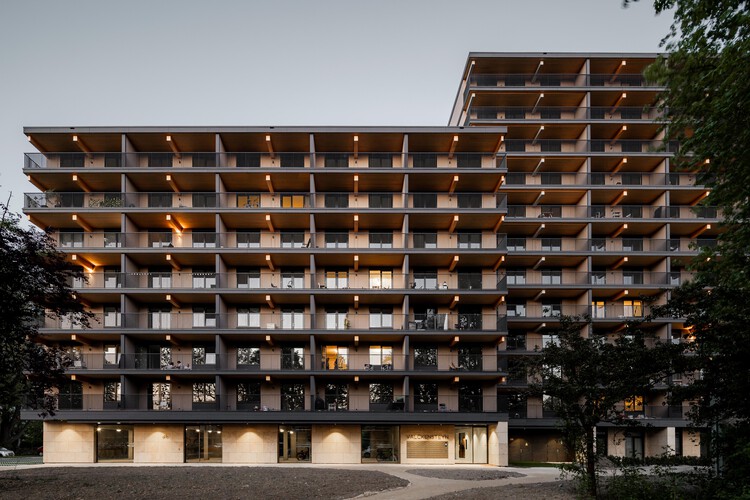
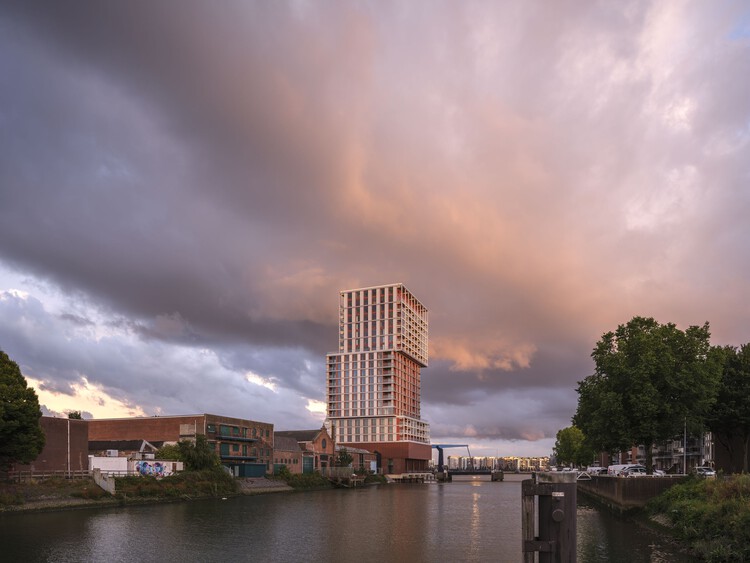
De Piek Waterfront Residential Tower / KCAP

De Piek Waterfront Residential Tower / KCAP - Exterior Photography, Residential Architecture, CityscapeDe Piek Waterfront Residential Tower / KCAP - Exterior Photography, Residential Architecture, BalconyDe Piek Waterfront Residential Tower / KCAP - Exterior Photography, Residential ArchitectureDe Piek Waterfront Residential Tower / KCAP - Residential ArchitectureDe Piek Waterfront Residential Tower / KCAP - More Images+ 18

  • Architects: KCAP
  • Area Area of this architecture project Area:  24500
  • Year Completion year of this architecture project Year:  2025
  • Manufacturers Brands with products used in this architecture project
    Manufacturers:  Kone, Metadecor, ROCKPANEL, SCH-Holland, Schüco

Revisiting 2025: 20 Classic Projects and Defining Stories in Architecture

Every architectural project is the result of deliberate choices. Beyond form and function, buildings embody technical, political, and cultural decisions that shape their relationship with both their surroundings and the people who inhabit them. ArchDaily’s AD Narratives series explores these processes by bringing together accounts that trace projects from initial conception to built realization. In parallel, the AD Classics series turns to works of historical significance, presenting not only the stories behind these buildings but also technical drawings that allow for a deeper, more informed reading of their architecture.

Revisiting 2025: 20 Classic Projects and Defining Stories in Architecture - Image 1 of 4Revisiting 2025: 20 Classic Projects and Defining Stories in Architecture - Image 2 of 4Revisiting 2025: 20 Classic Projects and Defining Stories in Architecture - Image 3 of 4Revisiting 2025: 20 Classic Projects and Defining Stories in Architecture - Image 4 of 4Revisiting 2025: 20 Classic Projects and Defining Stories in Architecture - More Images+ 18

MVRDV’s Schieblocks Office Complex Moves Forward with Construction Approval in Rotterdam

MVRDV and SYNRG have received approval to construct Schieblocks, a 47,000-square-metre office building in Rotterdam, the Netherlands. Designed for developer LSI, who markets the project as The Bluezone Offices, the building will occupy a narrow site along the railway line, reaching 61 metres in height and extending almost 150 metres in length. The programme includes commercial spaces at ground level, offices throughout, and a restaurant and event venue on the upper floors. Conceived as a "3D neighbourhood," the design breaks the large volume into a series of colourful, distinct blocks that incorporate numerous references to Rotterdam's architectural character.

MVRDV’s Schieblocks Office Complex Moves Forward with Construction Approval in Rotterdam - Imagen 1 de 4MVRDV’s Schieblocks Office Complex Moves Forward with Construction Approval in Rotterdam - Imagen 2 de 4MVRDV’s Schieblocks Office Complex Moves Forward with Construction Approval in Rotterdam - Imagen 3 de 4MVRDV’s Schieblocks Office Complex Moves Forward with Construction Approval in Rotterdam - Imagen 4 de 4MVRDV’s Schieblocks Office Complex Moves Forward with Construction Approval in Rotterdam - More Images+ 13

MVRDV Advances Urban Densification with The Sax Residential Towers in Rotterdam

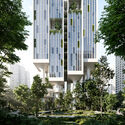
The City of Rotterdam, developers BPD and Synchroon, and architecture firm MVRDV have officially begun construction on The Sax, a major residential project located on Rotterdam's Wilhelminapier. Designed to contribute to the city's ongoing densification efforts, the development will deliver 916 apartments within two interconnected towers. Once completed, The Sax will make Wilhelminapier the most densely populated area in the Netherlands, making the project an example of compact urban growth. The design comprises two towers, combining a wide mix of housing types and shared amenities with strong connections to public transport and sustainable mobility solutions, including parking for 1,800 bicycles and a fully automated car garage. With its silver façade and undulating balconies, the building's form echoes the shape of a saxophone, reflecting the character of Rotterdam.

MVRDV Advances Urban Densification with The Sax Residential Towers in Rotterdam - 1 的图像 4MVRDV Advances Urban Densification with The Sax Residential Towers in Rotterdam - 2 的图像 4MVRDV Advances Urban Densification with The Sax Residential Towers in Rotterdam - 3 的图像 4MVRDV Advances Urban Densification with The Sax Residential Towers in Rotterdam - 4 的图像 4MVRDV Advances Urban Densification with The Sax Residential Towers in Rotterdam - More Images+ 18

Behind the Scenes, On Display: Self-Curated Journeys through the Museum Archive

The museum and gallery visit has long been a highly curated experience. Visitors are guided through a carefully orchestrated sequence of rooms, with hand-picked works arranged to tell a specific narrative, supported by signage, graphics, scenography, and calibrated lighting. Even the rarely changed exhibitions - the permanent collections, also typically rely on a strong curatorial voice— led by noted artists or curators—to set institutional stance and shape interpretation.

At the same time, storage areas for museums and galleries are typically kept separately—often within the same building but under tightly controlled access, and not infrequently off-site in dedicated facilities, such as the Louvre Conservation Centre. These zones have long been understood as highly controlled spaces not only in terms of access, but also in relation to climate, humidity, archival order, handling protocols, maintenance, and repair. For fear of thefts and that the spatial, environmental, and sequencing requirements of the archive could be disturbed, storage has traditionally been somewhat secretive and primarily serves academic researchers and art practitioners by request. Rarely does the general public gain a comprehensive picture of the works safeguarded by any given institution.

Behind the Scenes, On Display: Self-Curated Journeys through the Museum Archive - Image 1 of 4Behind the Scenes, On Display: Self-Curated Journeys through the Museum Archive - Image 2 of 4Behind the Scenes, On Display: Self-Curated Journeys through the Museum Archive - Image 3 of 4Behind the Scenes, On Display: Self-Curated Journeys through the Museum Archive - Image 4 of 4Behind the Scenes, On Display: Self-Curated Journeys through the Museum Archive - More Images+ 27

MAST Reveals Floating Neighborhood Design for Rotterdam’s Disused Spoorweghaven Dock

Danish maritime architecture studio MAST, in collaboration with construction company BIK Bouw, has designed a new floating community for the disused Spoorweghaven dock in Rotterdam, Netherlands. The proposed neighborhood, which has received initial support from the Municipality of Rotterdam, includes over 100 apartments, public spaces, commercial units, and a recreational harbor near the city center. Floating architecture is MAST's response to the Netherlands' housing crisis, offering a modular, adaptable solution for building a wide range of structures on water.

MAST Reveals Floating Neighborhood Design for Rotterdam’s Disused Spoorweghaven Dock - Imagen 1 de 4MAST Reveals Floating Neighborhood Design for Rotterdam’s Disused Spoorweghaven Dock - Imagen 4 de 4MAST Reveals Floating Neighborhood Design for Rotterdam’s Disused Spoorweghaven Dock - Imagen 2 de 4MAST Reveals Floating Neighborhood Design for Rotterdam’s Disused Spoorweghaven Dock - Imagen 3 de 4MAST Reveals Floating Neighborhood Design for Rotterdam’s Disused Spoorweghaven Dock - More Images+ 10

Fenix Art Museum / MAD Architects

Fenix Art Museum / MAD Architects - Exterior Photography, RefurbishmentFenix Art Museum / MAD Architects - RefurbishmentFenix Art Museum / MAD Architects - Interior Photography, Refurbishment, ColumnFenix Art Museum / MAD Architects - RefurbishmentFenix Art Museum / MAD Architects - More Images+ 10

MAD Architects’ Fenix Museum of Migration Opens in Rotterdam’s City Harbor

Fenix is a new museum in Rotterdam's City Harbour, dedicated to the collection of historic and contemporary objects that explore migration through art. It is located on the Katendrecht peninsula on the south bank of the River Maas, in a 100-year-old former warehouse recently renovated by MAD Architects and Bureau Polderman. This marks MAD Architects' first commission for a public cultural building in Europe. Recently completed, the building is set to open this Friday, May 16, showcasing three exhibitions: All Directions, featuring over 150 artworks and objects from the Fenix collections; The Family of Migrants, a photographic exhibition by Edward Steichen; and The Suitcase Labyrinth, an interactive installation made up of 2,000 donated suitcases.

MAD Architects’ Fenix Museum of Migration Opens in Rotterdam’s City Harbor - Image 1 of 4MAD Architects’ Fenix Museum of Migration Opens in Rotterdam’s City Harbor - Image 2 of 4MAD Architects’ Fenix Museum of Migration Opens in Rotterdam’s City Harbor - Image 3 of 4MAD Architects’ Fenix Museum of Migration Opens in Rotterdam’s City Harbor - Image 4 of 4MAD Architects’ Fenix Museum of Migration Opens in Rotterdam’s City Harbor - More Images+ 11