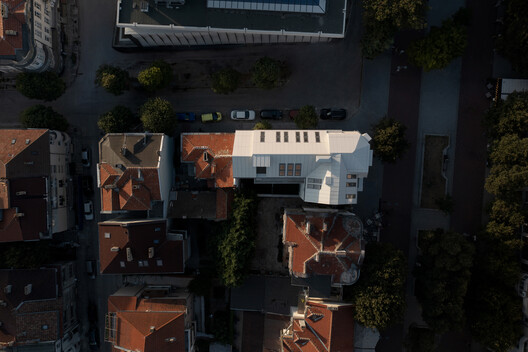
Adding new floors on top of a historic building presents a challenge beyond accommodating additional space: how can a contemporary intervention respond to the character of an existing structure? Material selection plays an important role in establishing a relationship between different construction periods, whether the aim is to complement the existing building or create a more distinct architectural expression. The LH Residence in Varna, Bulgaria, designed by STARH, offers an example of how fiber cement can help relate a contemporary addition to a historic building.
As a composite material made from cement, water, reinforcing fibers, and other additives, fiber cement combines relative lightness with strength and durability. Its range of colors, textures, panel dimensions, and installation methods gives architects different options for designing contemporary building envelopes that respond to their historic context. Materials such as Swisspearl's fiber cement panels offer variations in surface finish that can support this approach.
Understanding Fiber Cement
For centuries, clay slates and roof tiles were among the most common roofing materials across much of Europe. The Industrial Revolution brought changes to their production and introduced new alternatives, including cement-based roofing products. As production processes were refined toward the end of the 19th century, cement sheets became more widely available. Their relatively low cost, water and frost resistance, and suitability for shallow roof pitches contributed to their popularity.
A further development came with the introduction of fibers into cement, improving properties such as bending strength and fire resistance. In the late 19th century, Austrian industrialist Ludwig Hatschek developed and patented a process for manufacturing thin fiber-reinforced cement sheets. Marketed as Eternit, the material became widely used for roofing as production methods improved and sheets became more readily available. Since then, fiber cement has also been adapted for applications such as facade cladding and interior finishes.
As facade cladding, fiber cement can be installed as part of a rear-ventilated system. In this arrangement, panels are attached to a supporting substructure, leaving a cavity between the cladding and the wall behind it. The panels form an outer layer that screens most rainwater, while the ventilated cavity helps moisture that enters the space to evaporate. These technical characteristics, combined with the material's range of finishes, make fiber cement suitable for both new construction and the renovation of existing buildings.
LH Residence: Integrating Contemporary Architecture in Varna
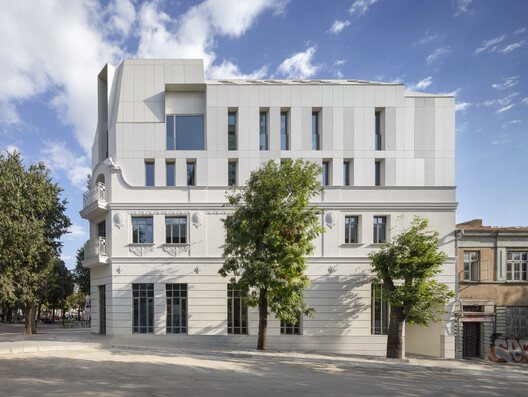
Located in Varna's historic center, LH Residence retains a two-story structure dating from 1923 and integrates it into a new five-story composition. The original facade features limestone ornamentation and sculptural details, including figures of two children above the corner pediment, created by local artist Kiril Shivarov. For the new facade, STARH designed a minimal grid and set the cladding slightly back from the original facade, allowing the addition to relate to the existing architecture without dominating it. The choice of material was closely tied to the architects' approach to the existing facade. As STARH founder Svetoslav Stanislavov explains:
From the very beginning, we had a clear vision of the look and finish we wanted to achieve, harmonizing with the original plaster facade.
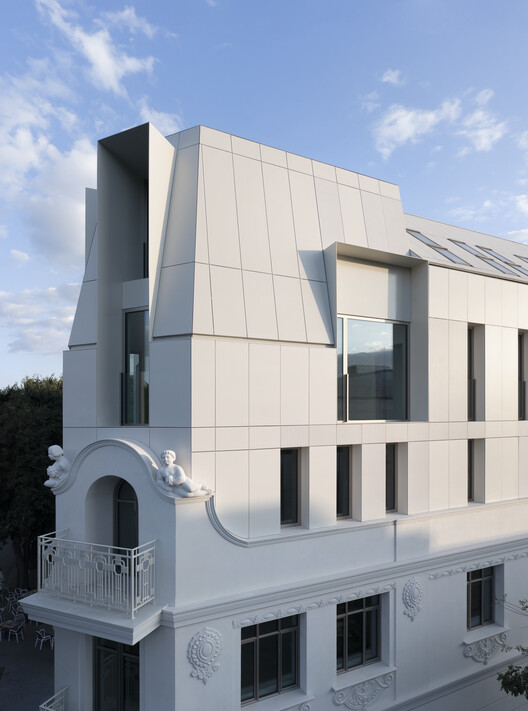
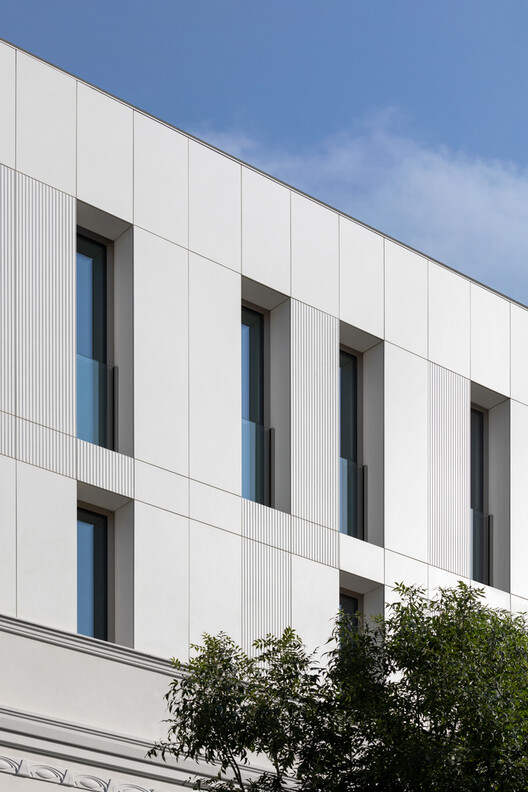
The suspended cladding system uses two Swisspearl finishes on the new facades: Carat Ivory 8090 and Gravial Ivory 3090. The roof surfaces facing the streets are clad in Nobilis panels in custom colors, selected to match the light tone of the original plastered facade. Treating the roof as a visible part of the composition extends the material approach beyond the vertical facades. The two facade finishes introduce variation within the restrained ivory palette. Swisspearl Carat has a smooth, translucent, lightly pigmented surface, while Gravial features a linearly milled texture that creates patterns of light and shadow as viewing angles and lighting conditions change. Together, they add surface variation without relying on strong color contrast. Large windows wrapping around the building's corner further distinguish the new floors from the ornamented historic structure. As Stanislavov describes:
We view LH as a complete organism without a defined beginning or end, seamlessly integrating elements from two different time periods into a unified structure.
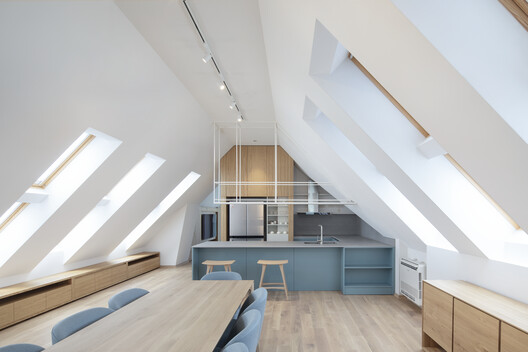
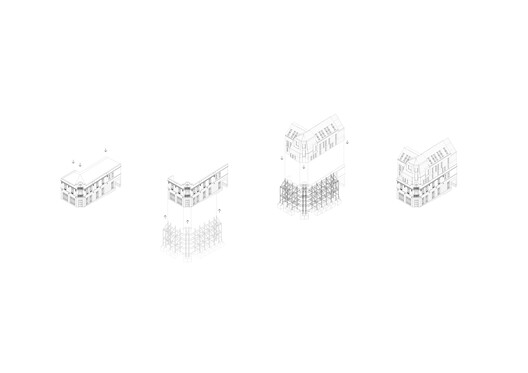
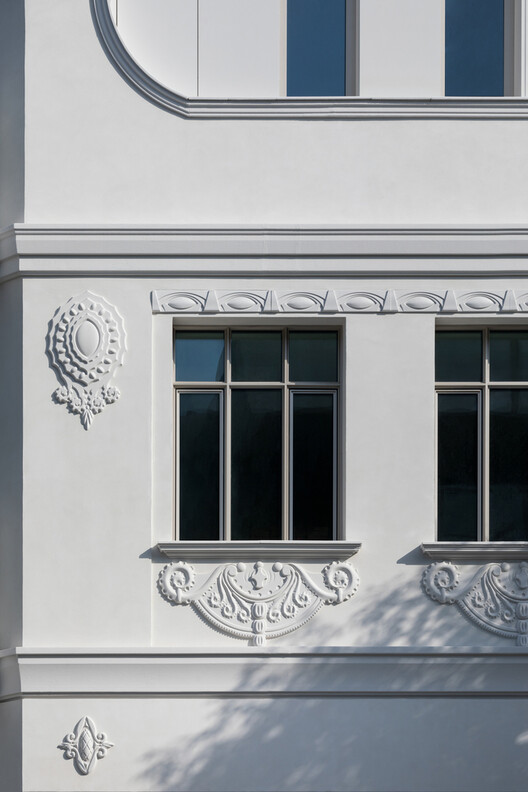
Although the existing building did not have formal protected-monument status, it was recognized for its importance to the surrounding architectural ensemble. The original structure and decorative facade were preserved, with degraded or missing elements reconstructed and the facade finished in smooth plaster with a natural white tone. Retaining the existing building also avoided demolishing its original structure, illustrating how adaptive reuse can preserve existing building fabric while accommodating additional space. STARH reorganized the interior layout and program and added three additional floors to accommodate residential spaces. The ground floor includes a public space and café, connecting the building to street-level activity.
Contemporary additions to historic buildings can take different approaches to the relationship between old and new. A design may follow the existing building's proportions, colors, and materials to create a more discreet addition, or reinterpret elements such as facade rhythms and window proportions without replicating historic details. A more contrasting intervention may use distinct materials, geometries, or colors to make the difference between construction periods explicit. The appropriate approach depends on the existing building's character, its surroundings, and the role of the new intervention. At LH Residence, STARH uses fiber cement to connect the new floors to the original building while keeping its ornamental facade intact.