This week's news focused on how architecture engages with what already exists and communicates beyond the building itself. Several stories explored restoration and reuse, from the renewal of a historic university hall to the preservation of an artist's exhibition spaces and the incorporation of reclaimed materials into new construction. Elsewhere, architecture continued to serve as both subject and setting for exhibition, with new museum and cultural venue announcements examining architecture's broader social, technological, and ecological contexts. On the radar, three projects to watch: in Berlin, sauerbruch hutton has won the competition to extend the Federal Ministry of Defense's headquarters at the Bendlerblock; in Santa Barbara, SOM and Mithun have unveiled designs for a major new student housing complex at UC Santa Barbara; and, addressing a different kind of construction altogether, Paulo Tavares' practice Autonoma has launched Documental, an open-source platform that lets journalists, researchers, and civil organizations turn data, images, and satellite imagery into geolocated digital stories in defense of human and environmental rights.

Reuse and Restoration as a Means to the Future
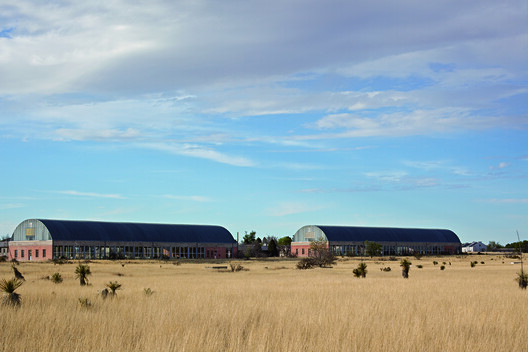
As a way to overcome modern society's obsession with novelty, this week we looked at three approaches to working with what already exists, from the restoration of significant cultural spaces to the reuse of materials in new architecture. In Chicago, Steven Holl Architects has been selected to renew the historic Ida Noyes Hall at the University of Chicago, adapting the building to contemporary needs while preserving its architectural character. In Texas, Donald Judd's Artillery Sheds are set to undergo a major restoration aimed at preserving the artist's work and the spaces created specifically for its display. Meanwhile, in Sweden, Reiulf Ramstad Arkitekter's new railway station incorporates reused brick and timber, demonstrating how existing materials can become part of contemporary construction.
Related Article
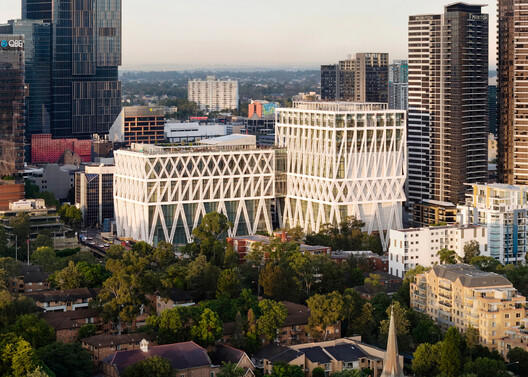
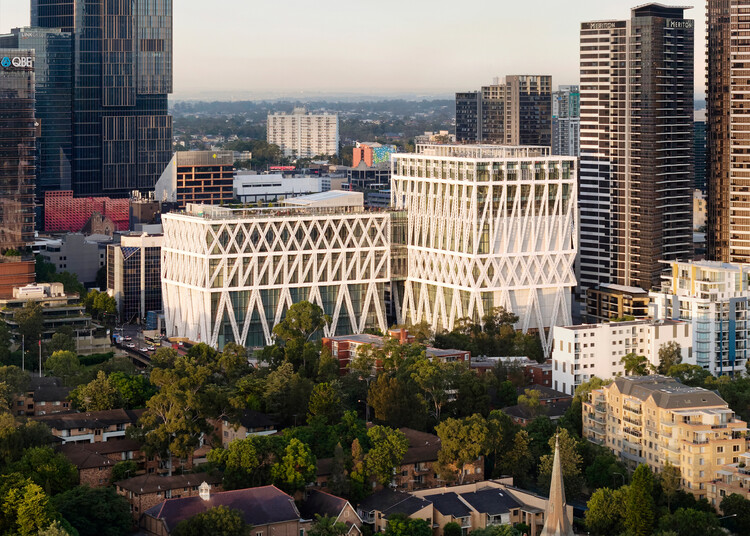
OMA/AMO and OPEN Architecture Design Opening Exhibitions for Powerhouse Parramatta in Sydney, AustraliaArchitecture as an Exhibition Medium and Subject

Following recent announcements about major cultural projects around the world, news emerged this week about two new museums, as well as a new theme for interdisciplinary reflection. In Sydney, OMA/AMO and OPEN Architecture have designed the opening exhibitions for Powerhouse Parramatta, using the new cultural venue to examine architecture, design, and their broader social and technological contexts. Meanwhile, the Oslo Architecture Triennale 2026 has announced its programme under the theme "What if Nature Comes First?", bringing together exhibitions, installations, and events that consider how architecture and urban development might respond to ecological systems. In Boston, William Rawn Associates' new venue for the Museum of Science is nearing completion, expanding the institution's capacity for exhibitions and public programmes while establishing a new architectural setting for science and technology-related displays.
On the Radar
Paulo Tavares' Autonoma Launches an Open-Source Platform for Human and Environmental Rights
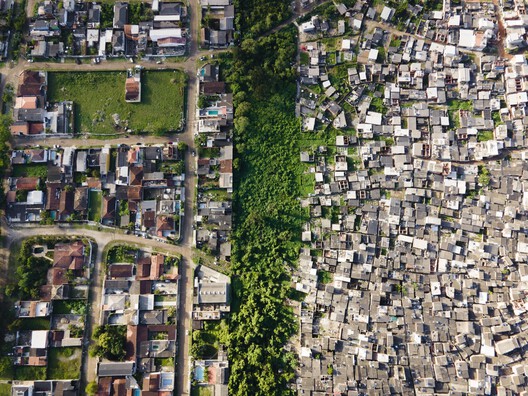
Paulo Tavares and his practice Autonoma launched Documental this week, an open-source platform designed to use digital media for the protection of human and environmental rights. The digital app allows users to combine data, texts, photos, videos, satellite images and maps to create geolocated "digital stories." The new tool was developed primarily for social movements, civil organizations, journalists and researchers to document and communicate local stories to global audiences in an engaging and visually impactful way. It is an effort to expand the means of territorial research, reporting and documentation, especially when faced with violations committed by states and corporations. The tools provided by Documental are a call for local actors to expand public debate on social and environmental justice by communicating pressing stories through new data visualization and mapping technologies. The software is free: it has no installation or update costs, and can be used, copied, modified and redistributed without restrictions.
sauerbruch hutton to Extend Federal Ministry of Defence Headquarters in Berlin
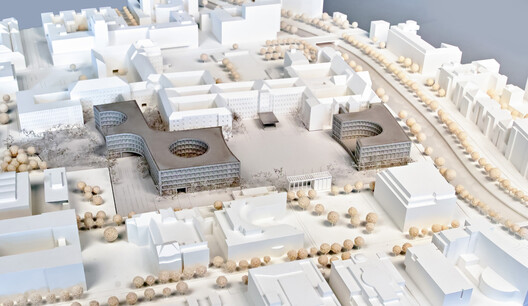
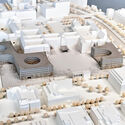
sauerbruch hutton has won the competitive tender for the further development of the Federal Ministry of Defense's Berlin headquarters, known as the Bendlerblock, in Berlin-Tiergarten. The existing complex dates to 1914, when it was built as the Imperial Naval Office, and was later used as the Army High Command during Nazi Germany. The commission covers the western half of the site, currently vacant, and restores the historic spatial boundaries along the Reichpietschufer and Hildebrandtstrasse, centered on a newly designed parade square opening westward to the street. Two symmetrically arranged buildings with concave façades frame the square, while a third building opens the site to the north against an existing grove of black locust trees, together forming a composition of subtly differentiated volumes that gives the new complex, particularly along the Reichpietschufer, a distinct identity while preserving historical continuity. In December, the jury praised the scheme for "boldly reorganizing the urban context" and for combining "rigor and a contemporary layout" in the square, before a subsequent revision addressed functionality, safety requirements, energy efficiency and overall design to the satisfaction of the Federal Office for Building and Regional Planning.
SOM and Mithun Design East Campus Student Housing for UC Santa Barbara
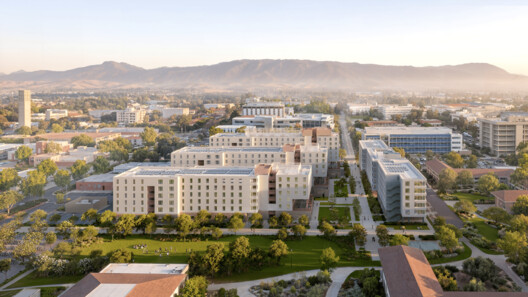
Skidmore, Owings & Merrill, in collaboration with local office Mithun, has designed the East Campus Student Housing project for the University of California, Santa Barbara, the second phase of a broader effort to expand campus housing following the nearby San Benito Student Housing development. The scheme comprises four residential structures ranging from six to eight stories across a 7.5-acre site, providing 1,688 student beds and nearly tripling existing dormitory capacity in the Channel Islands neighborhood, with a total gross area of 489,283 square feet and targeted completion in 2028. The buildings are arranged along a pedestrian route called the Science Walk, with three structures stepping back and decreasing in height toward the ocean to open sea views and create new open space, connected by walkways to neighboring buildings and the coastal landscape. The project targets all-electric operation and passive climate strategies including cross-ventilation from coastal sea breezes, high facade reflectivity to reduce heat gain, cooling for common spaces through the campus's cold-water system, and a rooftop central utility plant supplying space heating for the complex, alongside bioretention basins for stormwater management beneath the courtyards.
This article is part of our new This Week in Architecture series, bringing together featured articles this week and emerging stories shaping the conversation right now. Explore more architecture news, projects, and insights on ArchDaily.


