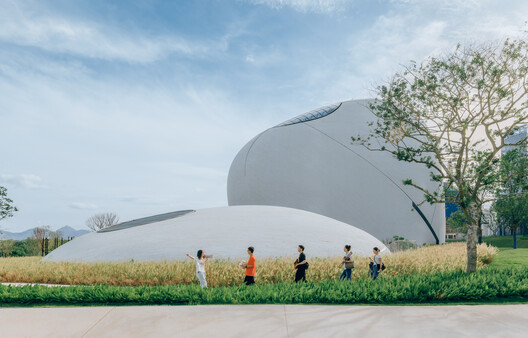
MAD / Ma Yansong's Shenzhen Bay Culture Square exhibition hall and park project began in 2018, with the project completed in 2020. The 188,000 m² building sits on a site area of approximately 51,000 m² along the city's waterfront, at the heart of Houhai, Nanshan District, the headquarters hub of Shenzhen's Greater Bay Area. The masterplan for the site, which includes the Creative Design Hall, the Shenzhen Science and Technology Museum, and a vast public green space, was announced by MAD in 2020 and was expected to be completed in 2023. After eight years, the project, led by Ma Yansong, Dang Qun, and Yosuke Hayano, is now complete and is intended to serve as a cultural facility for design and cultural exchange.
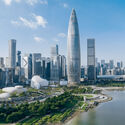
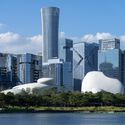
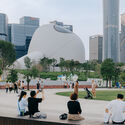
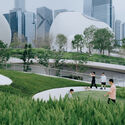
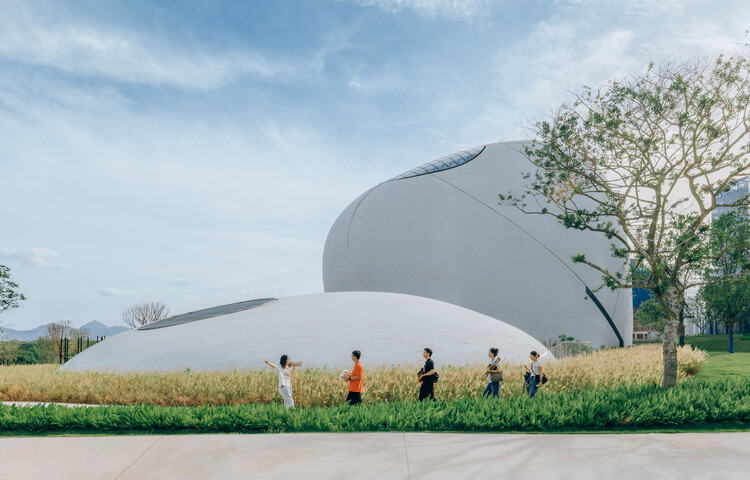
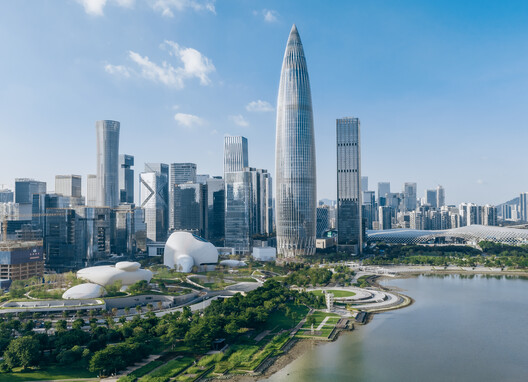
Shenzhen Bay Culture Square was conceived as a growing public field, connecting the headquarters district and the coast, the commercial center and cultural space. It welcomes wildlife, and people can climb the roofs and cut through the site, in a design that aims to offer a quiet space apart from urban noise. The project's public area was imagined as a coastal public space open to the city all day. It now draws runners, children, those seeking rest, birdwatchers, and photographers, to "step outside everyday perception into a larger imagination of nature and time." In winter, black-faced spoonbills, plovers, and sandpipers stop in the site's mangroves to rest and feed. The building's roofs are planted only with native species, and the planting between the stones steps down gradually toward the shore, joining the wetland rather than bordering it.
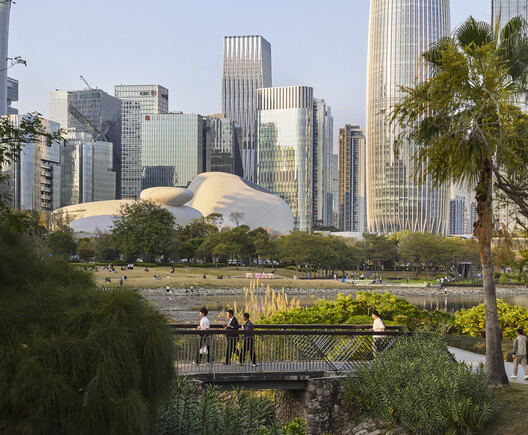
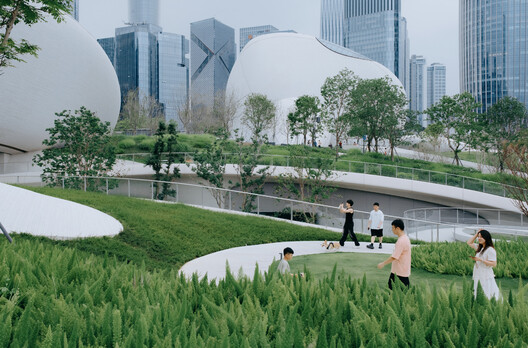
Entrances open at the building's different urban edges, with no fixed route inside. Its "dispersed" layout is conceptualized as an extension of the open landscape. Its undulating green roofs connect to the site's Talent Park. On the east side, the road is sunk underground, freeing the ground level for pedestrians. Visitors can enter the building from every direction, climb the slopes, follow the roof paths, and reach lookouts in the north and south halls, which are connected to the urban fabric through a footbridge. At the center of the site, a shallow pool echoes the coastal wetland, and the plaza and roofs host outdoor performances, art markets, and festivals throughout the year.
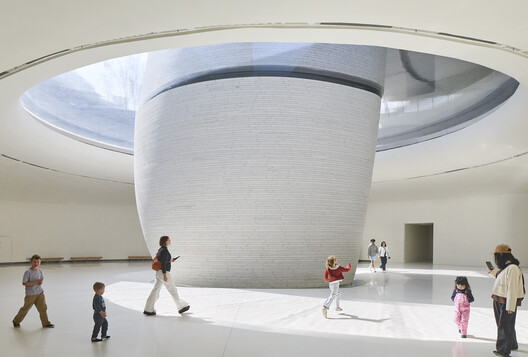
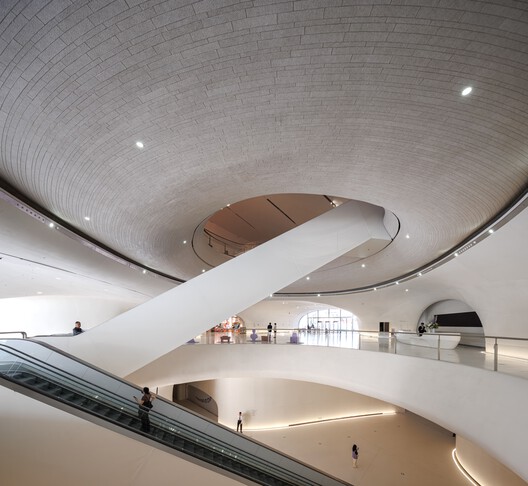
The building is a design museum comprising two clusters of halls, north and south, spanning creative design and scientific living: exhibition galleries, public education spaces, a design library, and a multifunctional theater. The two volumes step down in height from the city toward the water, keeping views open across the site. The galleries are connected via a ring-shaped atrium. In the standard galleries, the ribbed concrete structure is left exposed as the ceiling, with lighting and services tucked within it. The facades are clad in natural white granite, cut into slender strips that follow the curves.
Shenzhen was recently named the world's seventh most populous city in 2026, based on the latest available estimates from World Population Review (WPR), which also tracks each city's annual population growth compared with the previous year. The Shenzhen Natural History Museum, designed by the 3XN, B+H Architects, and Zhubo Design consortium, recently opened to the public as the largest natural history museum in South China. Büro Ole Scheeren has unveiled the design for the Róng Museum of Art, under construction in Shenzhen's Nanshan District, with an opening scheduled for 2027, while OPPO's new headquarters campus in Shenzhen's Greater Bay Area, designed by ZHA, is showing visible construction progress.


