This week, we revisited the ideas currently shaping the design of 21st-century cities, with a view toward a longer timeframe than that which characterised modern design. These examples of today's urban design point toward the cities of tomorrow, seeking to reflect collective memory and social identity while addressing the climate challenges we face today. From a new museum in Panama drawing on Latin American architectural tradition to an inflatable installation on Paris's oldest bridge over the Seine, built and not-yet-built projects rescue architecture as a repository of collective memory, while others explore its transformative potential through the lens of contemporary well-being. In this weekly news compilation, we present ongoing projects from Panama, numerous African countries, France, Canada, Italy, Australia, and the United States.


Architecture as a Conduit for Identity
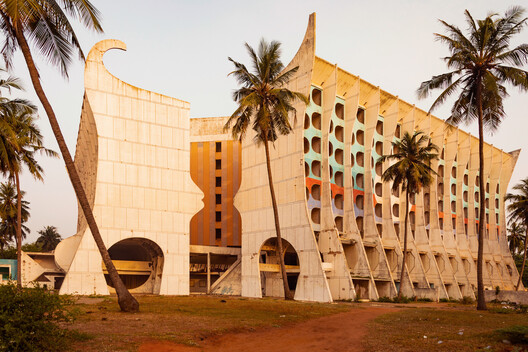
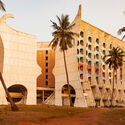
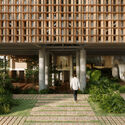
In an interview with Louisiana Channel, Paris-based architect Tsuyoshi Tane explored the relationship between memory and architectural design. His perspective revolves around memory informing structure, materiality, function, and emotional resonance, "shaping architecture as both a cultural and temporal construct." This idea, whether expressed explicitly or symbolically, can be identified in two of the topics covered this week. The design selected in the international competition for the Museum of Contemporary Art of Panama (MAC Panamá), by Mexican studios Palma + Taller TO, draws on a Latin American architectural tradition, particularly in its choice of materials. Separately, on the occasion of Africa Day 2026, commemorating the founding of the Organization of African Unity in 1963, we revisited architecture's role in identity and collective memory as reflected in projects across the continent.
Related Article
"A Place Remembers What Has Happened:" Tsuyoshi Tane on Memory as a Design Driver in Louisiana Channel InterviewThe Transformation of Cities for the 21st Century
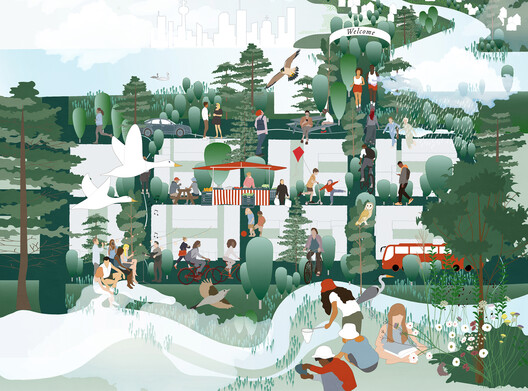
At the intersection of memory and transformation, street artist JR installed an inflatable cave on Paris's Pont Neuf this week as a tribute to Christo and Jeanne-Claude's 1985 work, The Pont Neuf Wrapped. In response to 21st-century needs for public space and urban development, two large-scale projects announced this week embody the impulse of transformation: SLA's design for the public realm and streetscapes of Toronto's new 39.8-hectare waterfront community, formerly dedicated to industrial use, and Stefano Boeri Architetti's conversion of a former Rome transit depot into a multifunctional civic space.
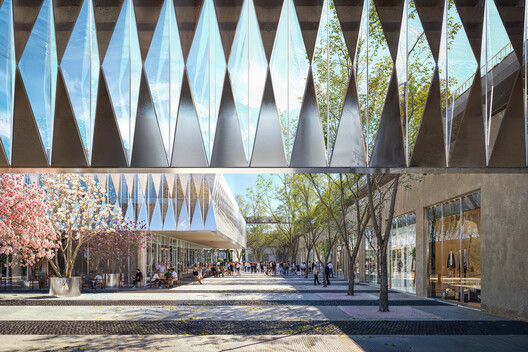
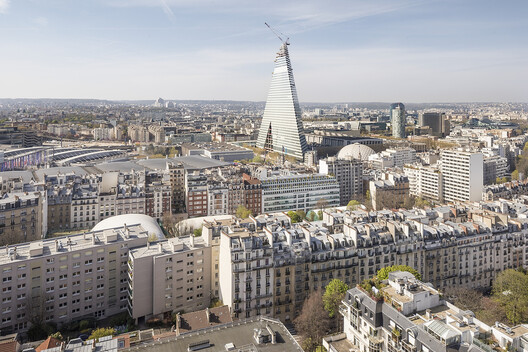
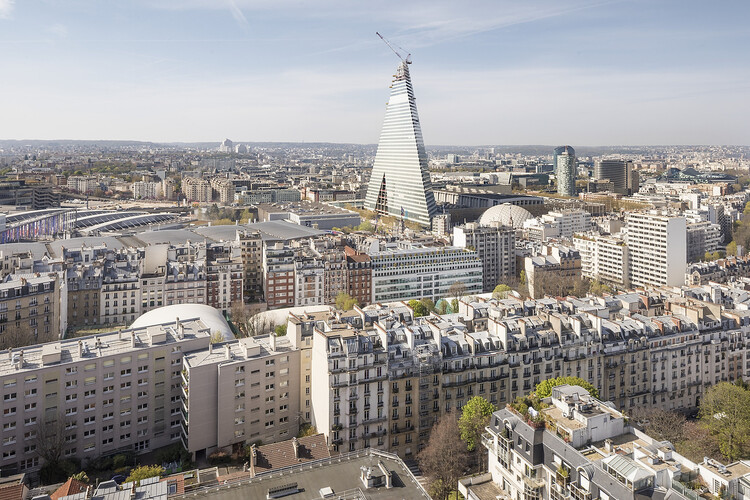
On a different dimension of transformation, one socially associated with rupture, Herzog & de Meuron's Tour Triangle in Paris is finally nearing completion, a project marked by opposition, financial roadblocks, and legal disputes over fourteen years before construction began in 2022. The project has been intensely criticised as an ecological aberration and a disruption to Paris's classical urban and architectural fabric. Also this week, the complexity of urban design and the future of cities were at the centre of the 13th World Urban Forum in Baku, which advocated for urban planning criteria focused on ecological restoration, affordable housing, participatory planning, public space accessibility, and climate resilience. Transformative projects contributing to the United Nations Sustainable Development Goals were also recognised during the event with the International Union of Architects 2030 Award.
On the Radar
OMA Selected to Implement Roma Continua Urban Vision for the Italian Capital
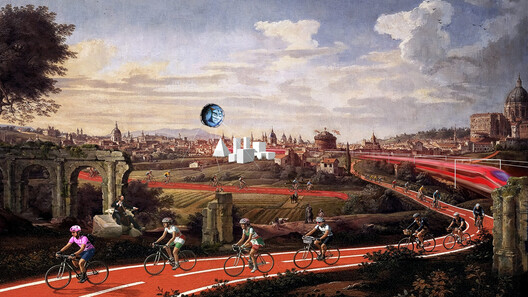
Earlier this week, an urban model proposed by OMA in collaboration with IT'S, OKRA, NET Mobility, and other partners was selected to define a framework for Rome's urban development. The project responds to the ROMA REgeneration Foundation's call for a renewed vision for the Italian capital, meeting the challenge of envisioning the future of a city whose multiple historical layers are still legible in its architecture today. The proposal opens with a question: which new layers can promote social, environmental, and economic sustainability, while preserving identity, enabling transformation, and fostering innovation? Guided by four core ideas, well-being, beauty, knowledge, and reform and extension, the proposal translates these into specific interventions, including green corridors, mobility hubs, and strategies integrating housing and adaptive reuse. The project is conceived for phased implementation, establishing a framework for urban design in the city over the next 25 years.
SJB and DOMA Group Design Masterplan for Newcastle's Harbour Edge
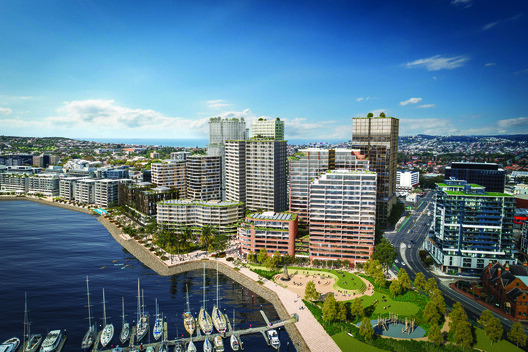
In Australia, SJB, in collaboration with DOMA Group, is setting a new direction for Newcastle's harbour edge, shaping the development of its waterfront precinct. The project, Newcastle Quay, aims to transform the final stretch of the harbour edge into a civic destination and reshape the city's relationship with water, culture, and public life. The masterplan densifies the area, adding around 1,000 homes, over 28,000 m² of commercial space, 6,000 m² of retail, and a 180-room hotel with a 500-seat conference and exhibition centre. Around 11,000 m² of public open space is distributed across the site in a sequence of plazas, green spaces, and waterfront edges designed for both daily life and large events. The project represents the final stage in the transformation of Newcastle's foreshore and is expected to be completed in 2041.
Civic Projects Architecture and Wallin Gomez Architects Transform Former Firehouse into an Open Community Centre
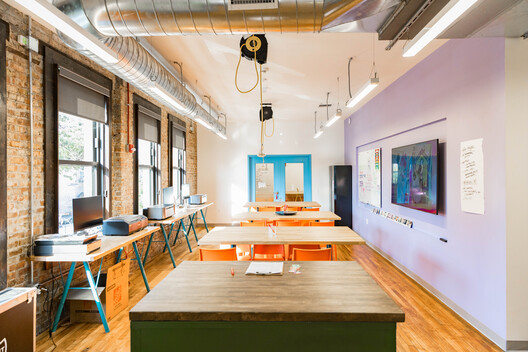
Chicago-based practices Civic Projects Architecture and Wallin Gomez Architects recently reconfigured an early-1900s firehouse in Little Village for Yollocalli Arts Reach, a youth initiative of the National Museum of Mexican Art founded in 1997. The renovated firehouse serves as the organisation's second location, providing free arts and culture programming. As part of a community-led adaptive reuse project, both practices engaged Yollocalli staff and its youth community through workshops, incorporating feedback on space planning, programming, and the building aesthetics. The firehouse now operates as an open community centre with studio spaces, a computer lab, a radio production studio, an art library, and a permanent staff. The organisation aims to strengthen students' creative and cultural capital by engaging them with their own cultural discourses through artmaking. Programmes range in technical skill and theme, from drawing, painting, and mural work to public performance, comic and zine making, and graffiti, contributing to the spatial, communicative, and artistic production of the next generation.
This article is part of our new This Week in Architecture series, bringing together featured articles this week and emerging stories shaping the conversation right now. Explore more architecture news, projects, and insights on ArchDaily.


