Over the years, cinema architecture has continually reinvented itself. From cinematic experiences that engage multiple senses to material technologies that reinterpret the aesthetics of past eras, the concept of the movie theater has enabled the recovery, revitalization, and renewal of numerous obsolete, ruined, or even historically protected spaces. Just as the Majestic Cinema reflects an important community function in Zanzibar, Tanzania, many twentieth-century buildings have found in adaptive reuse an opportunity to restore and preserve cultures, memories, and traditions that remain meaningful to their communities.
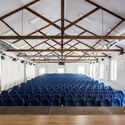
Architecture provides the cinema setting, from urban environments to the creation of interior atmospheres and dystopian worlds. Yet cinema itself can construct spaces through light, shadow, scale, and movement, extending beyond architecture and, in some cases, defying the limitations of gravity or functionality. While the relationship between cinema and architecture forms a complex dialogue, Juhani Pallasmaa, in The Existential Image: Lived Space in Cinema and Architecture, argues that both art forms articulate lived space experientially and mediate comprehensive images of life. Just as buildings and cities project and preserve images of culture and ways of living, cinema illuminates the cultural archaeology of both the era in which it was produced and the period it portrays.
Beyond film production itself and its direct relationship with architecture, many buildings that now screen the latest releases are reinterpreting their functions, styles, and designs to accommodate diverse audiences. The rise of adaptive reuse is not limited to industrial facilities, restaurants, or religious buildings; it also extends to the cinema industry, seeking to create living spaces of culture and memory in constant evolution. Within new contexts, twentieth-century design in contemporary cinema architecture reveals material cultures and spatial legacies that have spread across geographies, climates, and cultures in non-linear ways. Whether through layering, collision, or hybridity, each region has assigned value and significance to its own design language, transforming every space into an experience in itself.
Related Article
How Architecture Speaks Through CinemaMaterial Cultures in Contemporary Reinterpretation
Regardless of scale, movie theaters generally employ certain materials to achieve optimal acoustic performance, lighting, and comfort. At the same time, as information technologies evolve, materials evolve as well, incorporating new techniques, textures, and colors to adapt to contemporary needs. The Yorck Kino Passage Cinema by Batek Architekten in Berlin presents a particularly distinctive story, adapting an existing space to the expectations of contemporary moviegoers.
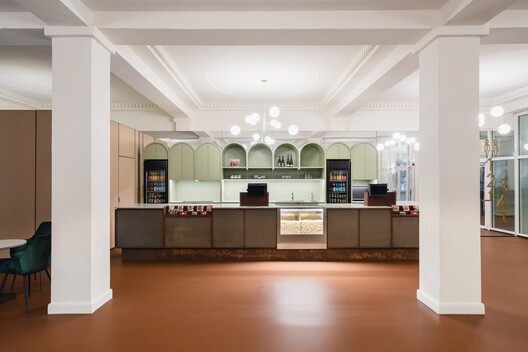
The original neoclassical building, the Rixdorfer Gesellschaftshaus, was constructed in 1908, and two years later, the Excelsior Lichtspielhaus cinema opened there. After the theater closed, the building was used as a furniture warehouse, among other functions. By the late 1980s, however, the Yorck Cinema Group took over the protected structure, restoring the grand main auditorium to its former historic splendor. Preserving the essence of the classic movie theater, the complex's aesthetic is defined by its original forms and tones while prioritizing the responsible use of resources. Part of the original corten steel cladding from the former bar was reused and reinstalled as panels, trims, and fastening elements, while brass light fixtures and historic plaster moldings were restored as part of the new overall concept.
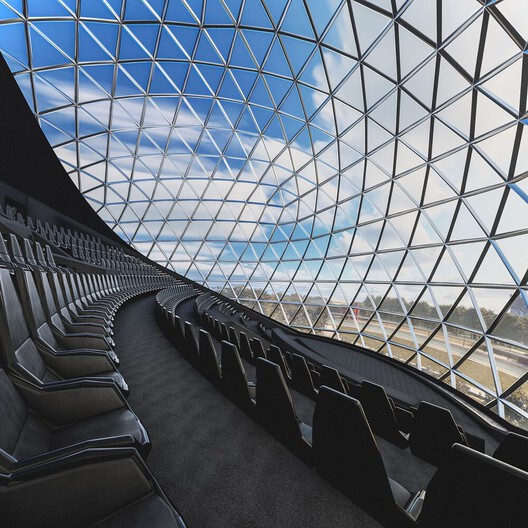
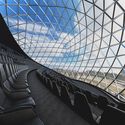
This is not the only example of a historic structure being adapted to contemporary life. Within the Parc de la Villette in Paris, loci anima carried out the renovation of La Géode and its hemispherical cinema, originally designed by Adrien Fainsilber. By creating a multisensory experience, architecture and illusion merged into a dreamlike world in which, although the IMAX screen was already immersive, the entire cinema became an immersive environment.
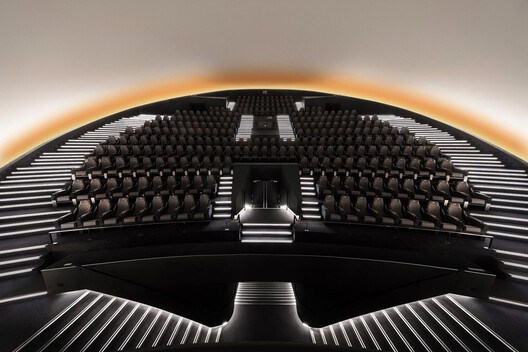
The interior of La Géode, an architectural and technological marvel inaugurated in 1985, features an inverted mushroom-shaped concrete structure supported by a single central pillar with a 4 m² cross-section. The addition of one platform for the projector and another for the auditorium pit had to respect this structural balance. As a result, loci anima enhanced the spectacle of this brutalist masterpiece by stripping away all conventional cinematic elements. Through a symbiosis of structural materials and virtual imagery, a 360-degree projection on the walls invites visitors to explore the space while highlighting the architectural heritage through light.
Structures and Spatial Legacies Open to Reuse
At the same time, many twentieth-century infrastructures are now being reimagined to accommodate new functions. From housing to cafés, factories to markets, and offices to cultural centers, adaptive reuse no longer recognizes boundaries of expansion. Although each project presents its own challenges depending on building typology, operational systems, and circulation patterns—and not all structures can successfully adapt to new uses—many have proven viable as cultural or artistic spaces that bring communities together, with cinemas representing one such case.
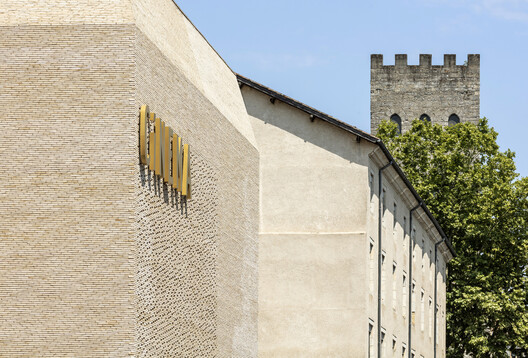
The Grand Palais Cinema directly references the history of the city of Cahors by using brick to evoke the collective memory of its citizens. Built on a former military site in the historic center, Antonio Virga Architecte goes beyond simply recreating and reinterpreting the morphology of the former barracks. Through a rigorous, harmonious, and leveled layout, the buildings and adjacent outdoor areas are organized in accordance with the principles that governed nineteenth-century military and public facilities. The project seeks to recover the site's original scale through materials, furnishings, and vegetation. The building is divided into two volumes: one constructed in brick and the other in perforated gold-colored metal, each serving distinct functions in relation to the public space. In particular, the brick volume echoes the two buildings of the former barracks, acting as a contemporary reinterpretation of these existing structures.
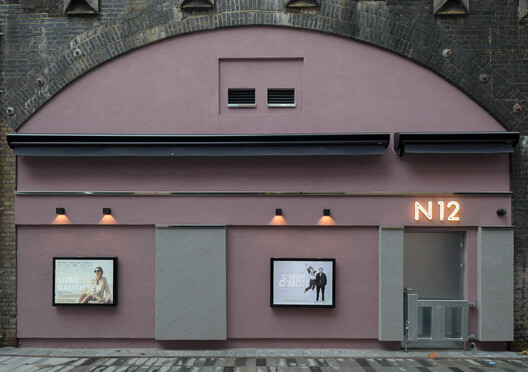
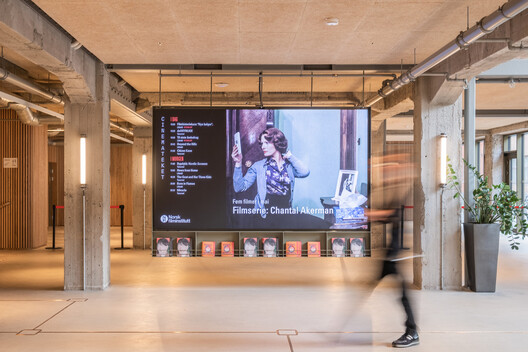
Meanwhile, Cinemateket by SAAHA AS in Oslo pays tribute to the traditional cinematic experience by integrating a movie theater into a 1940s concrete warehouse. Reusing the existing building not only contributed to sustainability and the reduction of CO₂ emissions but also introduced valuable spatial qualities through the use of existing materials. Composed of oak timber, powder-coated aluminum, and glass, the material palette visually dialogues with the exposed concrete structure of the former building. Seeking to recover the sense of wonder associated with going to the cinema, the institution aimed to foster continuity in audiences' memories and experiences while simultaneously welcoming a diverse public of all ages and backgrounds.
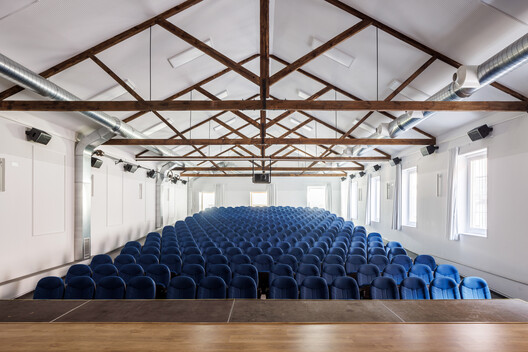
While projects such as the Curzon Camden Cinema by Takero Shimazaki Architects distinguishes itself from its previous uses by inserting new architectural elements through inherited materials, others, such as the Theater and Cinema in Brea de Aragón by Radiz Arquitectura, focus on highlighting their existing construction features. In this last case, a conservative strategy toward the preexisting structure contrasts with the new intervention. The interior of the preserved structure is based on construction honesty, where retained elements, such as the trusses, are directly related to new additions like the flooring and opaque curtains.
Aesthetics of Past Lives in Expansions and Renovations
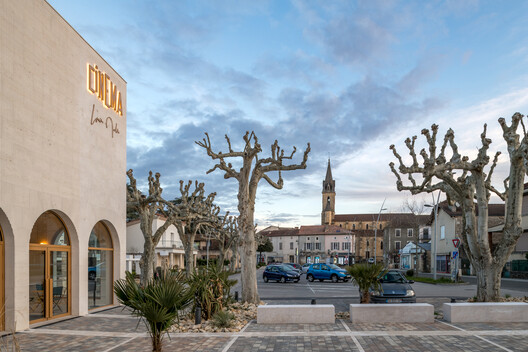
Beyond projects that preserve their original function through contemporary reinterpretation—or those that rely on adaptive reuse to give spaces new life—contemporary cinema architecture also establishes a dialogue with twentieth-century design aesthetics through expansions, renovations, and even entirely new constructions. Just as the Beta Cinema by Module K recalls Art Nouveau through its pastel palette, the Louis Malle Cinema by Atelier Nastorg and Atelier Revel Architecture balances architectural heritage with contemporary design.
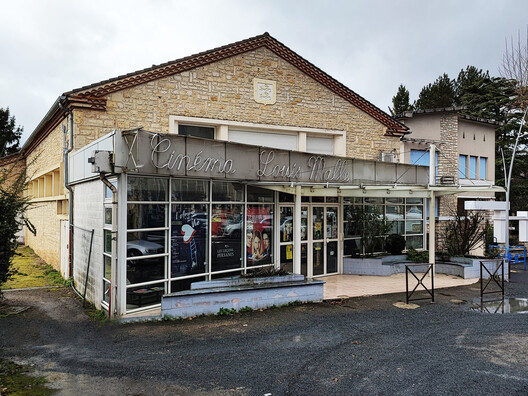
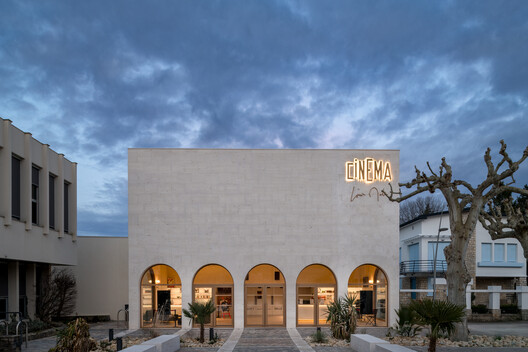
Positioning culture as a driver of social connection and downtown revitalization, the project seeks to expand programming, create inclusive social spaces, preserve the city's historic identity, and meet contemporary standards of comfort, accessibility, and energy efficiency. Through an extension designed in dialogue with the existing building, the project is rooted in its context, expressed through a monolithic volume clad in local limestone.
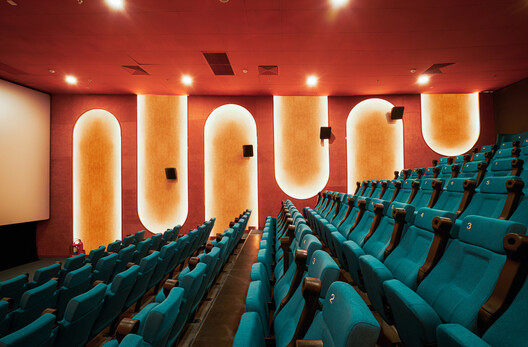
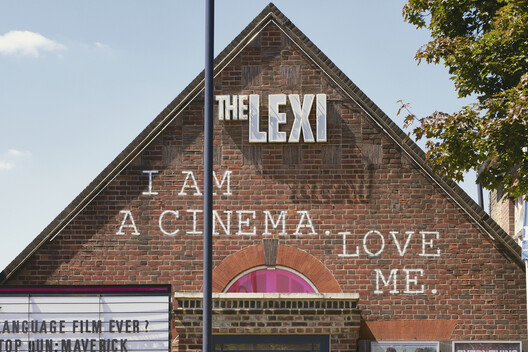
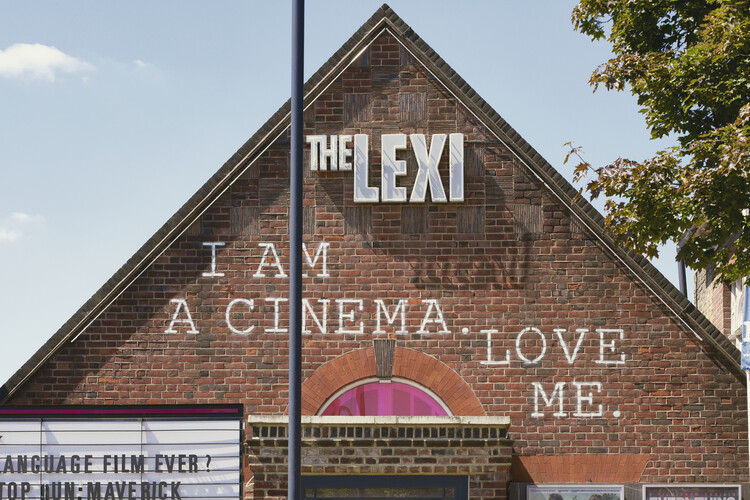
In most of these projects, collaboration with local communities to understand their needs and identity features highlights the important role that renovations and expansions play within their contexts. For example, through a collaborative community process, RISE Design Studio undertook the renovation and expansion of London's only social cinema, The Lexi, in Kensal Rise.
Beyond functioning as a cinema, The Lexi supports a wide range of community initiatives, from film education programs to discussion groups for older adults. Design decisions such as using reclaimed London brick to integrate the extension into its surroundings, or buffed stainless steel to reflect the sky, emerged from understanding The Lexi's history as a local community center and expressing a genuine sensitivity to its context.
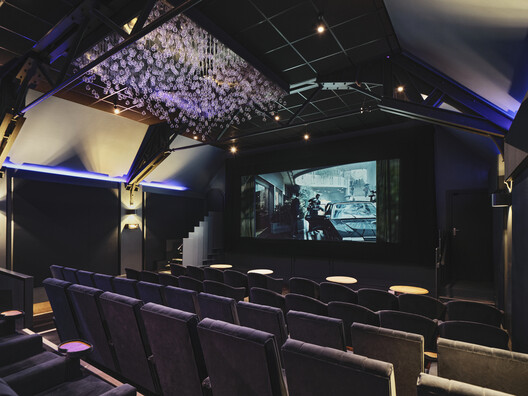
Just as countless movie lovers keep alive the stories of films that shaped their lives, why shouldn't architecture be cared for in the same way? Buildings are not permanent; they require care, maintenance, and preservation—and the legacy of twentieth-century design does as well. As Italo Calvino states: "Each life is an encyclopedia, a library, an inventory of objects, a series of styles, and everything can be constantly shuffled and reordered in every way conceivable." Recognizing the value of these spaces and the attention they require defines the agenda of professionals today and tomorrow.
This article is part of the ArchDaily Topic: 20th Century Design in Flux: A Global Reinterpretation of Architectural History. Every month we explore a topic in-depth through articles, interviews, news, and architecture projects. We invite you to learn more about our ArchDaily Topics. And, as always, at ArchDaily we welcome the contributions of our readers; if you want to submit an article or project, contact us.


