1. ArchDaily
  2. transportation

transportation: The Latest Architecture and News

Highway Removals: Restoring the Urban Fabric and Unlocking New Development Opportunities

Highway Removals: Restoring the Urban Fabric and Unlocking New Development Opportunities - Featured Image
Photo by Sandi Benedicta on Unsplash . ImageCheonggyecheon area

Over the past two decades, urban highways' social and economic ramifications have been brought into focus as a large part of this mid-century infrastructure comes to the end of its lifespan, prompting conversations over its role in contemporary urban planning. Freeway removal entails the replacement of the transport infrastructure with new urban developments, green amenities and alternative street grids to promote a healthier urban environment and smart growth. In some cases, the idea of removing highways is met with concern over the potential increase in traffic and gentrification of the areas adjacent to the road, but the pandemic has further exacerbated the need for quality public spaces and brought once again into question the hegemony of the car. The following highlights various highway removal projects, discussing how these interventions restore the urban fabric, reknit communities and recover urban spaces for city dwellers.

Highway Removals: Restoring the Urban Fabric and Unlocking New Development Opportunities - Image 1 of 4Highway Removals: Restoring the Urban Fabric and Unlocking New Development Opportunities - Image 2 of 4Highway Removals: Restoring the Urban Fabric and Unlocking New Development Opportunities - Image 3 of 4Highway Removals: Restoring the Urban Fabric and Unlocking New Development Opportunities - Image 4 of 4Highway Removals: Restoring the Urban Fabric and Unlocking New Development Opportunities - More Images

Rising from the Desert: A 15-Minute City is Coming to Utah

Subscriber Access | 

15-minute cities are a trending urban planning topic that has long been discussed academically and is now slowly being implemented across existing cities in Europe. But now, the first 15-minute city is being designed and built from scratch in Utah. Dubbed “The Point”, the new 600-acre city will be located just outside Salt Lake City, and will be a redeveloped former state prison site where new jobs, housing, public spaces, amenities, and transportation will serve almost 15,000 people in an attempt to explore a prototype for how innovative urban planning concepts can improve the public health and wellness.
Berlin Citizens Propose World's Largest Car-Free Area in the German Capital

Volksentscheid Berlin Autofrei (People’s Decision for Auto-Free Berlin), has proposed a plan to limit cars within Berlin's Ringbahn, a long circle route around the inner city, making it the world's largest car-free area once approved. The citizen-initiative is aimed mostly at banning the use of private cars in central Berlin, with the exception of emergency vehicles, garbage trucks, taxis, delivery vehicles, and residents with limited mobility, who would all be given special access permits.
Berlin Citizens Propose World's Largest Car-Free Area in the German Capital - Image 1 of 4Berlin Citizens Propose World's Largest Car-Free Area in the German Capital - Image 2 of 4Berlin Citizens Propose World's Largest Car-Free Area in the German Capital - Image 3 of 4Berlin Citizens Propose World's Largest Car-Free Area in the German Capital - Image 4 of 4Berlin Citizens Propose World's Largest Car-Free Area in the German Capital - More Images

Milan to Introduce "Super-Cycle" Corridors Across City by 2035

As part of Milan's ongoing vision of bicycle-friendly highways, the Metropolitan Council of Milan has approved its Biciplan “Cambio” project, a new transportation system that introduces "super-cycle" corridors across the urban fabric, prioritizing cycling, environmental protection, safety, and wellbeing. The project aims to compliment existing cycle paths with 750 kilometers of new corridors that will connect the city's 133 communes with its wider metropolitan area, and increase the amount of bicycle trips and reach by 10% internally and 20% on a greater scale.

Milan to Introduce "Super-Cycle" Corridors Across City by 2035 - Image 1 of 4Milan to Introduce "Super-Cycle" Corridors Across City by 2035 - Image 2 of 4Milan to Introduce "Super-Cycle" Corridors Across City by 2035 - Image 3 of 4Milan to Introduce "Super-Cycle" Corridors Across City by 2035 - Featured ImageMilan to Introduce Super-Cycle Corridors Across City by 2035 - More Images

EU Prioritizes Sustainable Urban Mobility in New Proposals Set to Reduce Transportation Carbon Emissions by 90%

EU Prioritizes Sustainable Urban Mobility in New Proposals Set to Reduce Transportation Carbon Emissions by 90% - Featured Image
Utrecht Central Station / Benthem Crouwel Architects. Image © Jannes Linders

In December, the European Commission adopted several proposals that put the transport sector on track for a 90% reduction in carbon emissions, moving a step further in implementing the European Green Deal. The initiatives seek to increase rail transport, encouraging long-distance and cross-border rail travel, support the roll-out of charging points for electric vehicles and alternative refuelling infrastructure and further develop multimodality.

EU Prioritizes Sustainable Urban Mobility in New Proposals Set to Reduce Transportation Carbon Emissions by 90% - Image 1 of 4EU Prioritizes Sustainable Urban Mobility in New Proposals Set to Reduce Transportation Carbon Emissions by 90% - Image 2 of 4EU Prioritizes Sustainable Urban Mobility in New Proposals Set to Reduce Transportation Carbon Emissions by 90% - Image 3 of 4EU Prioritizes Sustainable Urban Mobility in New Proposals Set to Reduce Transportation Carbon Emissions by 90% - Image 4 of 4EU Prioritizes Sustainable Urban Mobility in New Proposals Set to Reduce Transportation Carbon Emissions by 90% - More Images

J. Mayer H. Selected to Design New Façade of Cologne Main Station

J. Mayer H. has won a competition to design the new façade of Cologne Main Station on Breslauer Platz in Germany. The design proposal frames the sides of the rail station with an all-around façade that offers an innovative use of space by making the best of the site's circulation and natural resources. The intervention will feature rooftop landscaping with local flowers and greenery, rainwater collection, protection from rain, wind, and sunlight, and a visual emphasis on the station's points of access.

J. Mayer H. Selected to Design New Façade of Cologne Main Station - Image 1 of 4J. Mayer H. Selected to Design New Façade of Cologne Main Station - Image 2 of 4J. Mayer H. Selected to Design New Façade of Cologne Main Station - Image 3 of 4J. Mayer H. Selected to Design New Façade of Cologne Main Station - Featured ImageJ. Mayer H. Selected to Design New Façade of Cologne Main Station - More Images

MAD Unveils Under Construction “Train Station in the Forest” in Jiaxing, China

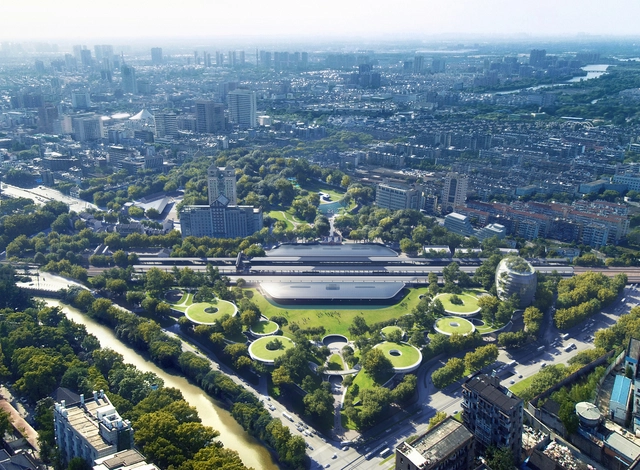
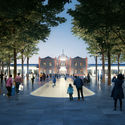
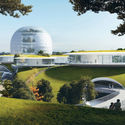
MAD Architects has just unveiled its design for the “Train Station in the Forest.” Under construction and scheduled for completion by July 1st, 2021, the project is located in the center of Jiaxing, in southeast China, in close proximity to Shanghai, Hangzhou, and Suzhou. Covering an area of 35.4 hectares, the intervention consists of rebuilding the historic station while creating a new infrastructural annex underground. It also includes the creation of plazas to the north and south and the rehabilitation of the adjacent People’s Park.

MAD Unveils Under Construction “Train Station in the Forest” in Jiaxing, China - Image 1 of 4MAD Unveils Under Construction “Train Station in the Forest” in Jiaxing, China - Image 2 of 4MAD Unveils Under Construction “Train Station in the Forest” in Jiaxing, China - Image 3 of 4MAD Unveils Under Construction “Train Station in the Forest” in Jiaxing, China - Image 4 of 4MAD Unveils Under Construction “Train Station in the Forest” in Jiaxing, China - More Images+ 11

How Has Public Space Changed in 2020?

Subscriber Access | 

The pandemic provided a unique circumstance for city-scale experiments regarding mobility, while immediate responses showed the transformative power of tactical urbanism. In many cities, the measures meant to ensure social distancing are to be kept in place post-pandemic, paving the path towards recovery with less traffic and more outdoor activities. How did the pressure of rethinking streets, functions, and transportation systems transform public space in 2020?

How Has Public Space Changed in 2020? - Image 1 of 4How Has Public Space Changed in 2020? - Image 2 of 4How Has Public Space Changed in 2020? - Image 5 of 4How Has Public Space Changed in 2020? - Image 3 of 4How Has Public Space Changed in 2020? - More Images+ 5

Pegasus, BIG and KILO's Hyperloop Travel System, Carries First Passengers

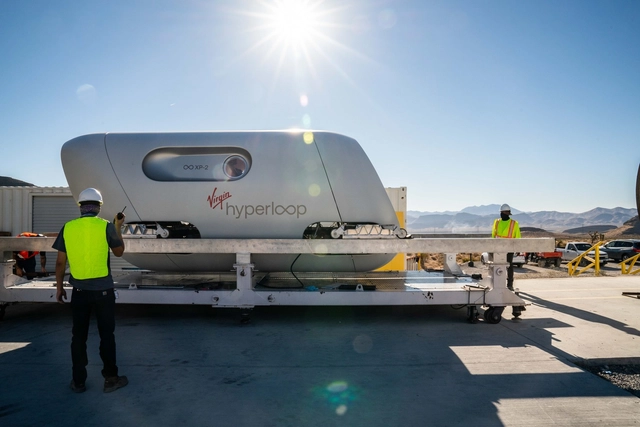
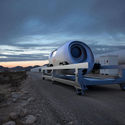
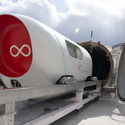
Making history, Virgin Hyperloop’s Pegasus pod carried its first passengers in the Nevada desert. Designed by BIG-Bjarke Ingels Group and Kilo Design, Pegasus or XP-2 is a new vehicle typology for an autonomous transportation system to achieve hyperloop travel at the speed of over 1,000km/hour, the fastest form of land-based travel.

Pegasus, BIG and KILO's Hyperloop Travel System, Carries First Passengers - Image 1 of 4Pegasus, BIG and KILO's Hyperloop Travel System, Carries First Passengers - Image 2 of 4Pegasus, BIG and KILO's Hyperloop Travel System, Carries First Passengers - Image 3 of 4Pegasus, BIG and KILO's Hyperloop Travel System, Carries First Passengers - Image 4 of 4Pegasus, BIG and KILO's Hyperloop Travel System, Carries First Passengers - More Images+ 5

UNStudio Completes First 37 Stations on the Doha Metro Network, in Qatar

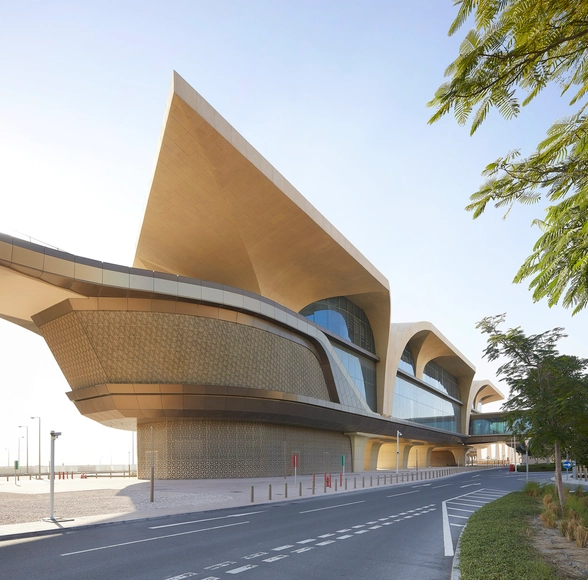
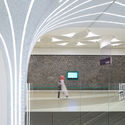
UNStudio has unveiled images of the first finished stations on the new Doha Metro Network, one of the most advanced and fastest driverless systems in the world. Phase one of the Qatar Integrated Railway Project (QIRP), involved the construction of three metro lines (Red, Green, and Gold), with 37 stations currently having been completed.

UNStudio Completes First 37 Stations on the Doha Metro Network, in Qatar - Image 1 of 4UNStudio Completes First 37 Stations on the Doha Metro Network, in Qatar - Image 2 of 4UNStudio Completes First 37 Stations on the Doha Metro Network, in Qatar - Image 3 of 4UNStudio Completes First 37 Stations on the Doha Metro Network, in Qatar - Image 4 of 4UNStudio Completes First 37 Stations on the Doha Metro Network, in Qatar - More Images+ 14

Ronald Lu & Partners Showcases Upgraded Concept for a Transit-Oriented Development

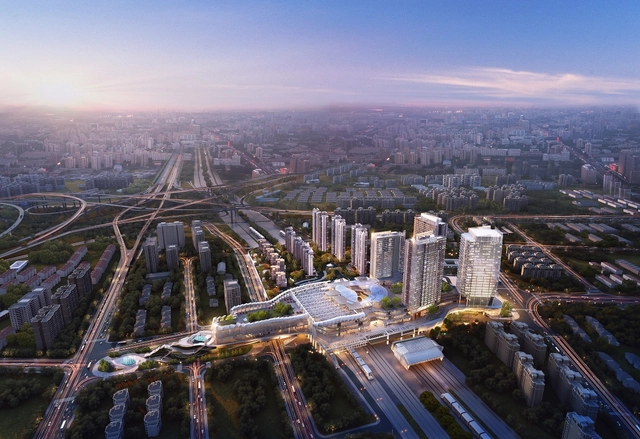
Ronald Lu & Partners, the leading TOD expert with over 60 TOD projects across China, is currently developing flagship Shunde ICC Country Garden Sanlonghui. Showcasing an upgraded TOD4.0 design concept, the mixed-use project generates “a harmonious relationship between people and the environment”.

Ronald Lu & Partners Showcases Upgraded Concept for a Transit-Oriented Development - Image 1 of 4Ronald Lu & Partners Showcases Upgraded Concept for a Transit-Oriented Development - Image 2 of 4Ronald Lu & Partners Showcases Upgraded Concept for a Transit-Oriented Development - Image 3 of 4Ronald Lu & Partners Showcases Upgraded Concept for a Transit-Oriented Development - Image 4 of 4Ronald Lu & Partners Showcases Upgraded Concept for a Transit-Oriented Development - More Images+ 2

Ronald Lu & Partners Completes Phase One of China’s First Transit-Oriented Development

Ronald Lu & Partners has announced the completion of phase one of Tianhui TODTOWN: China’s first transit-oriented development, after 13 years of collective effort. The project promoting sustainability, mass transit, and community in Shanghai, takes the concept of public transit-oriented development (TOD) important in the development of China’s urban areas to the next level.

The (E)motional Landscapes of the Extra-urban: How Does the Perception of Surroundings Evolve Through Mobility Innovation?

Subscriber Access | 

Autonomous vehicles can read Baidu POIs (Point of Interests) and digitally enable a physical interaction between riders and surrounding landscapes. (Image © Shuman Wu, Huai Kuan Chung, Carmelo Ignaccolo for the UABB 2019 “Transforming the landscapes of mobility”)

What happens when the sensor-imbued city acquires the ability to see – almost as if it had eyes? During the 2019 Shenzhen Biennale of Urbanism\Architecture (UABB), titled "Urban Interactions," Archdaily is working with the curators of the "Eyes of the City" section at the Biennial to stimulate a discussion on how new technologies – and Artificial Intelligence in particular – might impact architecture and urban life. Here you can find all the information about the “Eyes of the City” section, curated by Carlo Ratti, Politecnico di Torino, and SCUT - including exhibits, events, and project's blueprints.

From horse-drawn trolley to railways to the automobile, innovations in transportation have shaped not only the way our cities develop but also how people experience the surrounding landscapes while in motion. When in the 5th millennium BCE, Sumerians developed the first freely-spinning wheel with axle mechanism, this invention not only brought significant military advantage during the city-state wars in Mesopotamia but it also boosted the development of cities.

Architecture post COVID-19: the Profession, the Firms, and the Individuals

Subscriber Access | 

As the world is slowly reopening, easing lockdown measures, everyone is adapting to new realities. Imposing drastic adjustments to our lives, the coronavirus has introduced a new “normal”, changing our perceptions and altering our priorities. Driven towards questioning and evaluating our environment, we are constantly reacting and anticipating a relatively unknown future.

A casual conversation between two editors at ArchDaily generated this collaborative piece that seeks to investigate the current trends, predict the future, and offer insights to everyone/everything related to the architectural field. Tackling the evolution of the profession, the firms, and the individuals, especially young adults and students, this article, produced by Christele Harrouk and Eric Baldwin, aims to reveal what is happening in the architecture scene.

London Introduces Car-Free Streets as Lockdown Eases

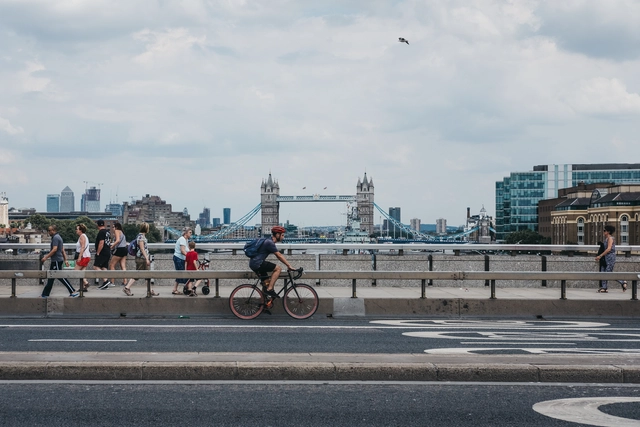
After Milan and Paris, London has announced its plans to transform large areas in the city, converting streets to car-free zones, as the coronavirus lockdown loosens up. Repurposing the city for people, London aims to emerge differently from the pandemic, supporting a low-carbon and sustainable recovery. Works have already started and are expected to be completed within six weeks.

Paris Plans to Maintain Anti-Pollution and Anti-Congestion Measures post Covid-19 Lockdown

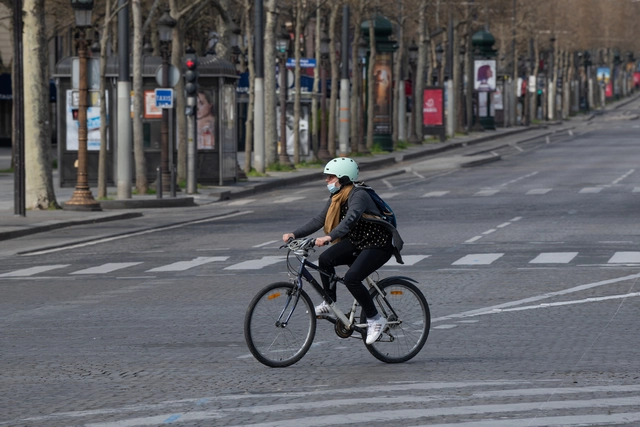
Paris, just like Milan, is planning on keeping its streets car-free after the coronavirus lockdown. Mayor Anne Hidalgo announced plans to maintain the anti-pollution and anti-congestion measures introduced during the confinement period, as the city reopens.

MVRDV and Airbus Integrate Air Mobility into Urban Environments

MVRDV in collaboration with Airbus, Bauhaus Luftfahrt, ETH Zurich, and Systra, is developing a plan for the future of Urban Air Mobility (UAM). The investigation tackles the integration of “flying vehicles” into our urban environments and envisions a comprehensive mobility concept.

MVRDV and Airbus Integrate Air Mobility into Urban Environments  - Image 1 of 4MVRDV and Airbus Integrate Air Mobility into Urban Environments  - Image 2 of 4MVRDV and Airbus Integrate Air Mobility into Urban Environments  - Image 3 of 4MVRDV and Airbus Integrate Air Mobility into Urban Environments  - Image 4 of 4MVRDV and Airbus Integrate Air Mobility into Urban Environments  - More Images+ 13

Why Budapest's Contemporary Architects had to Go Underground to Find Success

Subscriber Access | 

This article by ArchDaily's former managing editor Vanessa Quirk first appeared on ArtsCultureBeat, the web magazine of Arts & Culture concentration at Columbia Journalism School’s MA program, titled "The Secret Life of Hungarian Contemporary Architecture."

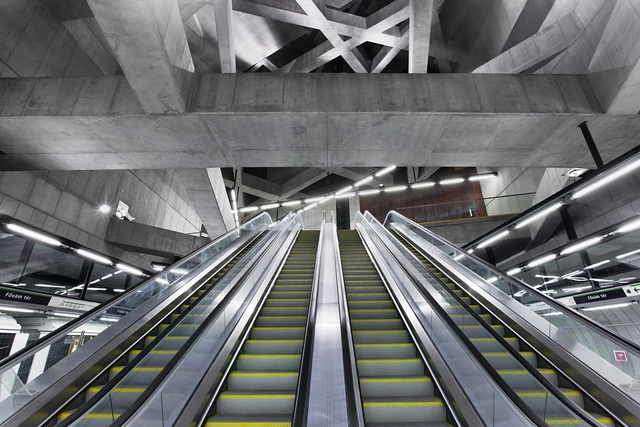
This time last year, Hungarian Prime Minister Victor Orbán stood at a podium in a pristine new subway station. Raw concrete beams criss-crossed above him; state-of-the art, driverless trains stood silently beside him. It was the opening ceremony for Line 4, a subway line that due to delays, corruption, and disputes had been 40 years in the making.

“The people of Budapest began to accept the thought that only their grandchildren would use Budapest’s new Metro line, or not even them.” Orbán told the crowd. He recounted an old joke that embodied the cynicism that once surrounded the project: Chuck Norris had been on Metro Line 4.

Orbán credited the line’s completion, which occurred only a few weeks before the 2014 parliamentary elections, to “the solidarity and unity that was established in 2010 [when Orbán’s government took power] and has since been maintained.” He didn’t mention how, under his first government (1998 to 2002), he had withheld funds from the project, contributing significantly to its delay. Nor did he mention that his party had fought against the idea that the line, an expensive infrastructural project, needed architecture at all.

Today, though, the line’s stunning architecture is its most noticeable feature. Line 4 is not just a watershed achievement in Hungary’s history, but also a symbol of what it takes to make contemporary architecture in Hungary today. Both literally and figuratively, contemporary architecture had to go underground.

Why Budapest's Contemporary Architects had to Go Underground to Find Success - Image 1 of 4Why Budapest's Contemporary Architects had to Go Underground to Find Success - Featured ImageWhy Budapest's Contemporary Architects had to Go Underground to Find Success - Image 2 of 4Why Budapest's Contemporary Architects had to Go Underground to Find Success - Image 3 of 4Why Budapest's Contemporary Architects had to Go Underground to Find Success - More Images+ 2