1. ArchDaily
  2. Italy

Italy

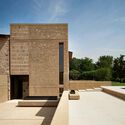
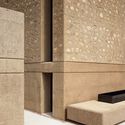
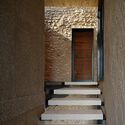
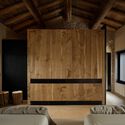
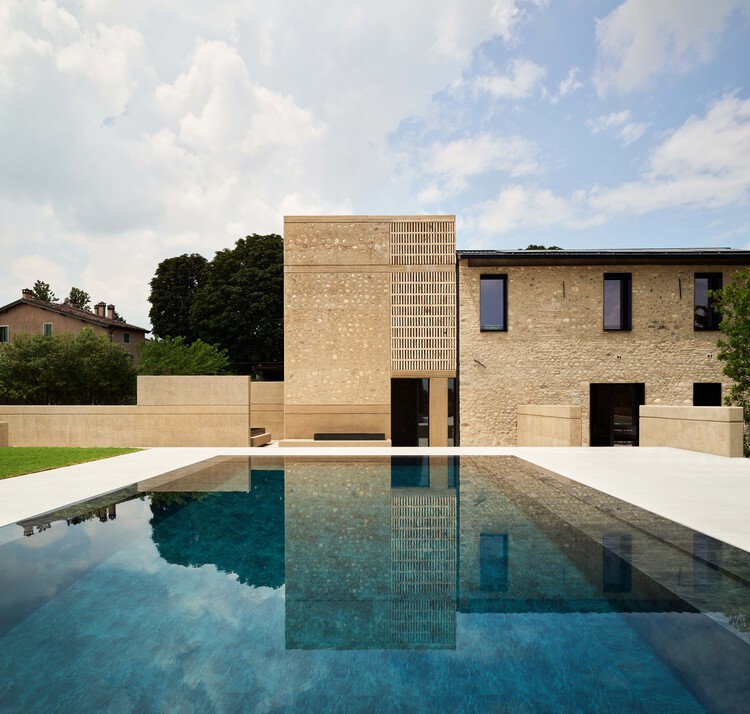
Hotel Aurora / feld72

Hotel Aurora / feld72 - Exterior Photography, Extension, BalconyHotel Aurora / feld72 - Exterior Photography, ExtensionHotel Aurora / feld72 - ExtensionHotel Aurora / feld72 - Interior Photography, ExtensionHotel Aurora / feld72 - More Images+ 29

  • Architects: feld72
  • Area Area of this architecture project Area:  2370
  • Year Completion year of this architecture project Year:  2026

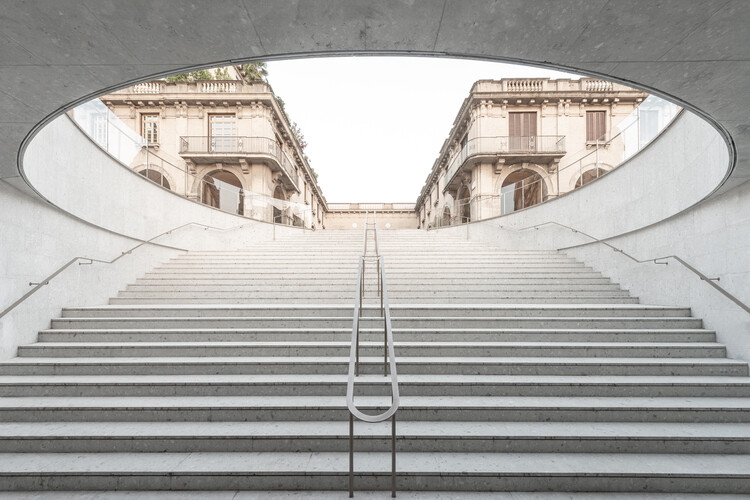
Scala San Filippo / caarpa

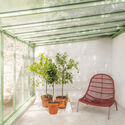
Scala San Filippo / caarpa - Interior Photography, Greenhouse, Stairs, HandrailScala San Filippo / caarpa - Interior Photography, Greenhouse, BeamScala San Filippo / caarpa - GreenhouseScala San Filippo / caarpa - Interior Photography, Greenhouse, Courtyard, StairsScala San Filippo / caarpa - More Images+ 22

  • Architects: caarpa
  • Area Area of this architecture project Area:  440
  • Year Completion year of this architecture project Year:  2025
  • Manufacturers Brands with products used in this architecture project
    Manufacturers:  Mobilia, il Fanale

Viktoria House / Architekt Andreas Gruber

Viktoria House / Architekt Andreas Gruber - Exterior Photography, SustainabilityViktoria House / Architekt Andreas Gruber - Drawings, SustainabilityViktoria House / Architekt Andreas Gruber - Interior Photography, Sustainability, Kitchen, CountertopViktoria House / Architekt Andreas Gruber - SustainabilityViktoria House / Architekt Andreas Gruber - More Images+ 10

Amonti Chalets / Architekt Andreas Gruber

Amonti Chalets / Architekt Andreas Gruber - Exterior Photography, SustainabilityAmonti Chalets / Architekt Andreas Gruber - Exterior Photography, SustainabilityAmonti Chalets / Architekt Andreas Gruber - Interior Photography, Sustainability, Beam, ChairAmonti Chalets / Architekt Andreas Gruber - SustainabilityAmonti Chalets / Architekt Andreas Gruber - More Images+ 24

Atelier House / Mezzo Atelier

Atelier House / Mezzo Atelier - Interior Photography, House Interiors, ChairAtelier House / Mezzo Atelier - Interior Photography, House InteriorsAtelier House / Mezzo Atelier - Interior Photography, House Interiors, Kitchen, CountertopAtelier House / Mezzo Atelier - Interior Photography, House InteriorsAtelier House / Mezzo Atelier - More Images+ 12

  • Architects: Mezzo Atelier
  • Area Area of this architecture project Area:  260
  • Year Completion year of this architecture project Year:  2014
  • Manufacturers Brands with products used in this architecture project
    Manufacturers:  AutoDesk, Grohe, Hatria, Hoppe, Mutina, +7

Renovation and Furniture Design, Vi&Mela Apartment / Mario Montesinos Marco Architecture & Interior

Renovation and Furniture Design, Vi&Mela Apartment / Mario Montesinos Marco Architecture & Interior - Interior Photography, Apartment Interiors, Table, ChairRenovation and Furniture Design, Vi&Mela Apartment / Mario Montesinos Marco Architecture & Interior - Interior Photography, Apartment Interiors, Facade, Column, ArchRenovation and Furniture Design, Vi&Mela Apartment / Mario Montesinos Marco Architecture & Interior - Interior Photography, Apartment Interiors, LightingRenovation and Furniture Design, Vi&Mela Apartment / Mario Montesinos Marco Architecture & Interior - Interior Photography, Apartment InteriorsRenovation and Furniture Design, Vi&Mela Apartment / Mario Montesinos Marco Architecture & Interior - More Images+ 11

Trip to the Venice Architecture Biennale, with Francesco Perrotta-Bosch

The trip to the Venice Architecture Biennale, led by Francesco Perrotta-Bosch, will take place from October 12 to 23.

2025 Venice Triennale Kick-off

The 7th edition of the Lisbon Triennale kicks off in Venice with a debate centered on the question "How Heavy is a City?" This open, participatory reflection brings together experts from various disciplines, ranging from art to architecture, science, technology, and the humanities.

Book Launch: From Territory to Detail

This Thursday, January 19, at 1:30 PM (5:30 PM in Italy), the Gradoni Hall at the Università Iuav di Venezia library will host the book launch for Del territorio al detalle (Bifurcaciones, 2021). Edited by architect and academic Germán Valenzuela, the volume serves as an effort to gather a significant portion of the Latin American architectural discourse from the last decade into a single publication.

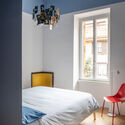
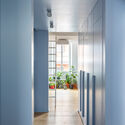
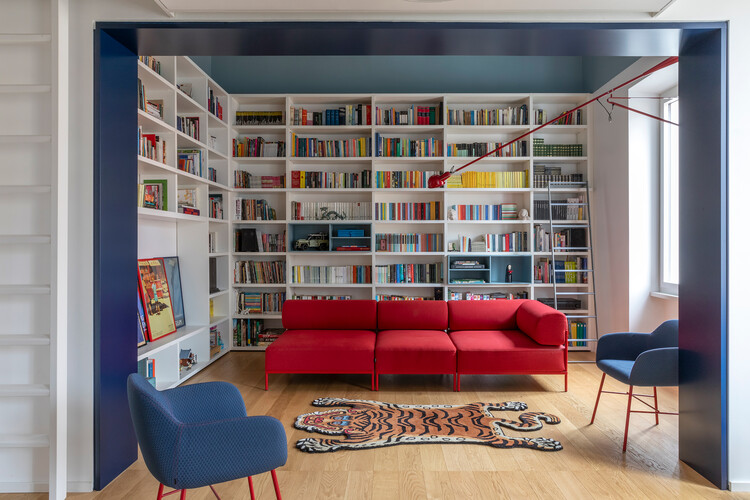
Casa Tahiti Interior / Margine

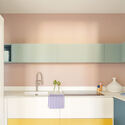
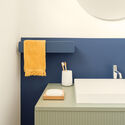
Casa Tahiti Interior / Margine - Interior Photography, Apartment InteriorsCasa Tahiti Interior / Margine - Interior Photography, Apartment Interiors, Bathroom, SinkCasa Tahiti Interior / Margine - Interior Photography, Apartment Interiors, Bathroom, SinkCasa Tahiti Interior / Margine - Apartment InteriorsCasa Tahiti Interior / Margine - More Images+ 14

  • Architects: Margine
  • Area Area of this architecture project Area:  100
  • Year Completion year of this architecture project Year:  2026
  • Manufacturers Brands with products used in this architecture project
    Manufacturers:  Artemide, Flos, Krion, CE.SI. Ceramica, Elica, +3

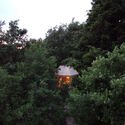
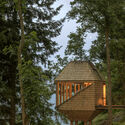
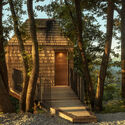
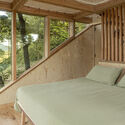
Pineta Nature Resort / MICHELE SICHER ARCHITETTO

Pineta Nature Resort / MICHELE SICHER ARCHITETTO - Exterior Photography, Hospitality ArchitecturePineta Nature Resort / MICHELE SICHER ARCHITETTO - Interior Photography, Hospitality ArchitecturePineta Nature Resort / MICHELE SICHER ARCHITETTO - Interior Photography, Hospitality ArchitecturePineta Nature Resort / MICHELE SICHER ARCHITETTO - Interior Photography, Hospitality Architecture, Bedroom, Bed, ChairPineta Nature Resort / MICHELE SICHER ARCHITETTO - More Images+ 32

DiWine Path Summer School

The ‘DiWine Path’ Summer School explores how climate change is reshaping agricultural production, transforming mountainous areas into new territories for viticultural experimentation and rural regeneration. Through an integrated, interdisciplinary, and multiscale approach, the programme investigates strategies to enhance and recover fragile historic viticultural landscapes and rural heritage of Valle Maira in Piedmont (Italy).

G-Beach Residence / B+D+M Architetti

G-Beach Residence / B+D+M Architetti - Exterior Photography, Residential ArchitectureG-Beach Residence / B+D+M Architetti - Residential ArchitectureG-Beach Residence / B+D+M Architetti - Interior Photography, Residential Architecture, Kitchen, Countertop, Lighting, ChairG-Beach Residence / B+D+M Architetti - Residential ArchitectureG-Beach Residence / B+D+M Architetti - More Images+ 32

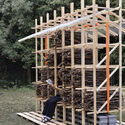
Cabane 7L & Librairie 7L / salazarsequeromedina

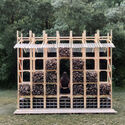
Cabane 7L & Librairie 7L / salazarsequeromedina - Installations & StructuresCabane 7L & Librairie 7L / salazarsequeromedina - Installations & StructuresCabane 7L & Librairie 7L / salazarsequeromedina - Installations & StructuresCabane 7L & Librairie 7L / salazarsequeromedina - Installations & StructuresCabane 7L & Librairie 7L / salazarsequeromedina - More Images+ 25

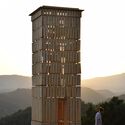
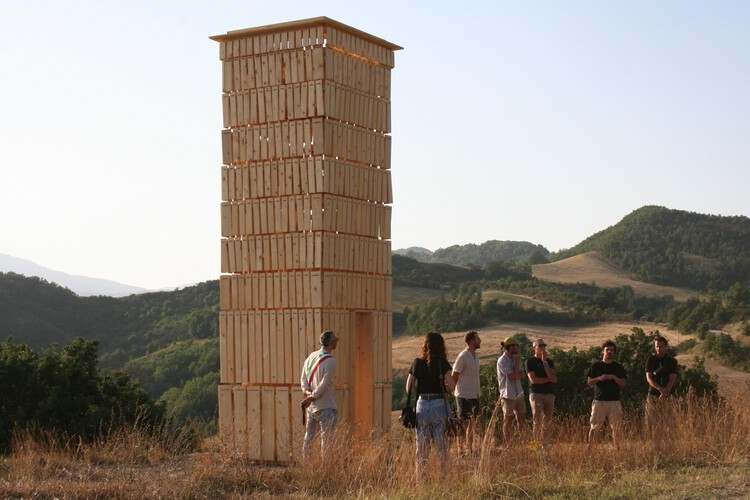
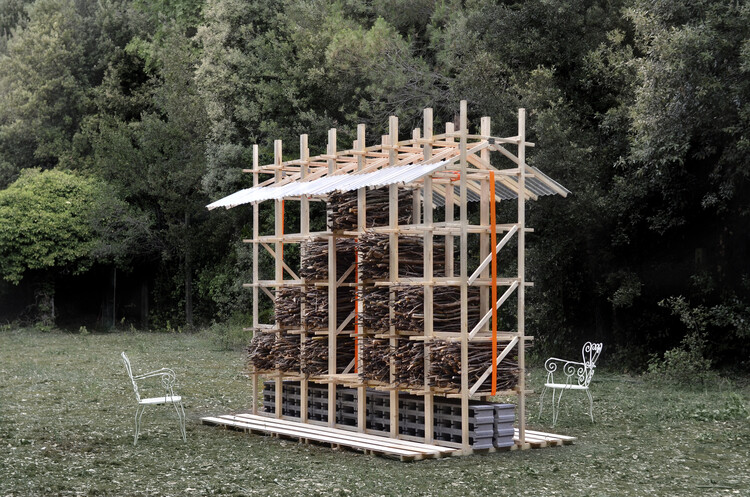
CAMPOSAZ 54:54 | Progetto Manifattura - Wooden Self-Build Workshop

CAMPOSAZ 54:54 | Progetto Manifattura

Villa Normanni Puglia / Urban Interior

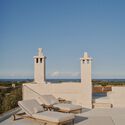
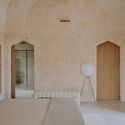
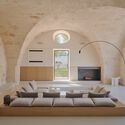
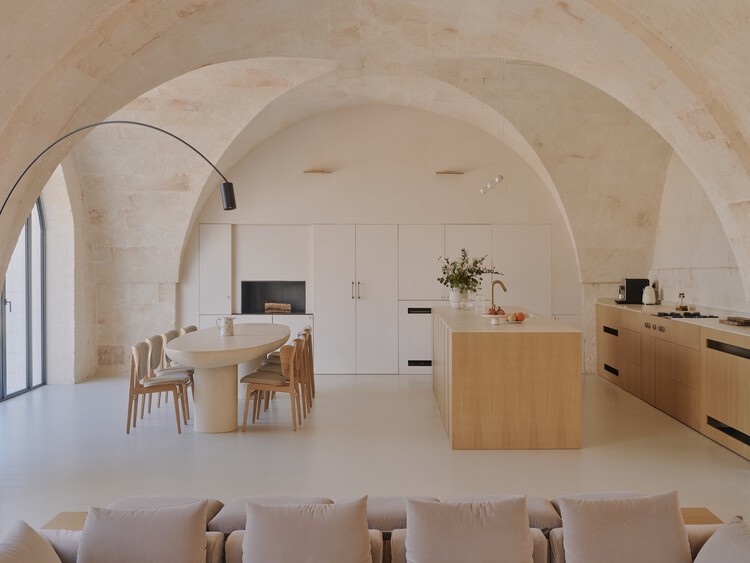
Villa Normanni Puglia / Urban Interior - Exterior Photography, HousesVilla Normanni Puglia / Urban Interior - Exterior Photography, Houses, Garden, DoorVilla Normanni Puglia / Urban Interior - Interior Photography, Houses, Lighting, ChairVilla Normanni Puglia / Urban Interior - Interior Photography, Houses, Lighting, ChairVilla Normanni Puglia / Urban Interior - More Images+ 23

San Vito dei Normanni, Italy
  • Architects: Urban Interior
  • Area Area of this architecture project Area:  206
  • Year Completion year of this architecture project Year:  2025

In Limine Gatehouse / Caret Studio

In Limine Gatehouse / Caret Studio - Exterior Photography, OtherIn Limine Gatehouse / Caret Studio - OtherIn Limine Gatehouse / Caret Studio - Interior Photography, OtherIn Limine Gatehouse / Caret Studio - OtherIn Limine Gatehouse / Caret Studio - More Images+ 11

Forestry Station / Roland Baldi Architects

Forestry Station / Roland Baldi Architects - Exterior Photography, Other Public Administration BuildingsForestry Station / Roland Baldi Architects - Exterior Photography, Other Public Administration BuildingsForestry Station / Roland Baldi Architects - Interior Photography, Other Public Administration BuildingsForestry Station / Roland Baldi Architects - Other Public Administration BuildingsForestry Station / Roland Baldi Architects - More Images+ 9