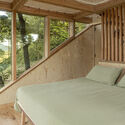
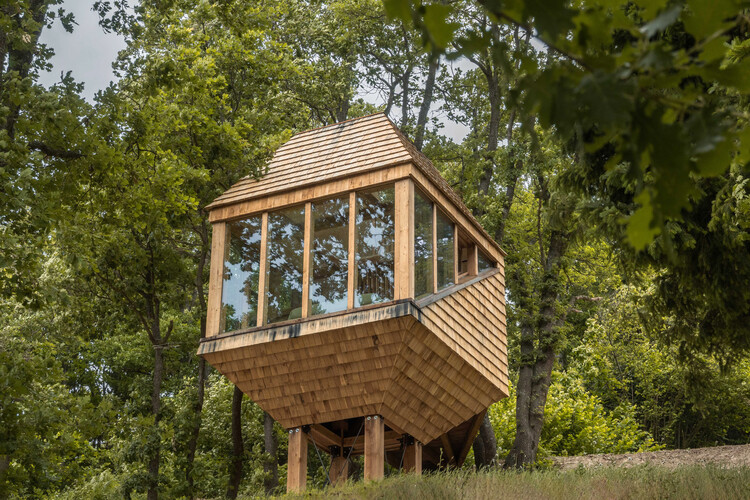
TreeBOX Cabin / Studio Officina82

TreeBOX Cabin / Studio Officina82 - Image 2 of 28TreeBOX Cabin / Studio Officina82 - Image 3 of 28TreeBOX Cabin / Studio Officina82 - Exterior Photography, WoodTreeBOX Cabin / Studio Officina82 - Interior Photography, Bedroom, WoodTreeBOX Cabin / Studio Officina82 - More Images+ 23

  • Architects: Studio Officina82
  • Area Area of this architecture project Area:  12
  • Year Completion year of this architecture project Year:  2026
  • Photographs
    Photographs:Giulia Sarno
  • Lead Architects: Fabio Revetria, Lara Sappa
More SpecsLess Specs
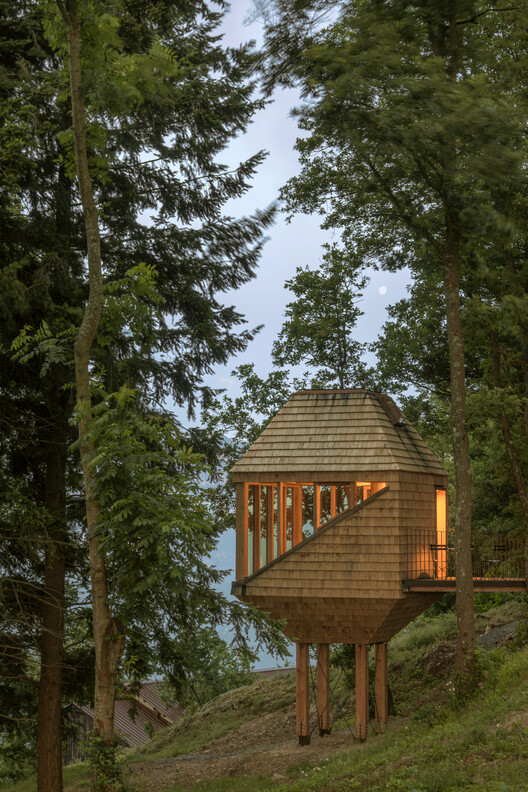
TreeBOX Cabin / Studio Officina82 - Image 3 of 28
© Giulia Sarno

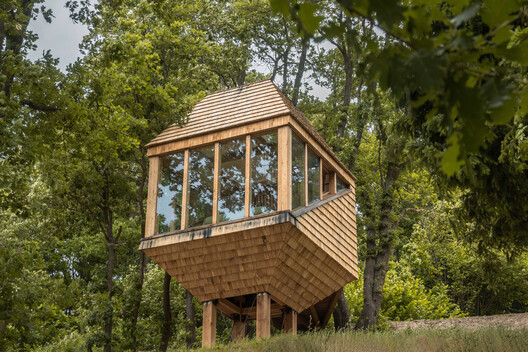
Text description provided by the architects. TreeBOX – Casa sull'Albero, designed by Studio Officina82, is part of Selucente, an innovative hospitality project centered on the recovery of the alpine hamlet of Alpisella in the Ligurian-Piedmontese Alps.

Content Loader

Project gallery

See allShow less
About this office
Cite: "TreeBOX Cabin / Studio Officina82" 31 Jul 2026. ArchDaily. Accessed . <https://www.archdaily.com/1181796/treebox> ISSN 0719-8884
© Giulia Sarno

TreeBOX 小木屋 / Studio Officina82

You've started following your first account!

Did you know?

You'll now receive updates based on what you follow! Personalize your stream and start following your favorite authors, offices and users.