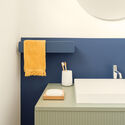
CASA MG / Startup Architettura

CASA MG / Startup Architettura - Interior Photography, Kitchen, Wood, CountertopCASA MG / Startup Architettura - Image 3 of 21CASA MG / Startup Architettura - Interior Photography, Living Room, Wood, Table, Chair, Lighting, SofaCASA MG / Startup Architettura - Interior Photography, Bathroom, SinkCASA MG / Startup Architettura - More Images+ 16

  • Area Area of this architecture project Area:  110 m²
  • Year Completion year of this architecture project Year:  2025
  • Photographs
  • Manufacturers Brands with products used in this architecture project
    Manufacturers:  Artemide, LAGO, BELLOSTA, Cassina, Fiora, Flos, Fontana Arte, KDNL, OLIVARI, Vitra
  • Lead Architects: Jacopo Avenoso, Sara Grignani
  • Design Team: Gianluca Goi, Alberto Valli, Giovanni Codecasa, Margherita Barbieri, Giulia Cappadona, Martina Magnani, Alice Bonfoco
  • City: Pavia
  • Country: Italy
More SpecsLess Specs
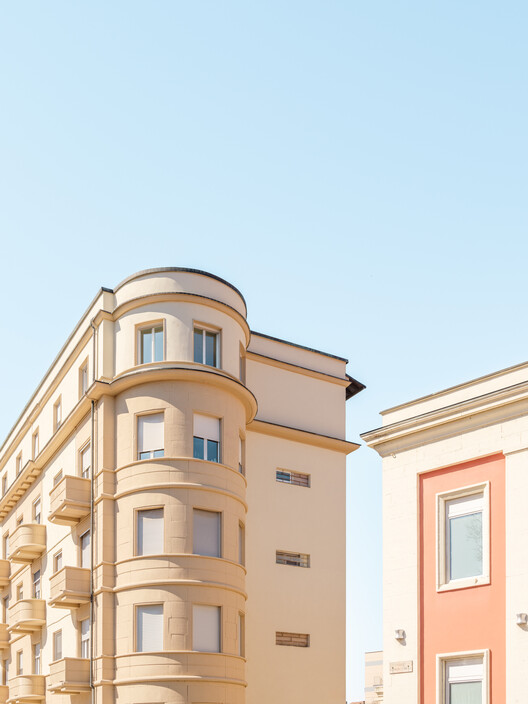
CASA MG / Startup Architettura - Exterior Photography, Balcony
© Anna Positano, Gaia Cambiaggi | Studio Campo

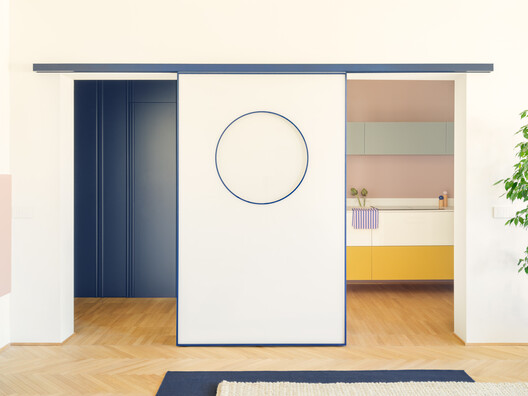
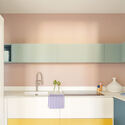
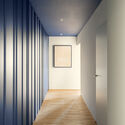
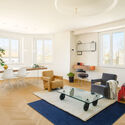
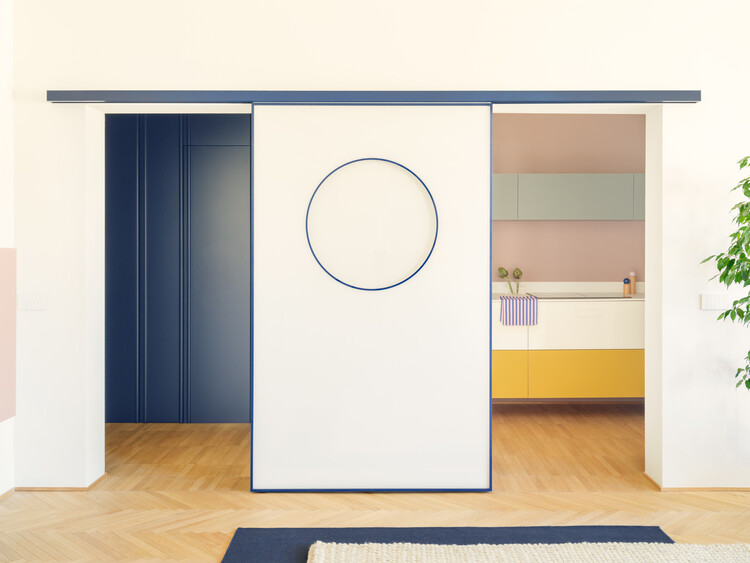
Text description provided by the architects. Located within a 1930s residential building, Casa MG reinterprets and elevates some of the period's most distinctive and iconic architectural features, making them a recurring design language at the heart of the apartment's spatial reorganization.

Content Loader

Project gallery

See allShow less
About this office
Cite: "CASA MG / Startup Architettura" 10 Oct 2026. ArchDaily. Accessed . <https://www.archdaily.com/1186467/casa-mg-startup-architettura> ISSN 0719-8884
© Anna Positano, Gaia Cambiaggi | Studio Campo

CASA MG / Startup Architettura

是否

You've started following your first account!

Did you know?

You'll now receive updates based on what you follow! Personalize your stream and start following your favorite authors, offices and users.