1. ArchDaily
  2. Home

Home: The Latest Architecture and News

Is Comfort Killing Us?

Subscriber Access | 

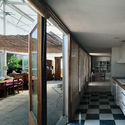
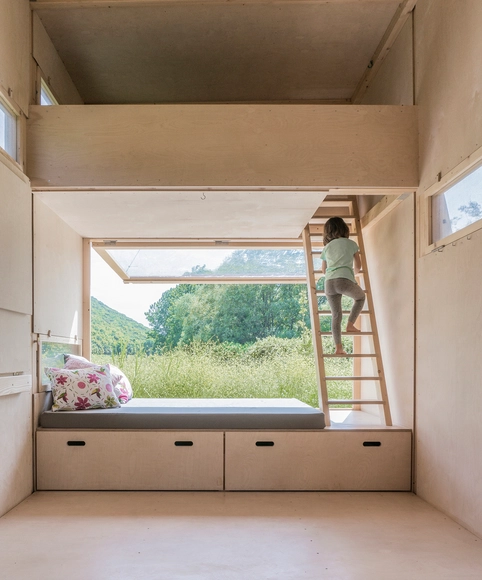
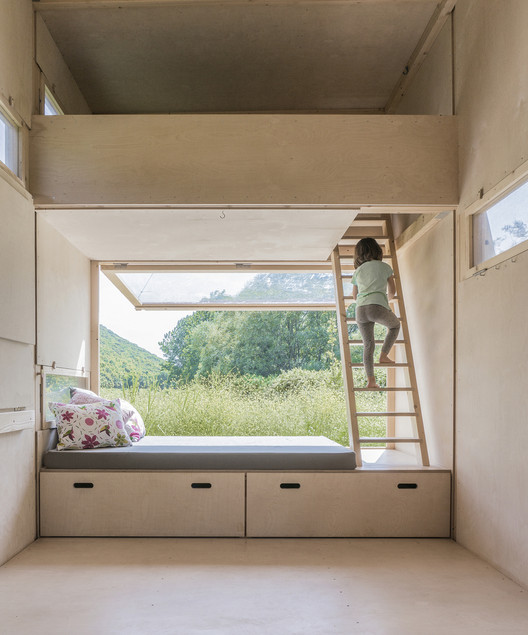
“In recent years, we have been confined to our homes more and more,” says health mentor and entrepreneur, Enitor Joiner. “This has made us more aware of the (dis)comforts of our immediate living environment. For example, sitting still for long periods while working at home leads to physical complaints such as RSI. A poor living environment can also cause stress and and mental challenges. Loneliness is a growing problem in society, and a general lack of knowledge of healthy living patterns has led to an increase in disease. With this in mind, Marc Koehler Architects and I got to work by asking ourselves: how can we create a pleasant living environment that automatically contributes to a healthy lifestyle?”

Is Comfort Killing Us? - Image 1 of 4Is Comfort Killing Us? - Image 2 of 4Is Comfort Killing Us? - Image 3 of 4Is Comfort Killing Us? - Image 4 of 4Is Comfort Killing Us? - More Images

Sustainability: The Space Debate

In the architectural conversations taking place today, sustainability is a key topic of interest. Architecture firms embrace the term as a key part of their design ethos, and architecture schools globally have integrated designing “green” architecture as a core component of their curriculums. This sustainability conversation has also filtered down into more individual actions one can take within their immediate context. Online, for instance, guides abound on how you can make your home more eco-friendly and energy-efficient.

Sustainability: The Space Debate - Image 1 of 4Sustainability: The Space Debate - Image 2 of 4Sustainability: The Space Debate - Image 3 of 4Sustainability: The Space Debate - Image 4 of 4Sustainability: The Space Debate - More Images+ 11

“A Broken House”: the Collective Struggle of Longing for Home

Subscriber Access | 

“A Broken House” is a documentary directed by Jimmy Goldblum that highlights the story of Mohamad Hafez, a Syrian native that moved to the US on a single-entry visa to study architecture and was not able to return home. Facing his fate, he channeled his homesickness in his artwork, and started producing miniature sculptures of his hometown, in order to build the “Damascus of his memories”.

“If you can’t get home, why don’t you make home”. Telling the story of the human being that lived within, the architectural project gained a political dimension after the eruption of the Syrian civil war, portraying the extent of the destruction suffered by the city, humanizing refugees, and sharing their stories.

“A Broken House”: the Collective Struggle of Longing for Home - Image 1 of 4“A Broken House”: the Collective Struggle of Longing for Home - Image 2 of 4“A Broken House”: the Collective Struggle of Longing for Home - Image 3 of 4“A Broken House”: the Collective Struggle of Longing for Home - Image 4 of 4“A Broken House”: the Collective Struggle of Longing for Home - More Images+ 12

As Cuban Homes Collapse, Is There Hope to Rebuild?

Subscriber Access | 

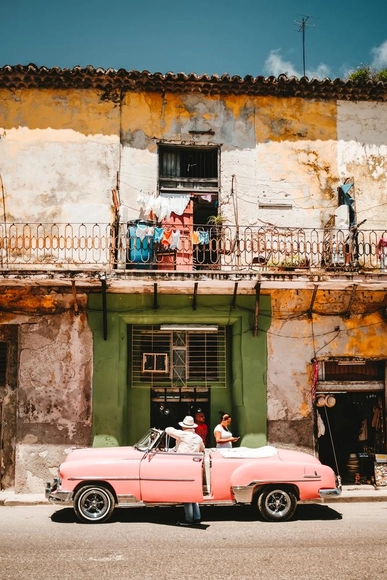
The average age of a home in Cuba is just over 75 years old, and three of them collapse every day. Cuba’s housing crisis is perhaps one of the most unique examples of urban inequity in the world. While the island nation’s extensive history of waves of foreign influence has largely shaped their government, and in turn their public policies and urban planning strategies, they yet have been able to stabilize their long-standing housing crisis- forcing thousands of Cubans to live in derelict homes or public shelters. Now, many questions are being raised about how they will build new housing, repair the existing structures, and revise laws that allow Cubans to have more autonomy in the homeownership process.

As Cuban Homes Collapse, Is There Hope to Rebuild? - Image 1 of 4As Cuban Homes Collapse, Is There Hope to Rebuild? - Image 2 of 4As Cuban Homes Collapse, Is There Hope to Rebuild? - Image 3 of 4As Cuban Homes Collapse, Is There Hope to Rebuild? - Image 4 of 4As Cuban Homes Collapse, Is There Hope to Rebuild? - More Images+ 2

Modern, Low-Budget and Easy to Build Living Spaces: the Case Study House Program

Between 1945 and 1966, the Case Study Houses program, following the Weißenhof-siedlung exposition, commissioned a study of economic, easy-to-build houses. The study included the creation of 36 prototypes that were to be built leading up to post-war residential development. The initiative by John Entenza, editor of Arts & Architecture magazine, brought a team to Los Angeles that featured some of the biggest names in architecture at the time, including Richard Neutra, Charles & Ray Eames, Pierre Koenig, and Eero Saarinen, among others.

The program's experiment not only defined the modern home and set it apart from its predecessors, but it also pioneered new construction materials and methods in residential development that continue to influence international architecture to this day. Take a detailed look at some of the program's most emblematic work together with recommendations for facing contemporary challenges. 

A Beach House on the Aegean Sea and a Hybrid Housing Development in Norway: 12 Unbuilt Projects Submitted to ArchDaily

Subscriber Access | 

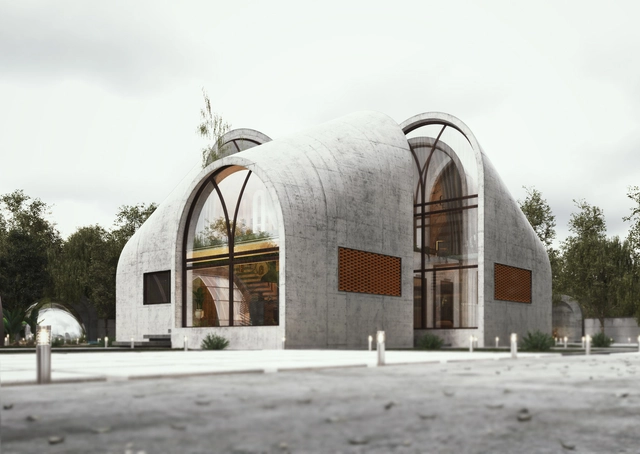
Focusing on the different typologies of houses, this week’s curated selection of Best Unbuilt Architecture highlights conceptual projects submitted by the ArchDaily Community. From urban developments to tiny homes, this article explores the topic of residential architecture and presents approaches from all over the world.

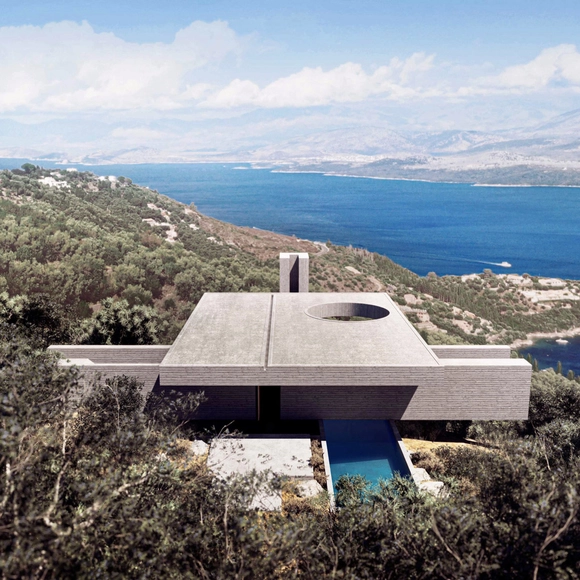
Featuring a cabin amidst the verdant forested region of northern Iran, a development in Georgia that offers an 80% recreational space to 20% housing ratio, and a project in Paris that re-questions our urban reality, and rethinks traditional forms of housing, this roundup tackles a multitude of scales. In addition, it underlines a collection of beach houses in Greece, Italy, Argentina, and Latvia each responding to a different landscape and topography. Other ideas underlined include the renovation of existing developments in Moscow, a residential-led transformation of a former factory in Manchester, and a family of blocks grouped around an elevated communal garden in the Netherlands.

A Beach House on the Aegean Sea and a Hybrid Housing Development in Norway: 12 Unbuilt Projects Submitted to ArchDaily - Image 9 of 4A Beach House on the Aegean Sea and a Hybrid Housing Development in Norway: 12 Unbuilt Projects Submitted to ArchDaily - Image 13 of 4A Beach House on the Aegean Sea and a Hybrid Housing Development in Norway: 12 Unbuilt Projects Submitted to ArchDaily - Image 39 of 4A Beach House on the Aegean Sea and a Hybrid Housing Development in Norway: 12 Unbuilt Projects Submitted to ArchDaily - Image 54 of 4A Beach House on the Aegean Sea and a Hybrid Housing Development in Norway: 12 Unbuilt Projects Submitted to ArchDaily - More Images+ 64

Penguin Igloos in Antarctica and a Garden Mosque in Dubai: 10 Unbuilt Projects Submitted to ArchDaily

Subscriber Access | 

Extreme weather and conditions call for contextual architectural approaches. From sandy deserts to cold, icy climates, how we build is intimately tied to location. Drawing from diverse project sites around the world, architects and designers create proposals that construct and organize new ways to live, work and play. These unbuilt projects rethink traditional forms while addressing a wide range of landscape conditions.

This week’s curated selection of the Best Unbuilt Architecture focuses on diverse typologies in hot and cold climates around the world. Drawn from an array of firms and local contexts, they represent proposals submitted by the ArchDaily Community. They explore everything from generative design through a desert shelter in Siwa and a cave dwelling in China to a coastal development in Spain and a series of igloo habitats for penguins in Antarctica.

Penguin Igloos in Antarctica and a Garden Mosque in Dubai: 10 Unbuilt Projects Submitted to ArchDaily - Image 1 of 4Penguin Igloos in Antarctica and a Garden Mosque in Dubai: 10 Unbuilt Projects Submitted to ArchDaily - Image 2 of 4Penguin Igloos in Antarctica and a Garden Mosque in Dubai: 10 Unbuilt Projects Submitted to ArchDaily - Image 3 of 4Penguin Igloos in Antarctica and a Garden Mosque in Dubai: 10 Unbuilt Projects Submitted to ArchDaily - Image 4 of 4Penguin Igloos in Antarctica and a Garden Mosque in Dubai: 10 Unbuilt Projects Submitted to ArchDaily - More Images+ 45

Sheltered Villas in Greece and Floating Terraces in India: 10 Unbuilt Projects Submitted by our Readers

Subscriber Access | 

Houses and Villas are the most researched topics on ArchDaily. Putting together a curated selection of conceptual interventions, this week’s Best Unbuilt Architecture focuses on the residential sector. From all over the world, this group presents proposals submitted by our readers.

This article highlights a floating terraces project from India, a lodge in Ethiopia, a seasonal home for an Iranian family in Germany, and a residential compound in Saudi Arabia. Beach houses in Greece, Croatia, and the U.S. are also featured, showcasing different approaches for the same program. Moreover, more futuristic interventions include the Mountain House on the rocky cliffs of British Columbia, and the blue house, an aquarium-like type of home.

Sheltered Villas in Greece and Floating Terraces in India: 10 Unbuilt Projects Submitted by our Readers - Image 23 of 4Sheltered Villas in Greece and Floating Terraces in India: 10 Unbuilt Projects Submitted by our Readers - Image 31 of 4Sheltered Villas in Greece and Floating Terraces in India: 10 Unbuilt Projects Submitted by our Readers - Image 40 of 4Sheltered Villas in Greece and Floating Terraces in India: 10 Unbuilt Projects Submitted by our Readers - Image 49 of 4Sheltered Villas in Greece and Floating Terraces in India: 10 Unbuilt Projects Submitted by our Readers - More Images+ 56

A Vertical Neighborhood in Tehran and a Zero Emission House on the Beach: 9 Unbuilt Projects Submitted by our Readers

Subscriber Access | 

This week’s curated selection of best unbuilt architecture features conceptual residential projects submitted by our readers from all around the world. Highlighting innovative designs, approaches, and compositions, this roundup puts together a series of inspiring interventions that offer a fresh look on the typical house structure.

In the following article, ArchDaily has gathered ideas from Poland, France, Hungary, Iran, and the United States. Grouped under one common theme, the feature includes a new take on the typical building complex, an attempt to shorten the transitional gap between a house and an apartment, and a collection of modular residential models that can be implemented anywhere. Moreover, it also showcases Christophe Benichou’s latest intervention, “The Pleated House” located in the Hautes Alpes in France, a hyper-sustainable house on the beach and a structure completely erased and integrated into the natural landscape.

A Vertical Neighborhood in Tehran and a Zero Emission House on the Beach: 9 Unbuilt Projects Submitted by our Readers - Image 4 of 4A Vertical Neighborhood in Tehran and a Zero Emission House on the Beach: 9 Unbuilt Projects Submitted by our Readers - Image 13 of 4A Vertical Neighborhood in Tehran and a Zero Emission House on the Beach: 9 Unbuilt Projects Submitted by our Readers - Image 37 of 4A Vertical Neighborhood in Tehran and a Zero Emission House on the Beach: 9 Unbuilt Projects Submitted by our Readers - Image 41 of 4A Vertical Neighborhood in Tehran and a Zero Emission House on the Beach: 9 Unbuilt Projects Submitted by our Readers - More Images+ 48

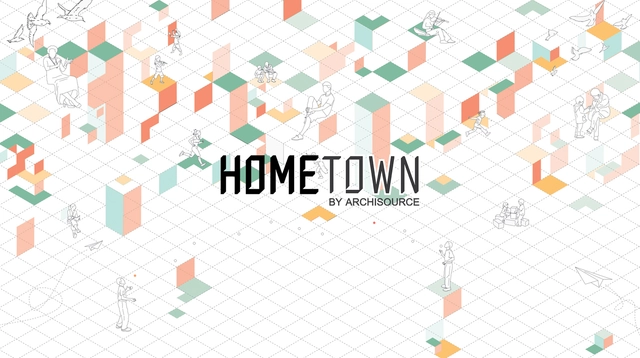
HomeTown by Archisource - Stay-Home International Drawing Challenge!

A free, open-to-all, collective drawing challenge that aims to create a giant tessellated isometric drawing from creatives around the world!

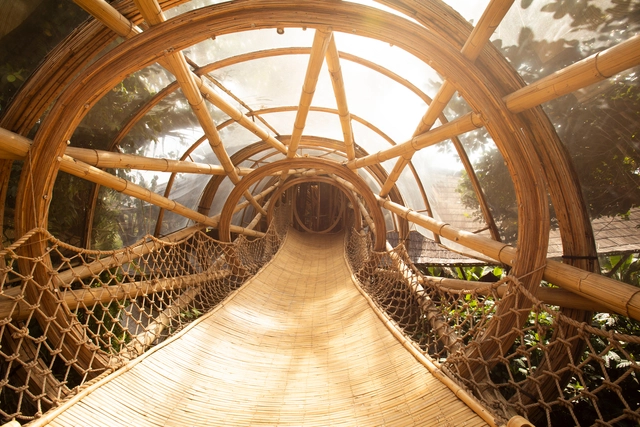
New Documentary Series Explores Innovative Homes Around The World

“Home” is a new documentary series created by Apple TV+ that takes viewers on a tour of some of the world’s most intriguing dwellings. The first season, spanning nine episodes, showcases how domestic architecture is being re-evaluated across different contexts and geographical areas, taking radical, innovative, and highly creative forms.

New Documentary Series Explores Innovative Homes Around The World - Films & ArchitectureNew Documentary Series Explores Innovative Homes Around The World - Films & ArchitectureNew Documentary Series Explores Innovative Homes Around The World - Films & ArchitectureNew Documentary Series Explores Innovative Homes Around The World - Films & ArchitectureNew Documentary Series Explores Innovative Homes Around The World - More Images+ 6

Storage Solution for Small Houses: Useful Examples

Dense cities mean small homes. With more and more frequency we are forced to adapt to spaces within which some elements simply do not fit. As architects, these restrictions actually provide us with opportunities and remind us that our goal is to give precise solutions to specific problems. Designing with infinite number square meters and/or an unlimited budget is practically unheard of.

What's the key to accommodating everything? Let's review some effective storage solutions for minimum, tight spaces.

Storage Solution for Small Houses: Useful Examples - Image 1 of 4Storage Solution for Small Houses: Useful Examples - Image 2 of 4Storage Solution for Small Houses: Useful Examples - Image 3 of 4Storage Solution for Small Houses: Useful Examples - Image 4 of 4Storage Solution for Small Houses: Useful Examples - More Images+ 28

Buying A Home: What You Should Know Before You Purchase

Access to housing, both in the case of purchasing or renting, with any type of financing, is usually one of the most important economic investments in people's lives. It is natural to ask oneself what considerations are necessary in order to have a knowledge base before acting.

Why Do Architects Love Designing Houses?

Home. Our shelter. Our private space. In an urbanized world with dense megalopolises like Tokyo, Shanghai, and São Paulo, homes are getting smaller and more expensive than ever. If you are claustrophobic, Marie Kondo is your best ally in the quest to earn some extra space.  And even though private backyards have become a luxury for most, our data shows that single-family houses are still the most popular project type on ArchDaily. Why is this? (Especially when it seems incongruous given the reality of today’s crowded cities.) Why do some universities still insist on designing and building houses as academic exercises? Wouldn’t it be more creative—and more useful—to develop architecture in small-scale spaces? Would it be more rewarding to develop solutions on bigger scales?

Photographer Documents “Non-Social Interest” Housing in Mexico City’s Peripheries

Photographer Documents “Non-Social Interest” Housing in Mexico City’s Peripheries - Image 5 of 4
© Zaicks Moz

Photographer Documents “Non-Social Interest” Housing in Mexico City’s Peripheries - Image 1 of 4Photographer Documents “Non-Social Interest” Housing in Mexico City’s Peripheries - Image 2 of 4Photographer Documents “Non-Social Interest” Housing in Mexico City’s Peripheries - Image 3 of 4Photographer Documents “Non-Social Interest” Housing in Mexico City’s Peripheries - Image 4 of 4Photographer Documents “Non-Social Interest” Housing in Mexico City’s Peripheries - More Images+ 7

In 2005, as a way to increase its competitiveness, the government of the state that borders Mexico City – named Estado de México– launched a program called “Bicentenary Cities,” a nod to the 200th anniversary of the Mexican Independence.  This program proposed careful land-use planning and the creation of a state structure for key population centers selected based on location, capacity for population increase, potential to host infrastructure and strategic equipment, and the possibility to create adequate communication lines to enable regional, statewide and national integration.

Open Call - Critical Discourses Essay Contest - Home|any|more|?

For more than 20 years, The Arhitext Design Foundation has been developing editorial and cultural projects that raise awareness of the national and international state of architecture, urbanism, design and visual arts. The most important projects of the Foundation are the Arhitext Magazine and the Bucharest Triennale, dedicated to the Central and Eastern European region. In October 2019, the Foundation, in partnership with the Romanian Order of Architects and the "Ion Mincu" University of Architecture and Urbanism will organize the third edition of the Bucharest Triennale East Centric Architecture. The main topic of this edition, HOME|any|more|?, proposes an interrogative approach of the possibility of being at home in today's world.

Bringing Work Home: 9 Times Architects Designed for Themselves

Bringing Work Home: 9 Times Architects Designed for Themselves - Image 18 of 4
Cien House / Pezo von Ellrichshausen. Image © Cristobal Palma

Architects are often bound by the will of their client, reluctantly sacrificing and compromising design choices in order to suit their needs. But what happens when architects become their own clients? When architects design for themselves, they have the potential to test their ideas freely, explore without creative restriction, and create spaces which wholly define who they are, how they design, and what they stand for. From iconic architect houses like the Gehry Residence in Santa Monica to private houses that double as a public-entry museum, here are 9 fascinating examples of how architects design when they only have themselves to answer to.

Bringing Work Home: 9 Times Architects Designed for Themselves - Image 2 of 4Bringing Work Home: 9 Times Architects Designed for Themselves - Image 3 of 4Bringing Work Home: 9 Times Architects Designed for Themselves - Image 5 of 4Bringing Work Home: 9 Times Architects Designed for Themselves - Image 8 of 4Bringing Work Home: 9 Times Architects Designed for Themselves - More Images+ 15

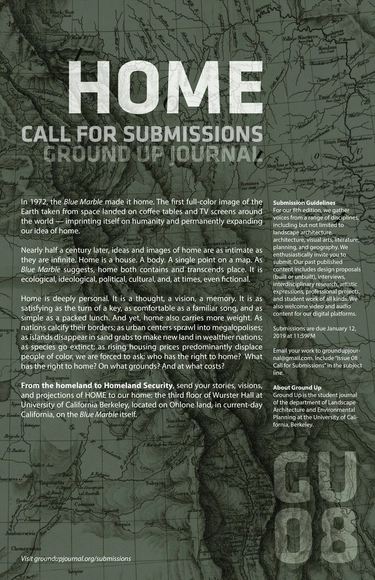
Call for Submissions - Ground Up Journal Issue 08: HOME

Ground Up, the journal of the Department of Landscape Architecture and Environmental Planning at UC Berkeley, Issue 08 seeks entries that address the idea of HOME.