1. ArchDaily
  2. Ghent

Ghent: The Latest Architecture and News

Belgium’s Architecture Offices Through the Lens of Marc Goodwin

Audio available

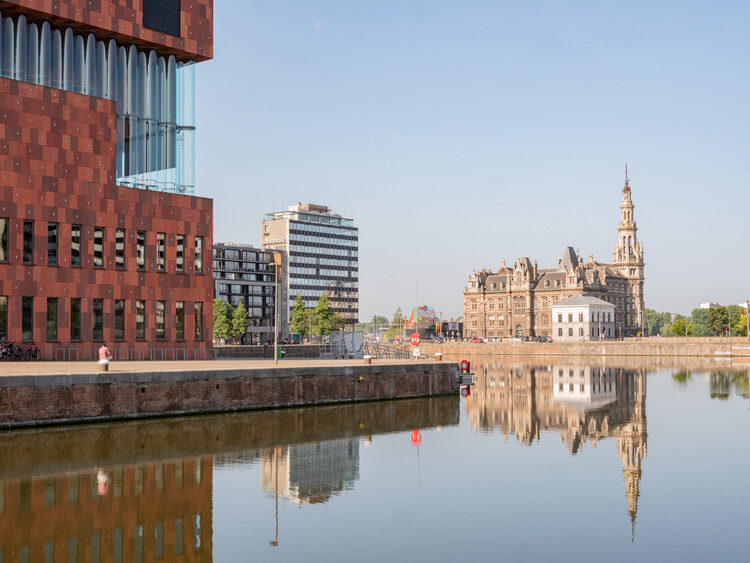
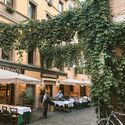
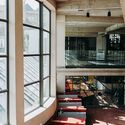
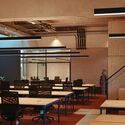
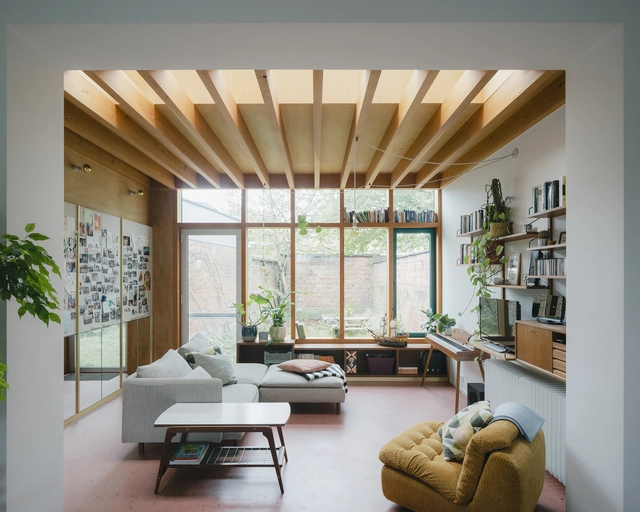
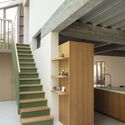
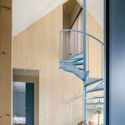
Photographer Marc Goodwin has extended his Atlas of Architectural Atmospheres to Belgium, capturing the workspaces of architecture studios in Antwerp, Brussels, and Ghent. The series includes large offices such as B-architecten, POLO, and Binst Architects, alongside smaller-scale practices like Studio Okami, Stand Van Zaken, and Bruno Spaas Architectuur. Many of them occupy buildings with layered pasts from former workshops, to cinemas, and from storage facilities, to waterfront structures.

In addition to photographing the studios, Goodwin asked each practice the same question: "What makes for a good office space and office culture for you?" Their responses accompany the images, offering insight into how architects define the atmosphere of their workplaces. Studio Okami describes its workplace as a "home office away from home," while Brut highlights the role of shared meals and greenery in softening their penthouse space.
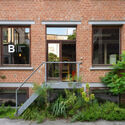
Belgium’s Architecture Offices Through the Lens of Marc Goodwin - Image 1 of 4Belgium’s Architecture Offices Through the Lens of Marc Goodwin - Image 2 of 4Belgium’s Architecture Offices Through the Lens of Marc Goodwin - Image 3 of 4Belgium’s Architecture Offices Through the Lens of Marc Goodwin - Image 4 of 4Belgium’s Architecture Offices Through the Lens of Marc Goodwin - More Images+ 23

Design Museum Gent Reopens with New Wing by Carmody Groarke and ATAMA

Audio available

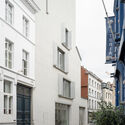
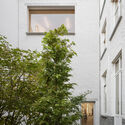
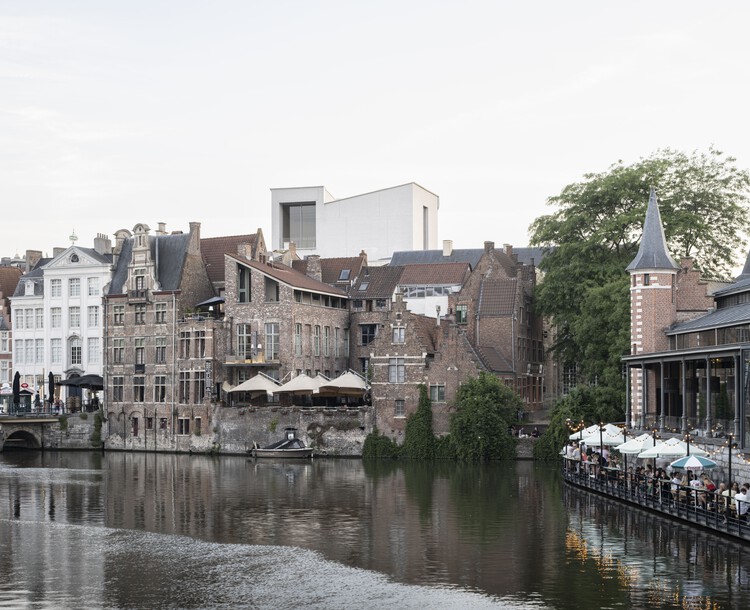
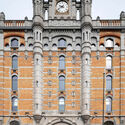
In November 2019, London-based Carmody Groarke and Ghent firm TRANS architectuur | stedenbouw, now known as ATAMA, won the Baumeister international competition to design an extension for Design Museum Gent, Belgium's largest design museum, located in Ghent's historic center. At the time, the museum comprised three buildings: the eighteenth-century Hotel de Coninck, the Leten House, with a sixteenth-century core, and a 1992 wing. After four years of renovation and expansion, the museum reopened on October 3, 2026, within the UNESCO World Heritage city center. The project combines the restoration of these historic buildings with a new wing designed by Carmody Groarke and ATAMA, alongside the restoration work led by RE-ST architectenvennootschap. The museum's collection spans design objects from the fourteenth century to the present, and the renewed building adds spaces for lectures, workshops, exhibitions and events, framing design as something visitors can use and engage with directly rather than only view.
Design Museum Gent Reopens with New Wing by Carmody Groarke and ATAMA - Image 1 of 4Design Museum Gent Reopens with New Wing by Carmody Groarke and ATAMA - Image 2 of 4Design Museum Gent Reopens with New Wing by Carmody Groarke and ATAMA - Image 3 of 4Design Museum Gent Reopens with New Wing by Carmody Groarke and ATAMA - Image 4 of 4Design Museum Gent Reopens with New Wing by Carmody Groarke and ATAMA - More Images+ 16

TAELON7’s Limbo Engawa Installation Moves From Accra to Art Omi in New York

Audio available

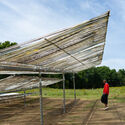
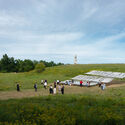
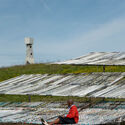
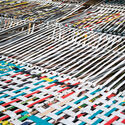
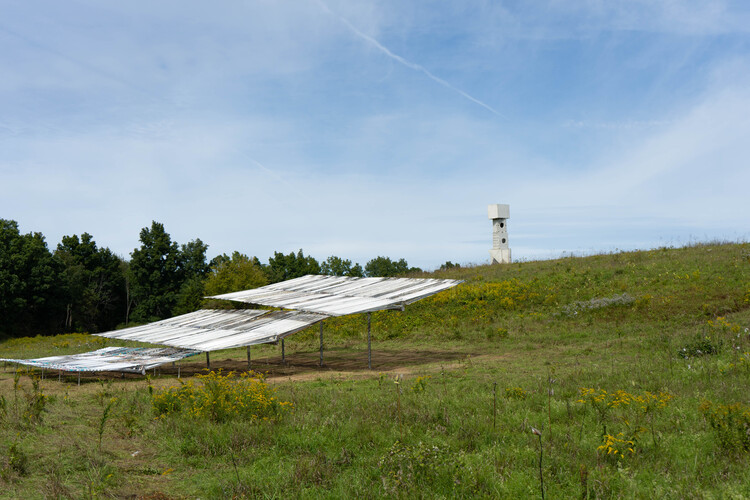
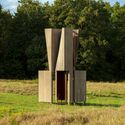
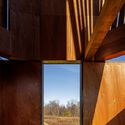
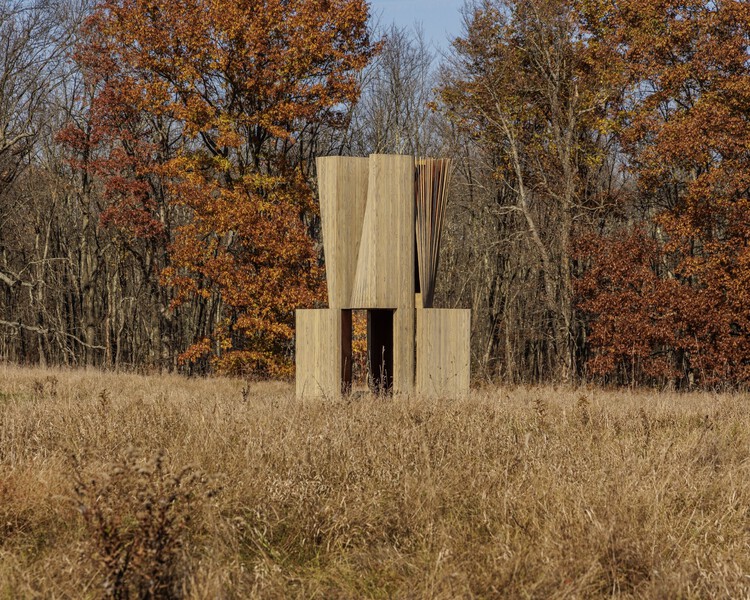
Art Omi and Limbo Museum have presented Limbo Engawa, a two-part site-specific installation by TAELON7, led by architect Juergen Benson-Strohmayer. First presented at Limbo Museum in Accra, Ghana, on March 12, 2026, the project was reconfigured for Art Omi's Sculpture & Architecture Park in Ghent, New York, where it opened on September 19, 2026. Developed as a joint commission between the two institutions, the project uses a modular architectural system to explore how spaces for gathering and exchange can respond to different landscapes, climates, and cultural contexts.

TAELON7’s Limbo Engawa Installation Moves From Accra to Art Omi in New York - 1 的图像 4TAELON7’s Limbo Engawa Installation Moves From Accra to Art Omi in New York - 2 的图像 4TAELON7’s Limbo Engawa Installation Moves From Accra to Art Omi in New York - 3 的图像 4TAELON7’s Limbo Engawa Installation Moves From Accra to Art Omi in New York - 4 的图像 4TAELON7’s Limbo Engawa Installation Moves From Accra to Art Omi in New York - More Images+ 5

Match House (Art Omi) Temporary Installation / Young Projects

Match House (Art Omi) Temporary Installation / Young Projects - Temporary InstallationsMatch House (Art Omi) Temporary Installation / Young Projects - Temporary InstallationsMatch House (Art Omi) Temporary Installation / Young Projects - Temporary InstallationsMatch House (Art Omi) Temporary Installation / Young Projects - Temporary InstallationsMatch House (Art Omi) Temporary Installation / Young Projects - More Images+ 21

  • Architects: Young Projects
  • Area Area of this architecture project Area:  10 ft²
  • Year Completion year of this architecture project Year:  2024
Subscriber Access

Reimagining the Complete Neighborhood through Urban Renaturing

Audio available

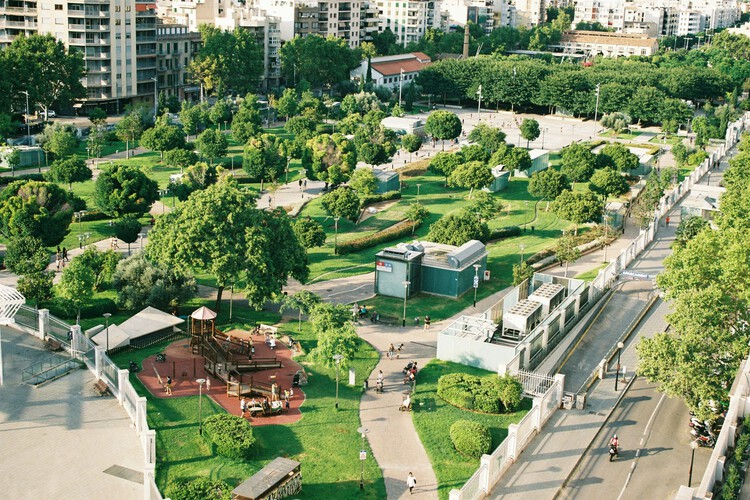
The ReGreeneration project, a Horizon Europe project led by Inetum and supported by C40 Cities, ARUP, Placemaking Europe, and several others, operates as an active collaboration with local governments, private companies, academia, and civil society organizations at the intersection of urban regeneration, green public spaces, and neighborhood-scale design. Its premise addresses how European cities are built and maintained and how they experience a changing climate, arguing that cities must fundamentally change to remain livable under accelerating climate pressures.

Reimagining the Complete Neighborhood through Urban Renaturing - Image 1 of 4Reimagining the Complete Neighborhood through Urban Renaturing - Image 2 of 4Reimagining the Complete Neighborhood through Urban Renaturing - Image 3 of 4Reimagining the Complete Neighborhood through Urban Renaturing - Image 4 of 4Reimagining the Complete Neighborhood through Urban Renaturing - More Images+ 12

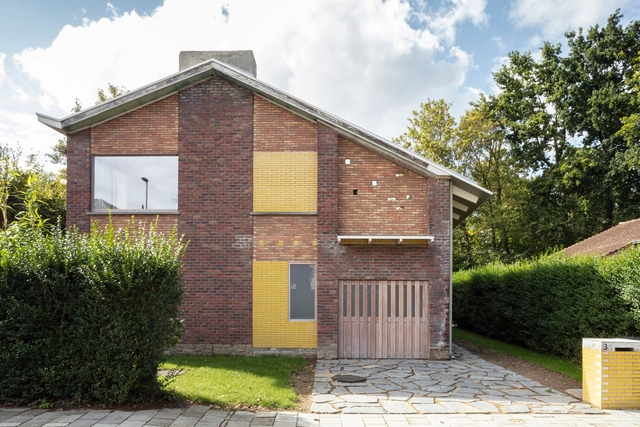
Daniël a Mid-Century Bungalow / FELT architecture & design

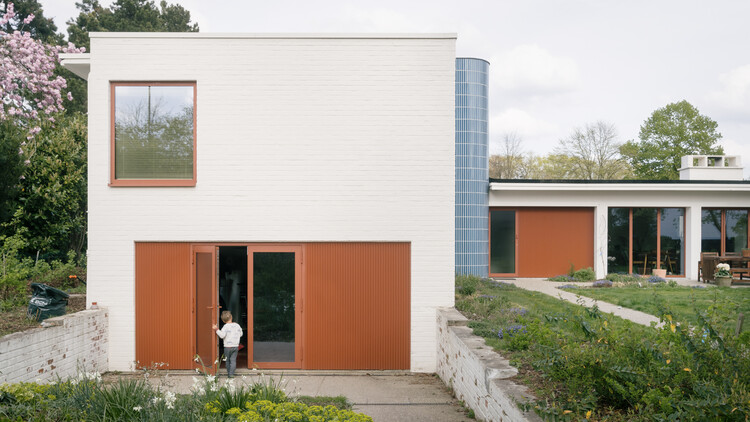
Daniël a Mid-Century Bungalow / FELT architecture & design - Exterior Photography, ExtensionDaniël a Mid-Century Bungalow / FELT architecture & design - ExtensionDaniël a Mid-Century Bungalow / FELT architecture & design - Exterior Photography, ExtensionDaniël a Mid-Century Bungalow / FELT architecture & design - ExtensionDaniël a Mid-Century Bungalow / FELT architecture & design - More Images+ 9

Heifort a Single-Story Home / FELT architecture & design

Heifort a Single-Story Home / FELT architecture & design - Exterior Photography, HousesHeifort a Single-Story Home / FELT architecture & design - Interior Photography, Houses, BedroomHeifort a Single-Story Home / FELT architecture & design - Interior Photography, Houses, Stairs, HandrailHeifort a Single-Story Home / FELT architecture & design - Interior Photography, HousesHeifort a Single-Story Home / FELT architecture & design - More Images+ 8

•
Ghent, Belgium

Household Practice / FELT architecture & design

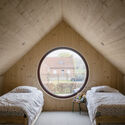
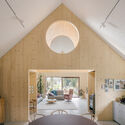
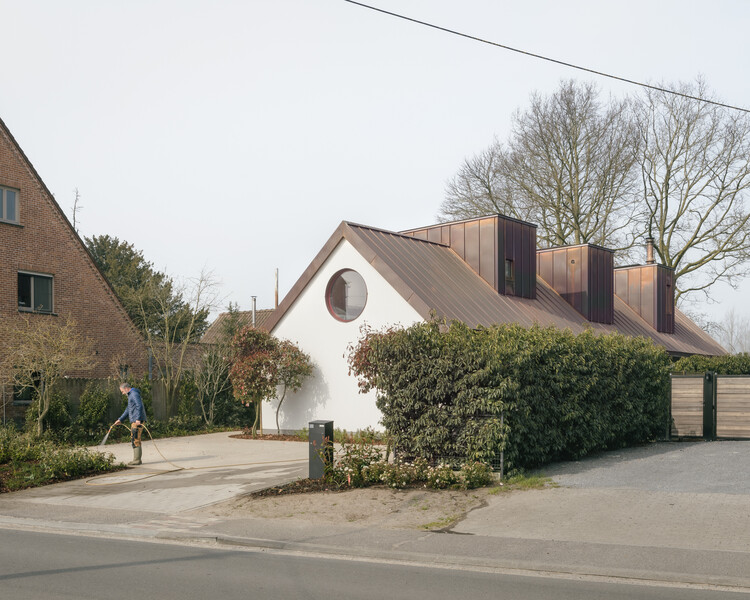
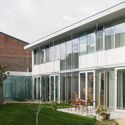
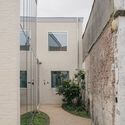
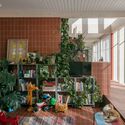
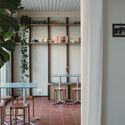
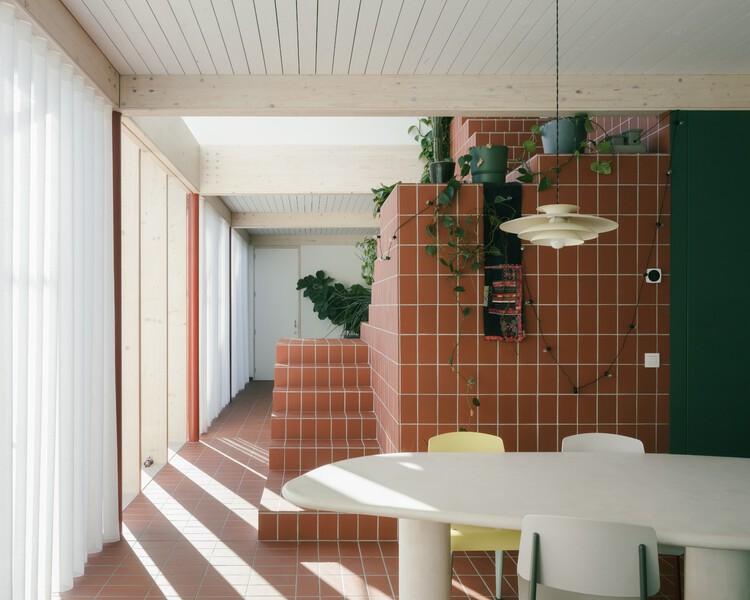
Household Practice / FELT architecture & design - Exterior Photography, Residential Architecture, Courtyard, DoorHousehold Practice / FELT architecture & design - Exterior Photography, Residential ArchitectureHousehold Practice / FELT architecture & design - Interior Photography, Residential ArchitectureHousehold Practice / FELT architecture & design - Interior Photography, Residential Architecture, Lighting, Table, ChairHousehold Practice / FELT architecture & design - More Images+ 20

  • Area Area of this architecture project Area:  345 m²
  • Year Completion year of this architecture project Year:  2022
  • Manufacturers Brands with products used in this architecture project
    Manufacturers:  AGROB BUCHTAL, Wienerberger, Eternit, Sapa Building System International NV

DT House / AE-architecten

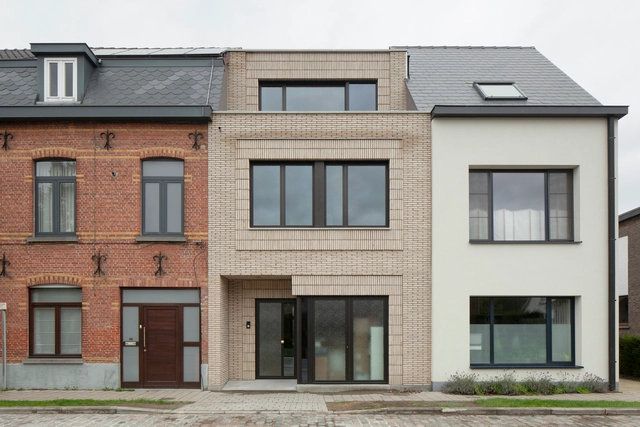
DT House / AE-architecten - Exterior Photography, Houses, Garden, DoorDT House / AE-architecten - Exterior Photography, HousesDT House / AE-architecten - Interior Photography, Houses, Kitchen, Chair, Table, Lighting, CountertopDT House / AE-architecten - Interior Photography, Houses, Kitchen, Door, ChairDT House / AE-architecten - More Images+ 11

  • Architects: AE-architecten
  • Area Area of this architecture project Area:  130 m²
  • Year Completion year of this architecture project Year:  2024

Wintercircus Technological and Cultural Hub / OYO

Wintercircus Technological and Cultural Hub / OYO - Interior Photography, Cultural Center, StairsWintercircus Technological and Cultural Hub / OYO - Cultural CenterWintercircus Technological and Cultural Hub / OYO - Interior Photography, Cultural Center, Lighting, ChairWintercircus Technological and Cultural Hub / OYO - Interior Photography, Cultural Center, Lighting, ChairWintercircus Technological and Cultural Hub / OYO - More Images+ 43

  • Architects: OYO
  • Area Area of this architecture project Area:  4830 m²
  • Year Completion year of this architecture project Year:  2024
  • Manufacturers Brands with products used in this architecture project
    Manufacturers:  Buro Project

House BRUS / Luchtschip Architectuur

House BRUS / Luchtschip Architectuur - Interior Photography, Renovation, Kitchen, Table, Lighting, ChairHouse BRUS / Luchtschip Architectuur - Interior Photography, RenovationHouse BRUS / Luchtschip Architectuur - RenovationHouse BRUS / Luchtschip Architectuur - Exterior Photography, RenovationHouse BRUS / Luchtschip Architectuur - More Images+ 15

DeDe House / OYO

DeDe House / OYO - Exterior Photography, Houses, FacadeDeDe House / OYO - Interior Photography, Houses, Table, ChairDeDe House / OYO - HousesDeDe House / OYO - Exterior Photography, Houses, FacadeDeDe House / OYO - More Images+ 29

•
Ghent, Belgium
  • Architects: OYO
  • Area Area of this architecture project Area:  369 m²
  • Year Completion year of this architecture project Year:  2019
  • Manufacturers Brands with products used in this architecture project
    Manufacturers:  Reynaers Aluminium
  • Professionals: Immohuys, LIME, Buro Bossaert

House S-L / GRAUX & BAEYENS architecten

House S-L / GRAUX & BAEYENS architecten - HousesHouse S-L / GRAUX & BAEYENS architecten - Interior Photography, Houses, Beam, LightingHouse S-L / GRAUX & BAEYENS architecten - Interior Photography, Houses, Kitchen, Sink, CountertopHouse S-L / GRAUX & BAEYENS architecten - HousesHouse S-L / GRAUX & BAEYENS architecten - More Images+ 16

•
Ghent, Belgium

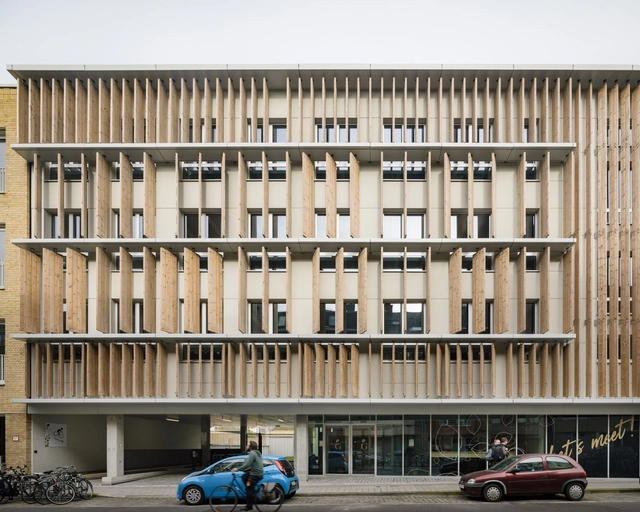
De Watergroep Office Building / evr-Architecten

De Watergroep Office Building / evr-Architecten - Exterior Photography, Office Buildings, FacadeDe Watergroep Office Building / evr-Architecten - Exterior Photography, Office Buildings, FacadeDe Watergroep Office Building / evr-Architecten - Interior Photography, Office Buildings, Door, FacadeDe Watergroep Office Building / evr-Architecten - Exterior Photography, Office Buildings, FacadeDe Watergroep Office Building / evr-Architecten - More Images+ 30

  • Architects: evr-Architecten
  • Area Area of this architecture project Area:  4480 m²
  • Year Completion year of this architecture project Year:  2023
  • Manufacturers Brands with products used in this architecture project
    Manufacturers:  Vande Moortel
  • Professionals: Dexco, Blasco, evr-architecten, Corridor

David Kohn Architects and noAarchitecten Win Competition to Redesign the SMAK Museum in Ghent, Belgium

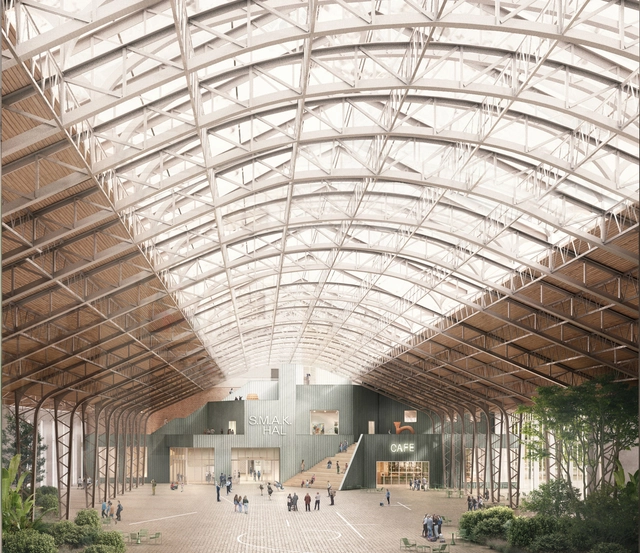
The team comprised of David Kohn Architects, noA Architecten, and Asli Çiçek has won the international competition for the redesign of SMAK, the Municipal Museum of Contemporary Art in Ghent, Belgium. The project includes the reconfiguration of the museum grounds and the extension of a cluster of historic buildings in the center of the city. Established in 1999, the Stedelijk Museum voor Actuele Kunst aims to redefine its relationship with the city and to create more appropriate space for the design of its extensive contemporary art collection.

David Kohn Architects and noAarchitecten Win Competition to Redesign the SMAK Museum in Ghent, Belgium - Imagen 1 de 4David Kohn Architects and noAarchitecten Win Competition to Redesign the SMAK Museum in Ghent, Belgium - Imagen 2 de 4David Kohn Architects and noAarchitecten Win Competition to Redesign the SMAK Museum in Ghent, Belgium - Imagen 3 de 4David Kohn Architects and noAarchitecten Win Competition to Redesign the SMAK Museum in Ghent, Belgium - Imagen 4 de 4David Kohn Architects and noAarchitecten Win Competition to Redesign the SMAK Museum in Ghent, Belgium - More Images+ 11

Reprise House / Marge architecten

Reprise House / Marge architecten - Exterior Photography, Houses, Facade, BenchReprise House / Marge architecten - Interior Photography, Houses, Door, ChairReprise House / Marge architecten - Interior Photography, Houses, Kitchen, Table, Lighting, ChairReprise House / Marge architecten - Exterior Photography, Houses, Door, FacadeReprise House / Marge architecten - More Images+ 15

  • Architects: Marge architecten
  • Area Area of this architecture project Area:  200 m²
  • Year Completion year of this architecture project Year:  2022
  • Manufacturers Brands with products used in this architecture project
    Manufacturers:  Nobili, Sapa Building System International NV, Vande Moortel, Winckelmans
  • Professionals: Stabimi

Campus ACV-CSC-Metea / evr-Architecten

Campus ACV-CSC-Metea / evr-Architecten - Exterior Photography, Renovation, FacadeCampus ACV-CSC-Metea / evr-Architecten - Exterior Photography, Renovation, FacadeCampus ACV-CSC-Metea / evr-Architecten - Exterior Photography, Renovation, FacadeCampus ACV-CSC-Metea / evr-Architecten - Interior Photography, Renovation, Facade, DoorCampus ACV-CSC-Metea / evr-Architecten - More Images+ 24

SL House / AE-architecten

SL House / AE-architecten - Exterior Photography, Houses, FacadeSL House / AE-architecten - HousesSL House / AE-architecten - Interior Photography, Houses, TableSL House / AE-architecten - Interior Photography, Houses, Stairs, FacadeSL House / AE-architecten - More Images+ 28

•
Ghent, Belgium
  • Architects: AE-architecten
  • Area Area of this architecture project Area:  215 m²
  • Year Completion year of this architecture project Year:  2024