1. ArchDaily
  2. Belgium

Belgium

Rotiers - Renovation of 46 housing units in Brussels / MULTIPLE Architecture & Urbanism

Rotiers - Renovation of 46 housing units in Brussels  / MULTIPLE Architecture & Urbanism - Exterior Photography, RefurbishmentRotiers - Renovation of 46 housing units in Brussels  / MULTIPLE Architecture & Urbanism - Exterior Photography, Refurbishment, FacadeRotiers - Renovation of 46 housing units in Brussels  / MULTIPLE Architecture & Urbanism - Exterior Photography, RefurbishmentRotiers - Renovation of 46 housing units in Brussels  / MULTIPLE Architecture & Urbanism - RefurbishmentRotiers - Renovation of 46 housing units in Brussels  / MULTIPLE Architecture & Urbanism - More Images+ 22

Recycling Park / Bovenbouw

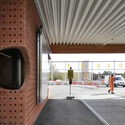
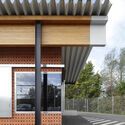
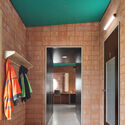
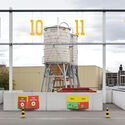
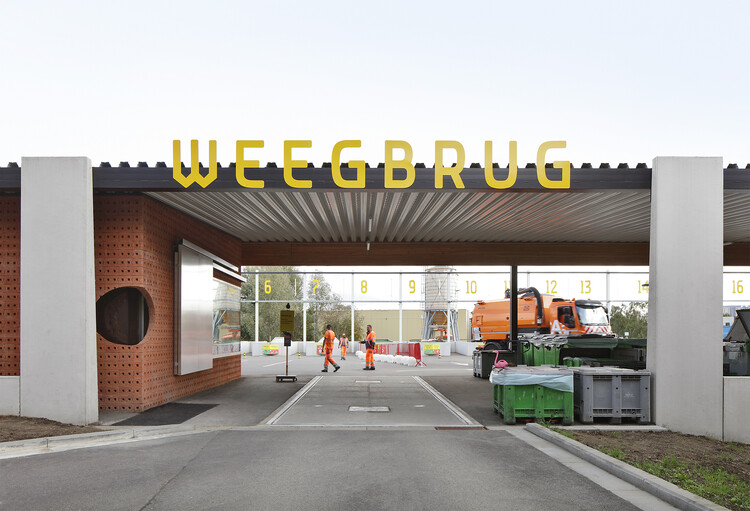
Recycling Park / Bovenbouw  - Interior Photography, Public ArchitectureRecycling Park / Bovenbouw  - Public ArchitectureRecycling Park / Bovenbouw  - Interior Photography, Public ArchitectureRecycling Park / Bovenbouw  - Public ArchitectureRecycling Park / Bovenbouw  - More Images+ 31

The City as a Quarry: Housing Transformation

The City as a Quarry: Housing Transformation brings together representatives of the European Commission and the Government of Catalonia with European architects to explore how the renovation, reuse and transformation of existing buildings can help increase housing supply in response to the housing crisis and the climate emergency.

V Penthouse / Merckx-Holvoet Architects

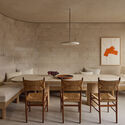
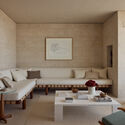
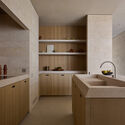
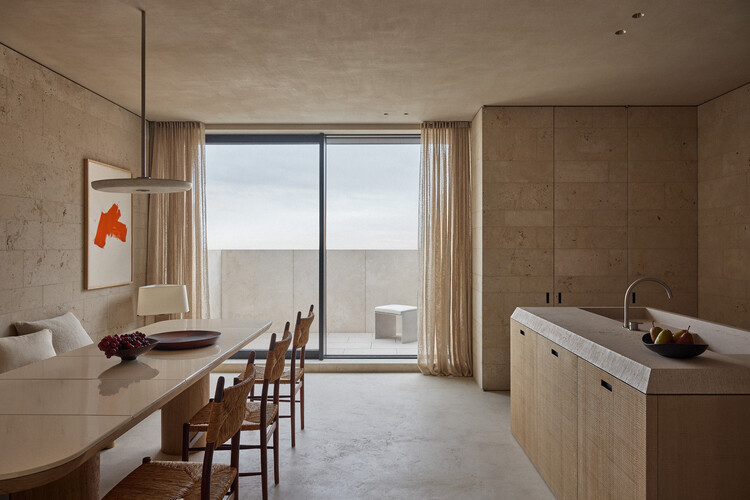
V Penthouse  / Merckx-Holvoet Architects - Interior Photography, Apartment Interiors, Table, ChairV Penthouse  / Merckx-Holvoet Architects - Interior Photography, Apartment Interiors, Table, ChairV Penthouse  / Merckx-Holvoet Architects - Interior Photography, Apartment Interiors, Kitchen, CountertopV Penthouse  / Merckx-Holvoet Architects - Interior Photography, Apartment Interiors, ChairV Penthouse  / Merckx-Holvoet Architects - More Images+ 22

Het Steen Antwerp - Visitor Center and Tourist Reception / noAarchitecten

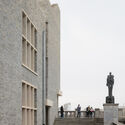
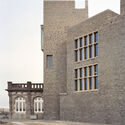
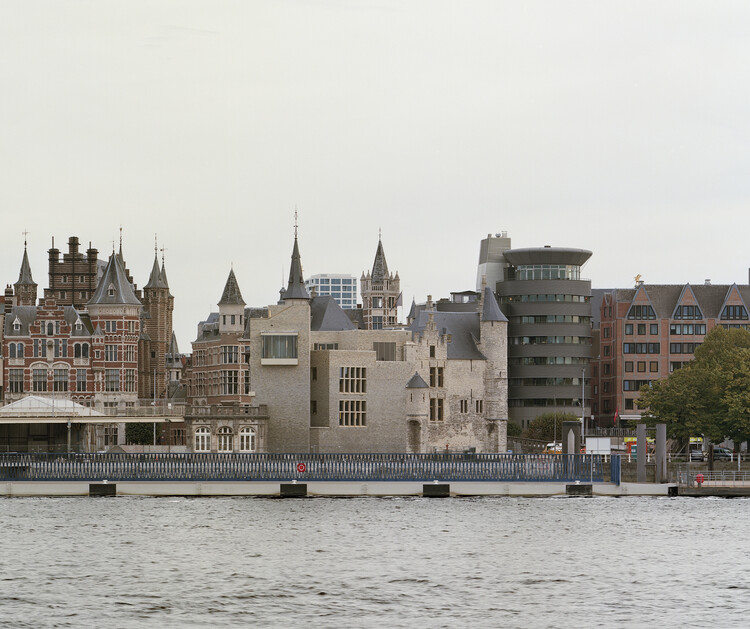
Het Steen Antwerp - Visitor Center and Tourist Reception / noAarchitecten - Exterior Photography, Heritage, FacadeHet Steen Antwerp - Visitor Center and Tourist Reception / noAarchitecten - Exterior Photography, HeritageHet Steen Antwerp - Visitor Center and Tourist Reception / noAarchitecten - Exterior Photography, Heritage, StairsHet Steen Antwerp - Visitor Center and Tourist Reception / noAarchitecten - Exterior Photography, HeritageHet Steen Antwerp - Visitor Center and Tourist Reception / noAarchitecten - More Images+ 20

  • Architects: noAarchitecten
  • Area Area of this architecture project Area:  5000 m²
  • Year Completion year of this architecture project Year:  2022

Hasselt Beguinage Institute / Bovenbouw

Hasselt Beguinage Institute / Bovenbouw - Adaptive ReuseHasselt Beguinage Institute / Bovenbouw - Exterior Photography, Adaptive ReuseHasselt Beguinage Institute / Bovenbouw - Interior Photography, Adaptive Reuse, Table, ChairHasselt Beguinage Institute / Bovenbouw - Interior Photography, Adaptive Reuse, Beam, ChairHasselt Beguinage Institute / Bovenbouw - More Images+ 16

  • Architects: Bovenbouw
  • Area Area of this architecture project Area:  3800 m²
  • Year Completion year of this architecture project Year:  2025

Ruin House - Nijl a Multigenerational holiday home / Studio Okami Architects

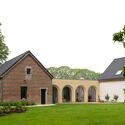
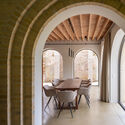
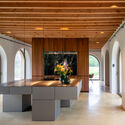
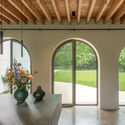
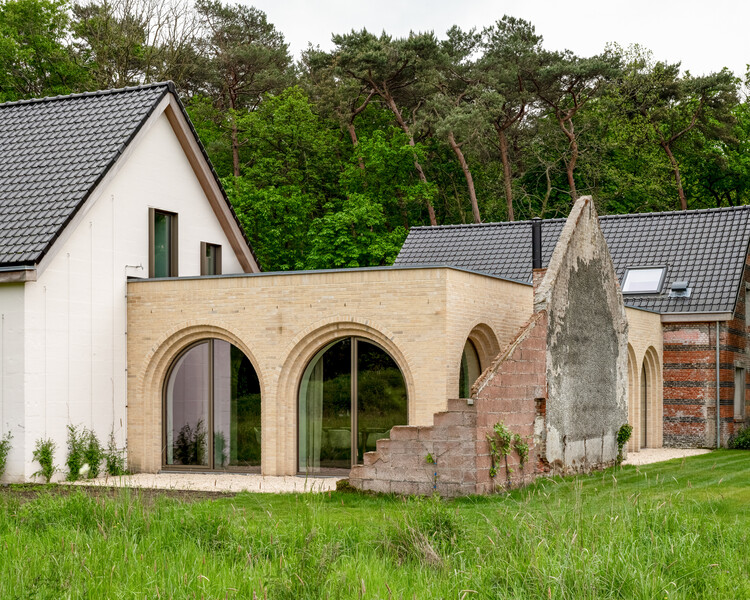
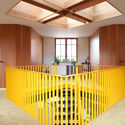
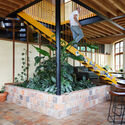
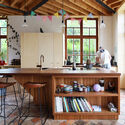
Ruin House - Nijl a Multigenerational holiday home / Studio Okami Architects - Exterior Photography, Extension, GardenRuin House - Nijl a Multigenerational holiday home / Studio Okami Architects - Interior Photography, Extension, Arch, Arcade, Beam, Column, ChairRuin House - Nijl a Multigenerational holiday home / Studio Okami Architects - Interior Photography, Extension, Kitchen, Lighting, ChairRuin House - Nijl a Multigenerational holiday home / Studio Okami Architects - Interior Photography, Extension, Arch, Beam, Lighting, ChairRuin House - Nijl a Multigenerational holiday home / Studio Okami Architects - More Images+ 25

Tomas & Katrien House / Atelier Vens Vanbelle

Tomas & Katrien House  / Atelier Vens Vanbelle - Interior Photography, Houses, StairsTomas & Katrien House  / Atelier Vens Vanbelle - Interior Photography, Houses, Stairs, Handrail, BeamTomas & Katrien House  / Atelier Vens Vanbelle - Interior Photography, Houses, Kitchen, Countertop, Table, Lighting, ChairTomas & Katrien House  / Atelier Vens Vanbelle - Exterior Photography, HousesTomas & Katrien House  / Atelier Vens Vanbelle - More Images+ 16

  • Area Area of this architecture project Area:  240 m²
  • Year Completion year of this architecture project Year:  2025
  • Manufacturers Brands with products used in this architecture project
    Manufacturers:  Wienerberger

Campus Deleers / SMAK Architects

Campus Deleers / SMAK Architects - Exterior Photography, Adaptive Reuse, StairsCampus Deleers / SMAK Architects - Exterior Photography, Adaptive Reuse, HandrailCampus Deleers / SMAK Architects - Interior Photography, Adaptive ReuseCampus Deleers / SMAK Architects - Interior Photography, Adaptive Reuse, StairsCampus Deleers / SMAK Architects - More Images+ 14

  • Architects: SMAK Architects
  • Area Area of this architecture project Area:  26000 m²
  • Year Completion year of this architecture project Year:  2025

Brugge Diptych / PARA

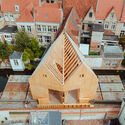
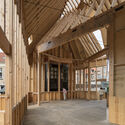
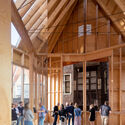
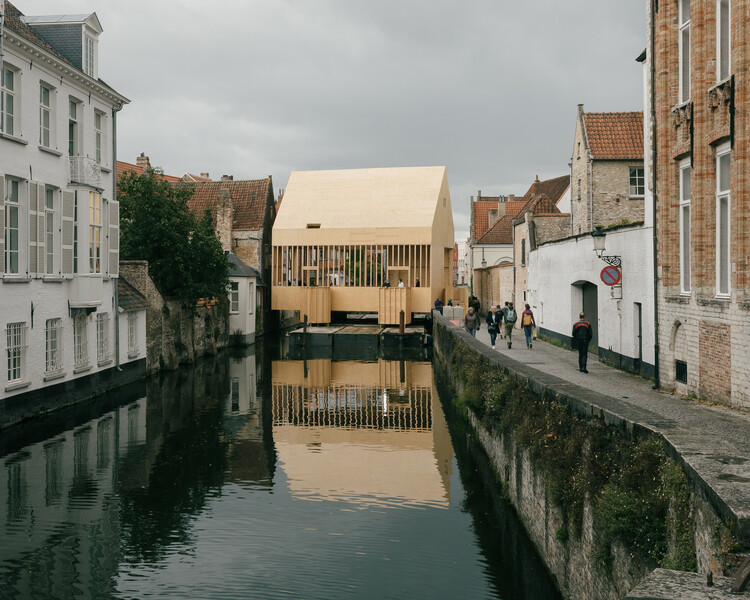
Brugge Diptych / PARA - HeritageBrugge Diptych / PARA - HeritageBrugge Diptych / PARA - Interior Photography, Heritage, BeamBrugge Diptych / PARA - Interior Photography, HeritageBrugge Diptych / PARA - More Images+ 15

  • Architects: PARA Project
  • Area Area of this architecture project Area:  444 m²
  • Year Completion year of this architecture project Year:  2021

Collège Cardinal Mercier / LT2A + OPEN ARCHITECTES

Collège Cardinal Mercier / LT2A + OPEN ARCHITECTES - Exterior Photography, High SchoolCollège Cardinal Mercier / LT2A + OPEN ARCHITECTES - High SchoolCollège Cardinal Mercier / LT2A + OPEN ARCHITECTES - High SchoolCollège Cardinal Mercier / LT2A + OPEN ARCHITECTES - High SchoolCollège Cardinal Mercier / LT2A + OPEN ARCHITECTES - More Images+ 15

  • Architects: LT2A, OPEN ARCHITECTES
  • Area Area of this architecture project Area:  3000 m²
  • Year Completion year of this architecture project Year:  2023
  • Manufacturers Brands with products used in this architecture project
    Manufacturers:  Knauf

Import WB_Export BCN. Reactivate the city

The fifth edition of the Cities Connection Project, in collaboration with Wallonie-Bruxelles Architectures, will be presented in Brussels as a dual exhibition addressing the reuse of existing spaces, mixed-use developments, and reconstruction in Wallonia-Brussels and Barcelona.

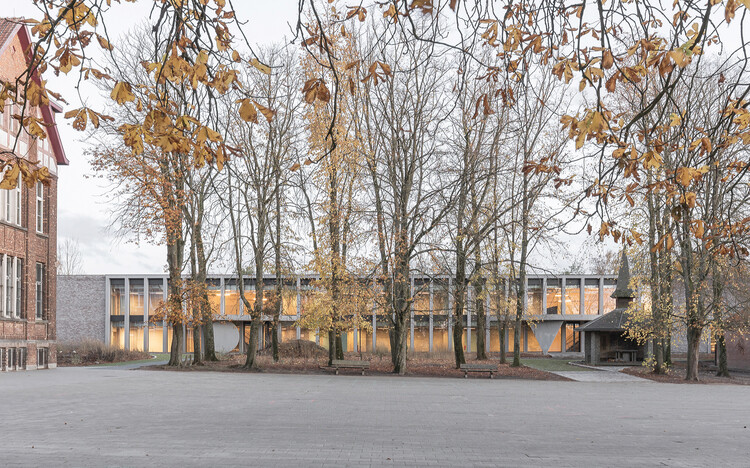
School Maria Assumpta Instituut / LOW Architecten

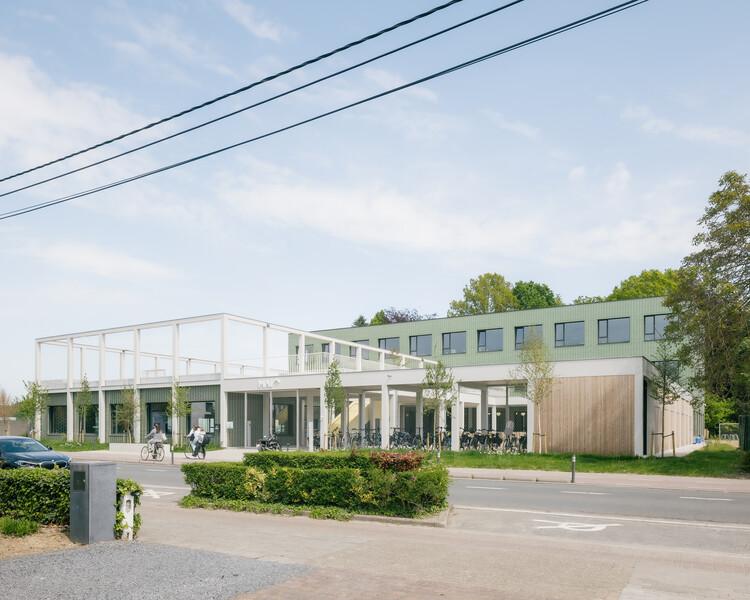
School Maria Assumpta Instituut / LOW Architecten - Schools School Maria Assumpta Instituut / LOW Architecten - Exterior Photography, Schools , Fence, HandrailSchool Maria Assumpta Instituut / LOW Architecten - Interior Photography, Schools , CourtyardSchool Maria Assumpta Instituut / LOW Architecten - Interior Photography, Schools School Maria Assumpta Instituut / LOW Architecten - More Images+ 10

  • Architects: LOW Architecten
  • Area Area of this architecture project Area:  3500 m²
  • Year Completion year of this architecture project Year:  2025

Charleroi Palais des Expositions / AgwA + architecten jan de vylder inge vinck

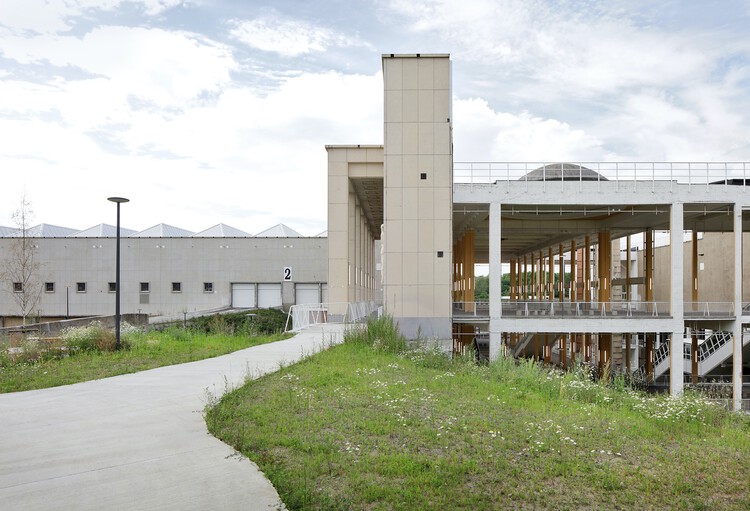
Charleroi Palais des Expositions / AgwA + architecten jan de vylder inge vinck - Exterior Photography, Adaptive ReuseCharleroi Palais des Expositions / AgwA + architecten jan de vylder inge vinck - Exterior Photography, Adaptive Reuse, ColumnCharleroi Palais des Expositions / AgwA + architecten jan de vylder inge vinck - Adaptive ReuseCharleroi Palais des Expositions / AgwA + architecten jan de vylder inge vinck - Adaptive ReuseCharleroi Palais des Expositions / AgwA + architecten jan de vylder inge vinck - More Images+ 14

Habitat Hub / Arquid

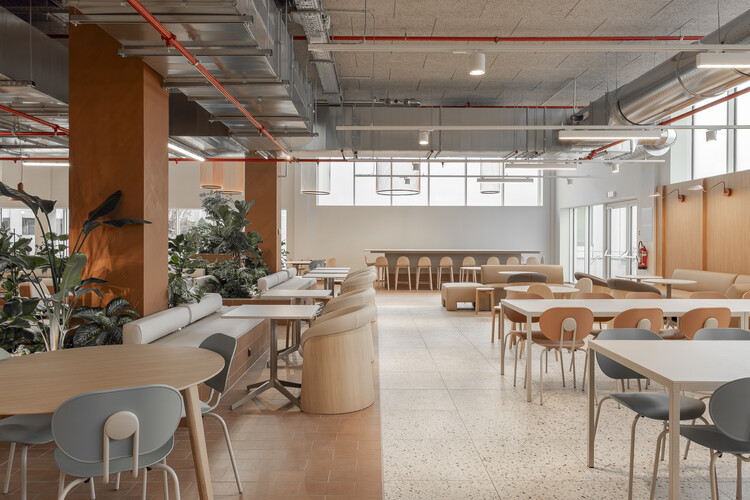
Habitat Hub / Arquid - Interior Photography, Offices Interiors, KitchenHabitat Hub / Arquid - Interior Photography, Offices Interiors, ChairHabitat Hub / Arquid - Offices InteriorsHabitat Hub / Arquid - Offices InteriorsHabitat Hub / Arquid - More Images+ 12

  • Architects: Arquid
  • Area Area of this architecture project Area:  1750 m²
  • Year Completion year of this architecture project Year:  2026

Villa Nouvelle Vague / Magalie Munters™ Architecture

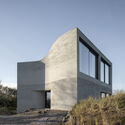
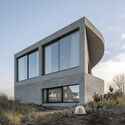
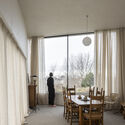
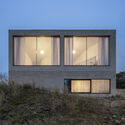
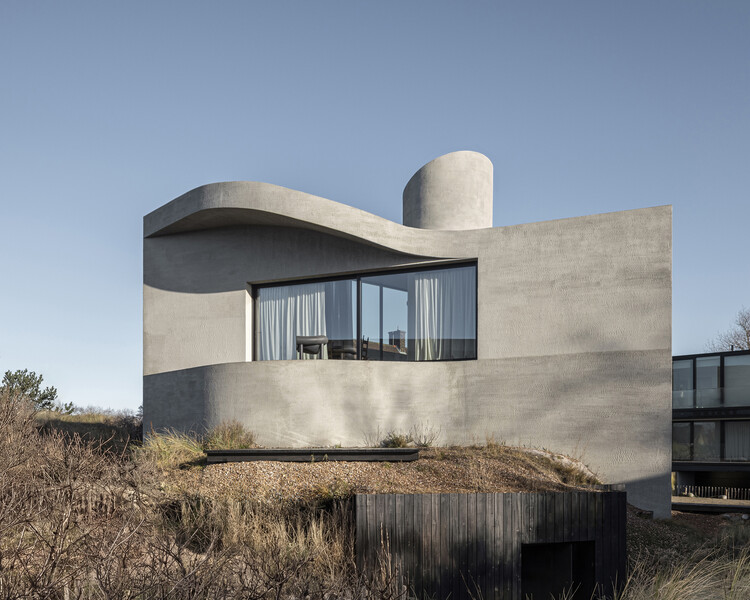
Villa Nouvelle Vague  / Magalie Munters™ Architecture - Exterior Photography, HousesVilla Nouvelle Vague  / Magalie Munters™ Architecture - Exterior Photography, HousesVilla Nouvelle Vague  / Magalie Munters™ Architecture - Interior Photography, Houses, ChairVilla Nouvelle Vague  / Magalie Munters™ Architecture - HousesVilla Nouvelle Vague  / Magalie Munters™ Architecture - More Images+ 33

•
Koksijde, Belgium

Platte-Lostraat Collective Housing / KPW architecten

Platte-Lostraat  Collective Housing  / KPW architecten - Exterior Photography, Residential Architecture, Facade, BalconyPlatte-Lostraat  Collective Housing  / KPW architecten - Interior Photography, Residential Architecture, Facade, BalconyPlatte-Lostraat  Collective Housing  / KPW architecten - Interior Photography, Residential Architecture, Kitchen, Countertop, Lighting, ChairPlatte-Lostraat  Collective Housing  / KPW architecten - Interior Photography, Residential Architecture, Stairs, Facade, Handrail, Door, BalconyPlatte-Lostraat  Collective Housing  / KPW architecten - More Images+ 22

  • Architects: KPW architecten
  • Area Area of this architecture project Area:  3300 m²
  • Year Completion year of this architecture project Year:  2025
  • Manufacturers Brands with products used in this architecture project
    Manufacturers:  Recticel, Sapa Building System International NV

Youth Center Mena / fijn atelier + Studio Kloek

Youth Center Mena / fijn atelier + Studio Kloek - Exterior Photography, Public ArchitectureYouth Center Mena / fijn atelier + Studio Kloek - Exterior Photography, Public ArchitectureYouth Center Mena / fijn atelier + Studio Kloek - Interior Photography, Public Architecture, KitchenYouth Center Mena / fijn atelier + Studio Kloek - Exterior Photography, Public ArchitectureYouth Center Mena / fijn atelier + Studio Kloek - More Images+ 21