1. ArchDaily
  2. Domesticity

Domesticity: The Latest Architecture and News

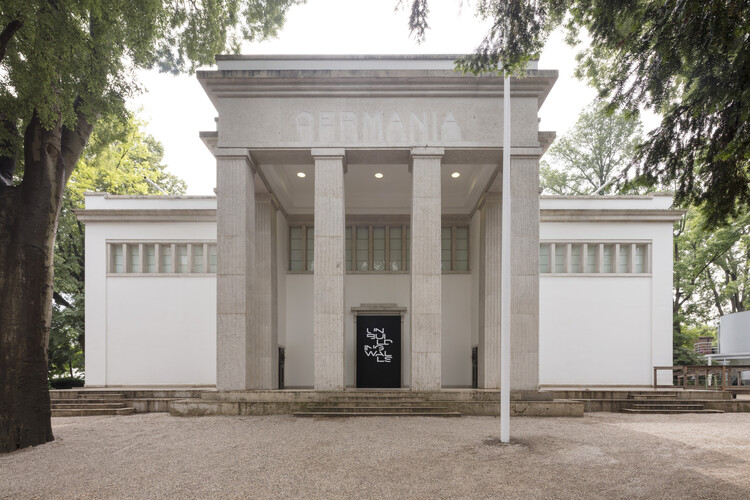
The German Pavilion Examines Coexistence and Democracy Through "CONVIVERE" at the 2027 Venice Architecture Biennale

Audio available

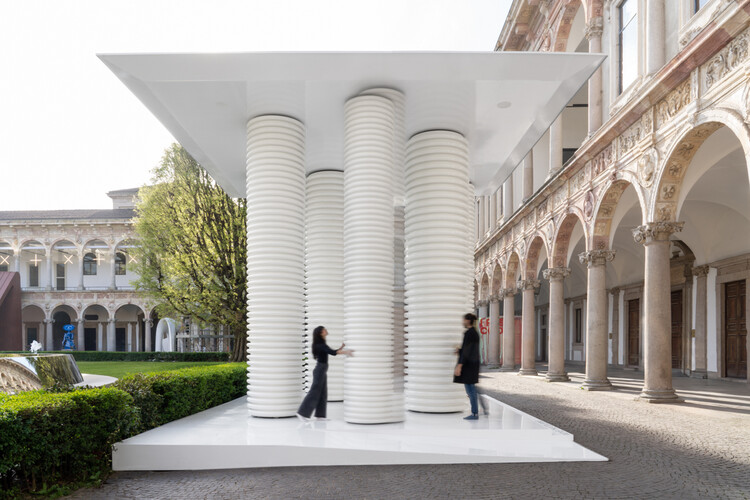
The German Federal Ministry for Housing, Urban Development and Building has appointed Kawahara Krause Architects, Andres Lepik, and Olga Cobuscean as curators for the German Pavilion at the 20th International Architecture Exhibition — La Biennale di Venezia 2027. The exhibition is titled "CONVIVERE — A Repertoire of Living Together" and turns visitors' attention to the in-between spaces of housing: the threshold, the stairwell, the courtyard, the space in front of the door. The curatorial argument starts from a diagnosis of today's growing social isolation, political polarization, and increasing pressure to build more and faster, and uses these spaces, where everyday coexistence begins, to ask how architecture can contribute to the foundations of democracy.

The German Pavilion Examines Coexistence and Democracy Through "CONVIVERE" at the 2027 Venice Architecture Biennale - Imagen 1 de 4The German Pavilion Examines Coexistence and Democracy Through "CONVIVERE" at the 2027 Venice Architecture Biennale - Imagen 2 de 4The German Pavilion Examines Coexistence and Democracy Through "CONVIVERE" at the 2027 Venice Architecture Biennale - Imagen 3 de 4The German Pavilion Examines Coexistence and Democracy Through "CONVIVERE" at the 2027 Venice Architecture Biennale - Imagen 4 de 4The German Pavilion Examines Coexistence and Democracy Through CONVIVERE at the 2027 Venice Architecture Biennale - More Images+ 3

One House, Many Climates: When Greenhouse Design Enters the Home

Subscriber Access | 
Audio available

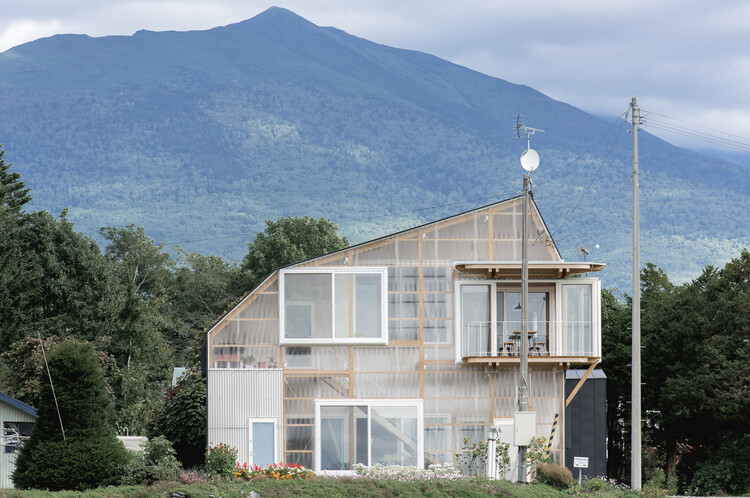
A greenhouse is a building designed to create one climate inside another. By controlling sunlight, heat, and ventilation through its enclosure, it produces conditions that differ from those outside. Traditionally, that controlled environment was designed around plants. In housing, the same principle is increasingly being used to shape spaces for people.

Bringing greenhouse construction into a house offers more than additional enclosure. It can create sheltered spaces without conditioning them like conventional interior rooms, capture solar heat when it is useful, provide ventilation when temperatures rise, and extend the periods of the year when certain areas of the home remain comfortable to occupy.

One House, Many Climates: When Greenhouse Design Enters the Home - Imagem 1 de 4One House, Many Climates: When Greenhouse Design Enters the Home - Imagem 2 de 4One House, Many Climates: When Greenhouse Design Enters the Home - Imagem 3 de 4One House, Many Climates: When Greenhouse Design Enters the Home - Imagem 4 de 4One House, Many Climates: When Greenhouse Design Enters the Home - More Images+ 11

The Kitchen Edge: Service, Storage, and Domestic Boundaries in Compact Interiors

Subscriber Access | 
Audio available

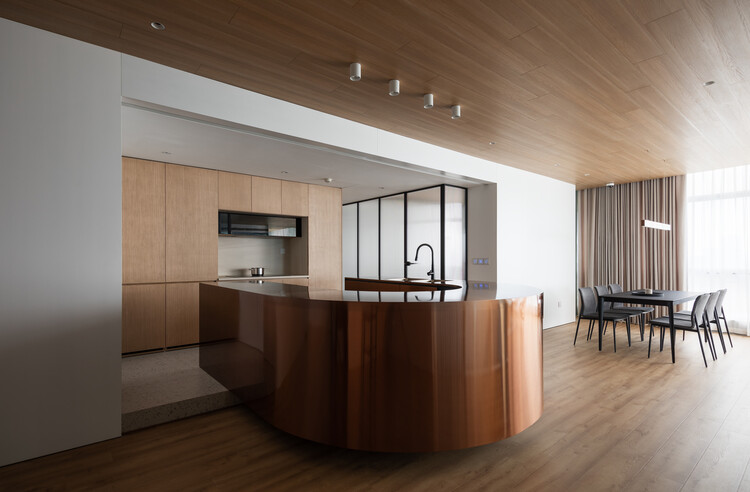
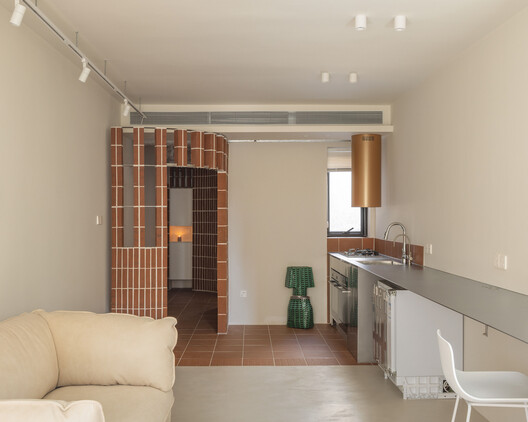
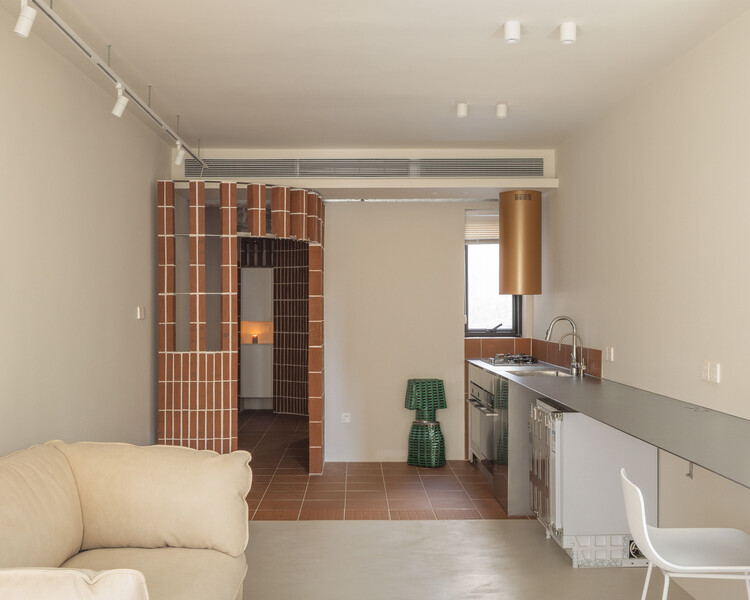
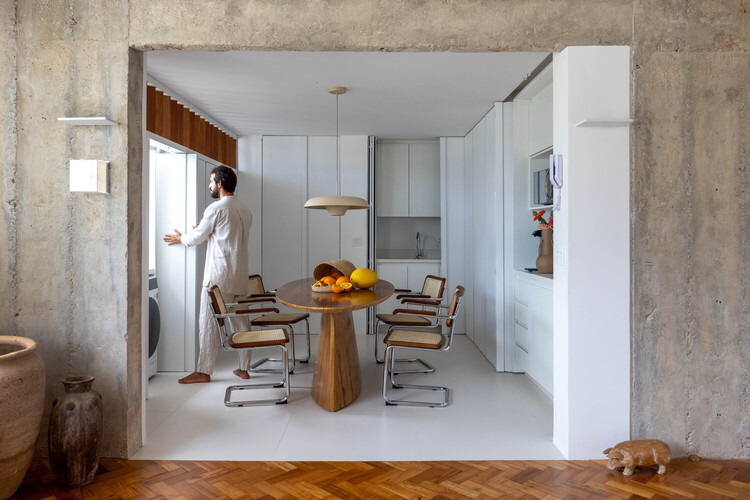
In compact homes, the kitchen is rarely only a room for cooking. It often operates as an edge: a service wall or a boundary between domestic work and social life. Its importance lies not only in food preparation, but in how it organizes the rest of the home, particularly due to limitations of plumbing and ventilation requirements. Before a living room can feel open, the kitchen often has to absorb the practical intensity of daily life: water, heat, smell, appliances, groceries, and storage.

This is especially visible in dense East Asian interiors, where domestic space is frequently shaped by limited area, changing family structures, hybrid work, and the cultural specificity of cooking. The open kitchen may be framed as a lifestyle feature, but in many apartments it is also a planning problem. It has to negotiate domestic labor, support informal gathering, and sometimes, as space-saving strategies, replace the hallway or foyer. More than a design gesture, the kitchen edge is therefore a spatial agreement between service and living.

The Kitchen Edge: Service, Storage, and Domestic Boundaries in Compact Interiors  - Imagen 1 de 4The Kitchen Edge: Service, Storage, and Domestic Boundaries in Compact Interiors  - Imagen 2 de 4The Kitchen Edge: Service, Storage, and Domestic Boundaries in Compact Interiors  - Imagen 3 de 4The Kitchen Edge: Service, Storage, and Domestic Boundaries in Compact Interiors  - Imagen 4 de 4The Kitchen Edge: Service, Storage, and Domestic Boundaries in Compact Interiors  - More Images+ 15

The Handmade Surface: Imperfection, Texture, and Craft in Contemporary Chinese Interiors

Audio available

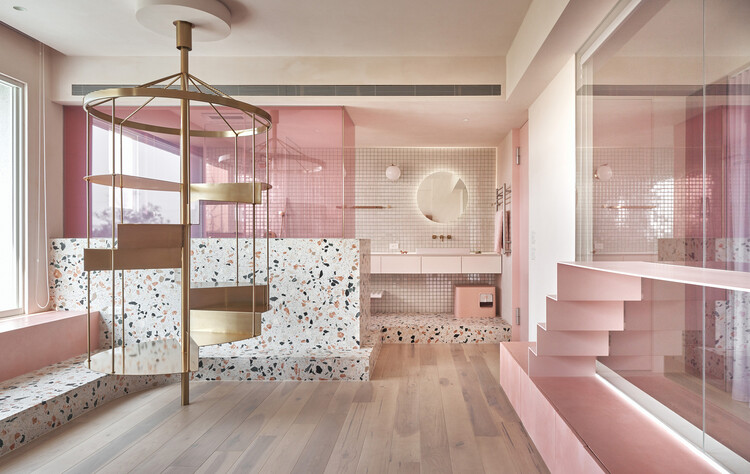
Craft in contemporary interiors is increasingly valuable in the way materials are joined and brought into relation with one another. As the appetite for fast, inexpensive, and profitable retrofitting grows, there is also a parallel desire for interiors that feel thoughtfully resolved: spaces where details are integrated, material assemblies are considered, textures transition with intention, and hardware is treated as part of the architectural language rather than an afterthought. In many contemporary Chinese interiors, craft operates quietly through the treatment of surfaces and structures: timber that retains its irregularity, terrazzo that records aggregate and handwork, or finishes that reveal the care of their making.

This is especially important in an era when digital images increasingly reward smoothness. Rendered interiors often appear seamless, frictionless, and complete before construction has even begun. Craft complicates this image. It introduces tolerance, texture, material resistance, and the sense that a surface has passed through human hands before becoming architecture. Imperfection is not necessarily a failure of precision. To the eye that knows how to read it, it can become evidence of process.

The Handmade Surface: Imperfection, Texture, and Craft in Contemporary Chinese Interiors - Imagem 1 de 4The Handmade Surface: Imperfection, Texture, and Craft in Contemporary Chinese Interiors - Imagem 2 de 4The Handmade Surface: Imperfection, Texture, and Craft in Contemporary Chinese Interiors - Imagem 3 de 4The Handmade Surface: Imperfection, Texture, and Craft in Contemporary Chinese Interiors - Imagem 4 de 4The Handmade Surface: Imperfection, Texture, and Craft in Contemporary Chinese Interiors - More Images+ 16

Before the Living Room: Entry Thresholds in Compact Urban Homes

Subscriber Access | 
Audio available

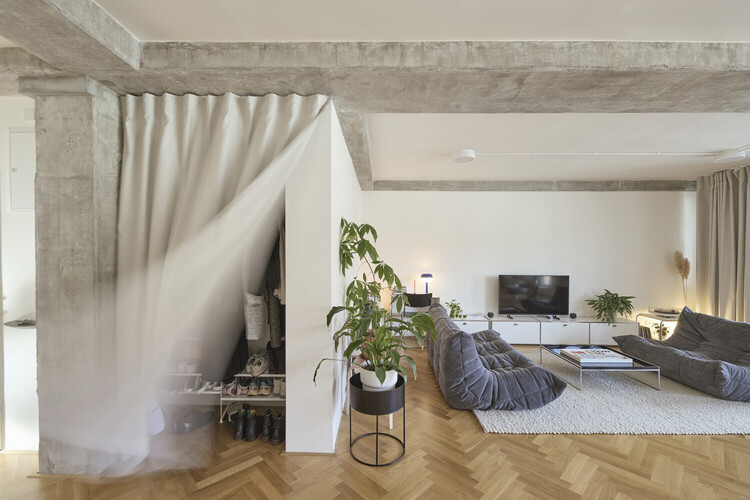
In many homes, the entry is treated as leftover space or a narrow strip transition before the living room begins. Yet in dense Asia-Pacific interiors, sometimes despite the small sizes, the entrance often performs far more work than its size suggests. It is the threshold that dictates the transition: street is filtered, body adjusts, shoes are removed, guests are received, privacy is negotiated, and domestic order begins. Before the living room became recognizable as interior, the entry sequence and space had already staged the first act of inhabitation.

The Japanese genkan is perhaps the most familiar version of this condition, but the logic extends far beyond Japan. Across apartments, terrace houses, public housing units, and compact urban homes, the entry threshold becomes a small but charged architectural device. It manages hygiene as well as spatial sequencing through various deliberate architectural elements. It can be a recessed floor, a thickened wall, a compressed corridor, a screen, or a small foyer between public circulation and private life. Its importance lies not in its size, but in the number of transitions it holds.

Before the Living Room: Entry Thresholds in Compact Urban Homes - Imagem 1 de 4Before the Living Room: Entry Thresholds in Compact Urban Homes - Imagem 2 de 4Before the Living Room: Entry Thresholds in Compact Urban Homes - Imagem 3 de 4Before the Living Room: Entry Thresholds in Compact Urban Homes - Imagem 4 de 4Before the Living Room: Entry Thresholds in Compact Urban Homes - More Images+ 25

Designed to Repeat, Forced to Adapt: The Parallel Architecture of Socialist Housing

Audio available

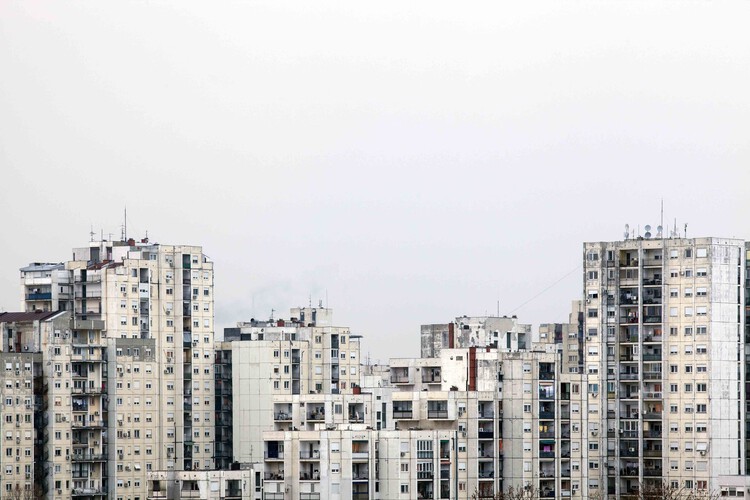
A housing block in New Belgrade appears orderly from a distance. Concrete slabs repeat with disciplined consistency, windows align into measured grids, and balconies stack with the confidence of a system certain of itself. However, proximity changes the reading. One balcony is enclosed in aluminum glazing, another softened with improvised shading. Insulation thickens part of a façade while laundry frames another edge like an accidental elevation study. The district still reads as planned, though occupation has made its order less uniform. Within that order, repetition has gradually been rewritten through occupation.


Designed to Repeat, Forced to Adapt: The Parallel Architecture of Socialist Housing - Image 1 of 4Designed to Repeat, Forced to Adapt: The Parallel Architecture of Socialist Housing - Image 2 of 4Designed to Repeat, Forced to Adapt: The Parallel Architecture of Socialist Housing - Image 3 of 4Designed to Repeat, Forced to Adapt: The Parallel Architecture of Socialist Housing - Image 4 of 4Designed to Repeat, Forced to Adapt: The Parallel Architecture of Socialist Housing - More Images+ 10

The Productive Clash: Heritage Interiors, Contemporary Projects, and the Value of Imperfection

Audio available

Heritage, in interiors, is increasingly rarer to be only a matter of preservation alone. More often it arrives as friction: the encounter between what a building already is—its plan logic, its scars, its structural inconsistencies—and what contemporary life demands of it.

Some of the most convincing projects today are not those that "restore" an interior back to a single moment, nor those that erase the past under a seamless new skin. They are the ones that stage a relationship between old and new—allowing contrast to do more than tell a story, and letting the clash become a pragmatic tool for construction, budget, and speed.

The Productive Clash: Heritage Interiors, Contemporary Projects, and the Value of Imperfection - Image 1 of 4The Productive Clash: Heritage Interiors, Contemporary Projects, and the Value of Imperfection - Image 2 of 4The Productive Clash: Heritage Interiors, Contemporary Projects, and the Value of Imperfection - Image 3 of 4The Productive Clash: Heritage Interiors, Contemporary Projects, and the Value of Imperfection - Image 4 of 4The Productive Clash: Heritage Interiors, Contemporary Projects, and the Value of Imperfection - More Images+ 28

Beyond Circulation: Stair Solutions for Small-Footprint Living in Asia

Subscriber Access | 
Audio available

In many high-density cities across Asia, the staircase is often treated as a necessary evil. Whether in apartment buildings, private homes, or retail interiors, it is frequently hidden, tucked away, or pushed to the margins—an element to be minimized so more area can be given to "usable" space. Yet as density intensifies and square footage becomes increasingly scarce, architects and designers are forced to rethink this vertical puzzle.

The question shifts from how to conceal the staircase to how to make it work harder: can it become a productive addition to the interior—an architectural device that does more than connect levels, performing dual (or multiple) duties rather than simply consuming floor area?

Beyond Circulation: Stair Solutions for Small-Footprint Living in Asia - Imagem 1 de 4Beyond Circulation: Stair Solutions for Small-Footprint Living in Asia - Imagem 2 de 4Beyond Circulation: Stair Solutions for Small-Footprint Living in Asia - Imagem 3 de 4Beyond Circulation: Stair Solutions for Small-Footprint Living in Asia - Imagem 4 de 4Beyond Circulation: Stair Solutions for Small-Footprint Living in Asia - More Images+ 11

The Kitchen as a Social Space: Everyday Rituals and the Construction of Place

Audio available

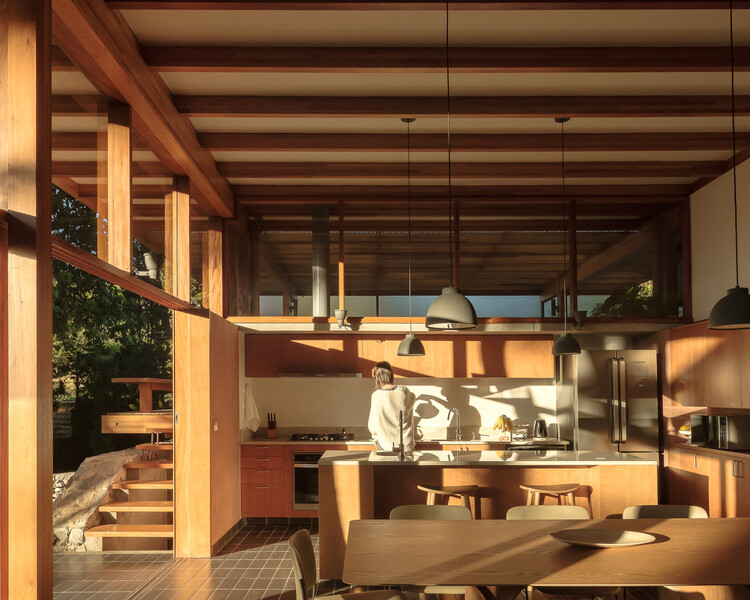
Can architecture be built from food? Between the fire that warms, the aromas that spread, and the bodies that gather around the table, the apparent banality of cooking and eating reveals itself as a choreographed dance of spatial appropriation and belonging. These are gestures that organize routines, forge bonds, and transform the built environment into a lived place. The kitchen—whether domestic, communal, or urban—thus ceases to be merely a functional space, asserting itself instead as a territory for connection.

The Kitchen as a Social Space: Everyday Rituals and the Construction of Place - Image 1 of 4The Kitchen as a Social Space: Everyday Rituals and the Construction of Place - Image 2 of 4The Kitchen as a Social Space: Everyday Rituals and the Construction of Place - Image 3 of 4The Kitchen as a Social Space: Everyday Rituals and the Construction of Place - Image 4 of 4The Kitchen as a Social Space: Everyday Rituals and the Construction of Place - More Images+ 8

Rooms as Heritage: How Interior Typologies Carry Cultural Memory

Audio available

For decades, heritage has been easiest to recognize from the street. We protect facades, skylines, and monuments because they are visible, stable, and legible as cultural assets. Yet most of what we remember about living is how we eat together, withdraw, argue, care, and rest, which happen far from view. It happens inside rooms. As open plans quietly give way to thresholds, corridors, and enclosures, a deeper question emerges: what if cultural memory survives not in what architecture shows, but in how it is lived?

Rooms as Heritage: How Interior Typologies Carry Cultural Memory - Imagem 1 de 4Rooms as Heritage: How Interior Typologies Carry Cultural Memory - Imagem 2 de 4Rooms as Heritage: How Interior Typologies Carry Cultural Memory - Imagem 3 de 4Rooms as Heritage: How Interior Typologies Carry Cultural Memory - Imagem 4 de 4Rooms as Heritage: How Interior Typologies Carry Cultural Memory - More Images+ 7

Morning Rituals: Architecture of Breakfast Spaces

Audio available

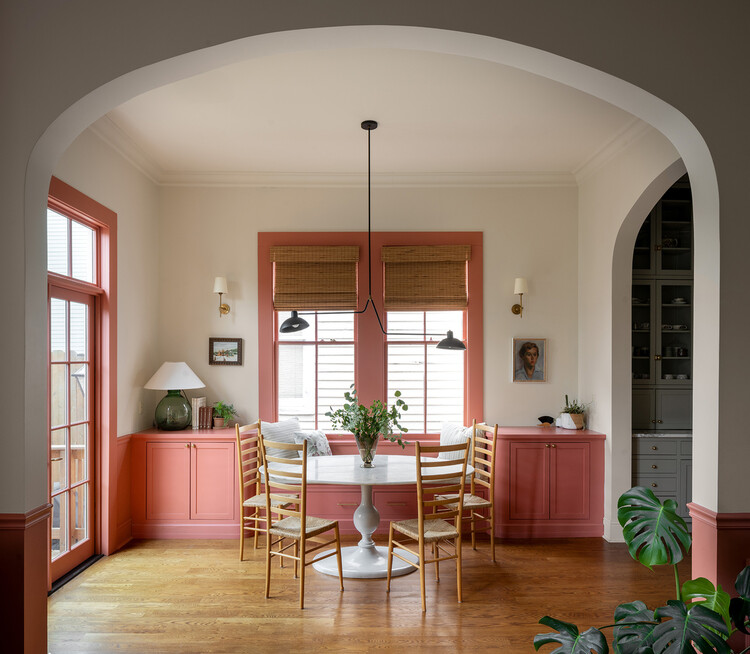
Breakfast nooks emerged in the early twentieth century in response to increasing domestic density and shifting ideas about everyday life. Rooted in the American Arts and Crafts movement and popularized through bungalow housing of the 1910s and 1920s, they evolved from the more formal Victorian breakfast room into compact, built-in spaces embedded within the kitchen. As houses grew smaller and more economical, architects and millwork companies used fixed benches and tables to occupy corners, alcoves, and bay windows that might otherwise be inefficient. These light-filled enclosures provided an affordable means of concentrating daily activities while preserving comfort and spatial clarity.

Morning Rituals: Architecture of Breakfast Spaces - Image 1 of 4Morning Rituals: Architecture of Breakfast Spaces - Image 2 of 4Morning Rituals: Architecture of Breakfast Spaces - Image 3 of 4Morning Rituals: Architecture of Breakfast Spaces - Image 4 of 4Morning Rituals: Architecture of Breakfast Spaces - More Images+ 13

Coming Together and the Making of Place: ArchDaily’s January Editorial Focus

Audio available

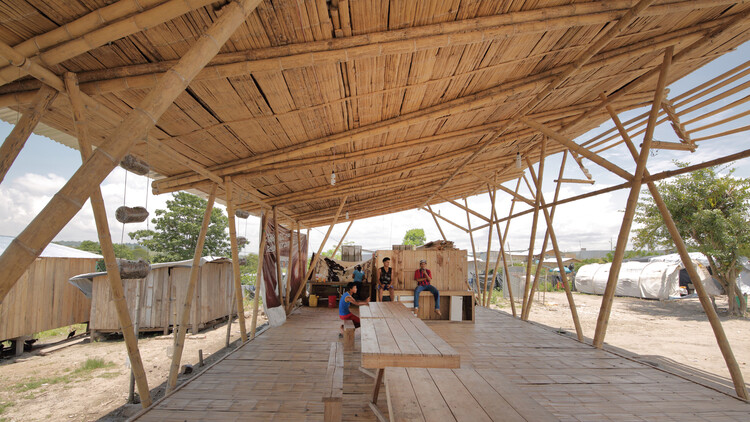
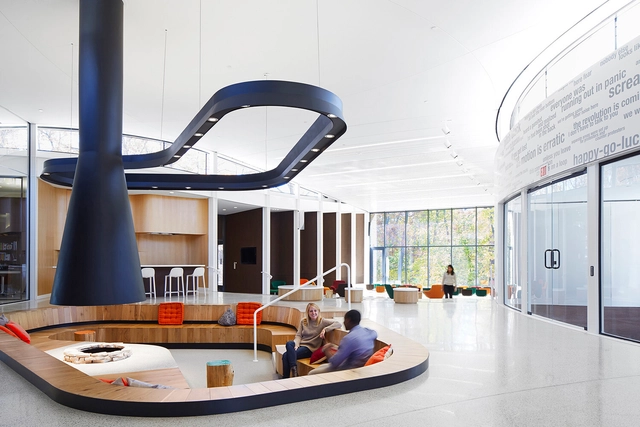
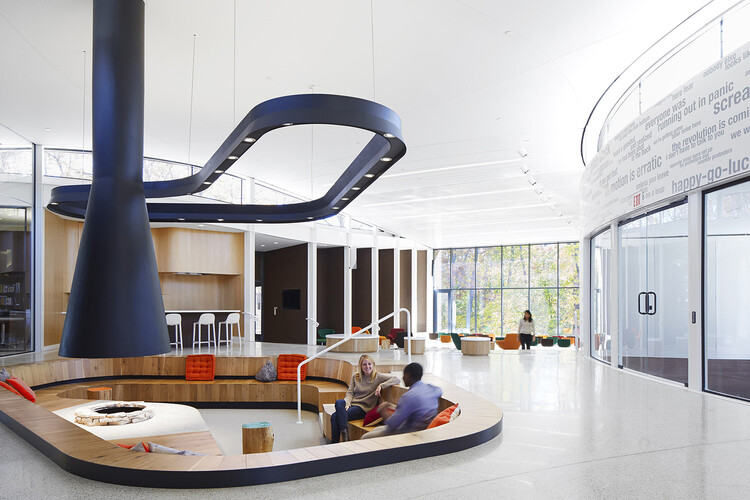
Long before architecture took the form of walls, roofs, or cities, it gathered people around fire. The simple fire pit was one of humanity's earliest spatial devices: a place for warmth, food, storytelling, and ritual. Around it, space took shape through proximity rather than enclosure, through shared presence rather than prescribed use. The fire organized bodies in a circle, fostered alliances, and turned survival into collective life. Today, this ancestral logic persists: architecture has the potential of bringing people together not by commanding how they gather, but by creating the conditions that make togetherness possible.

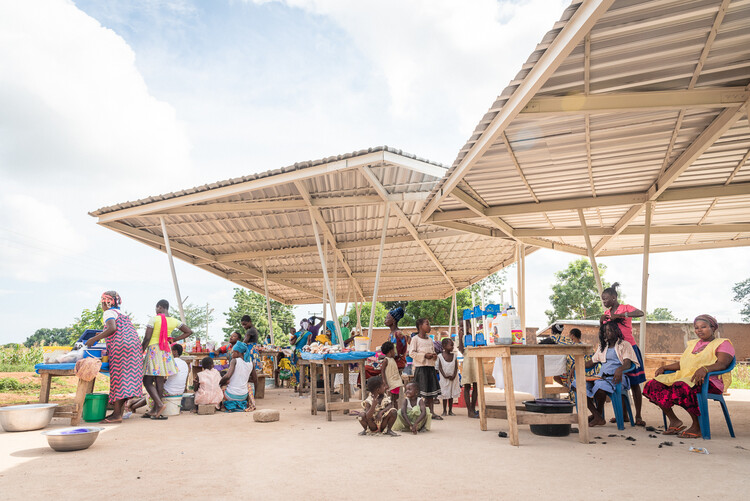
This month, ArchDaily explores Coming Together and the Making of Place, a topic that examines architecture as a framework for inclusion, care, and belonging. The theme aligns with the first edition of the ArchDaily Student Project Awards, which approach care from a collective perspective by focusing on spaces that nurture better ways of living together. Looking beyond iconic gathering spaces, the coverage considers everyday environments, from food markets, communal tables, and neighborhood plazas to third spaces, domestic settings, and digital or hybrid environments of remote togetherness. Rather than treating togetherness as a fixed program, it asks how spatial design can support openness, diversity, and collective life without enforcing uniform ways of gathering.

Coming Together and the Making of Place: ArchDaily’s January Editorial Focus - 1 的图像 4Coming Together and the Making of Place: ArchDaily’s January Editorial Focus - 2 的图像 4Coming Together and the Making of Place: ArchDaily’s January Editorial Focus - 3 的图像 4Coming Together and the Making of Place: ArchDaily’s January Editorial Focus - 4 的图像 4Coming Together and the Making of Place: ArchDaily’s January Editorial Focus - More Images+ 5

Renovation and Everyday Life: How Latin American Architecture Reinvents Existing Spaces

Subscriber Access | 

Across Latin America, renovation has become less about preservation alone and more about responding to changing ways of living. Rather than freezing buildings in time, many contemporary projects work with existing structures to adapt them to new domestic routines, social dynamics, and spatial needs. Through strategic changes in materials, composition, color, and light, these interventions reinterpret everyday spaces while maintaining a strong connection to their original context.

In this process, houses and apartments become sites of transformation where flow, continuity, and shared spaces are carefully reconsidered. Renovation operates as a precise architectural tool, one that prioritizes natural light, openness, and flexibility to support daily life as it evolves. Instead of imposing new forms, these projects repurpose what is already there, aligning spatial decisions with the habits and rituals of those who inhabit them.

Renovation and Everyday Life: How Latin American Architecture Reinvents Existing Spaces - Imagen 1 de 4Renovation and Everyday Life: How Latin American Architecture Reinvents Existing Spaces - Imagen 2 de 4Renovation and Everyday Life: How Latin American Architecture Reinvents Existing Spaces - Imagen 3 de 4Renovation and Everyday Life: How Latin American Architecture Reinvents Existing Spaces - Imagen 4 de 4Renovation and Everyday Life: How Latin American Architecture Reinvents Existing Spaces - More Images+ 22

From Ecologies to Everyday Life: Reflecting on Architectural Exhibitions in 2025

This past year marked a period of introspection for architecture. As 2025 unfolded, the discipline, confronted with evolving environmental and social realities, entered a broader turning point in how it understands its role and how users engage with it. Throughout the year, exhibitions shifted focus away from buildings as isolated objects toward a broader understanding of relationships between ecology, equity, everyday life, and collective imaginaries. Across institutions and cities, they operated less as showcases and more as discursive platforms: places where architecture was not only presented, but also imagined, questioned, and collectively redefined.

While exhibitions have long functioned as sites of discourse, politics, and community, this role became more explicit in 2025. As Carlo Ratti noted in an ArchDaily interview during the pre-opening of the Venice Architecture Biennale 2025, exhibitions today can "hybridize the way that people come together," an ambition that echoed across cities and institutions as exhibitions evolved into spaces for debate, experimentation, and collective reflection. Exhibitions are places where architects and designers meet, where conversations unfold openly with the public, and where ideas emerge through spontaneous exchanges among passersby. Exhibitions became spaces where architectural discourse extended beyond professional circles, opening conversations to broader publics through everyday encounters, shared experiences, and informal exchanges.

From Ecologies to Everyday Life: Reflecting on Architectural Exhibitions in 2025 - Image 1 of 4From Ecologies to Everyday Life: Reflecting on Architectural Exhibitions in 2025 - Image 2 of 4From Ecologies to Everyday Life: Reflecting on Architectural Exhibitions in 2025 - Image 3 of 4From Ecologies to Everyday Life: Reflecting on Architectural Exhibitions in 2025 - Image 4 of 4From Ecologies to Everyday Life: Reflecting on Architectural Exhibitions in 2025 - More Images+ 35

The Spatial Agency Gap: Rethinking Public Space through Co-Designing with Foreign Domestic Workers

Subscriber Access | 

Domestic workers in Hong Kong and Singapore are the city's quiet infrastructure. In Hong Kong alone, there are a total of roughly 300,000 domestic workers, serving a portion of the approximate 2.7 million households. Their care labor sustains dual-income family routines: childcare, eldercare, cooking, cleaning, and the everyday logistics that make professional life possible. Yet the people who hold this balance together remain largely invisible in policy—and, crucially, in space.

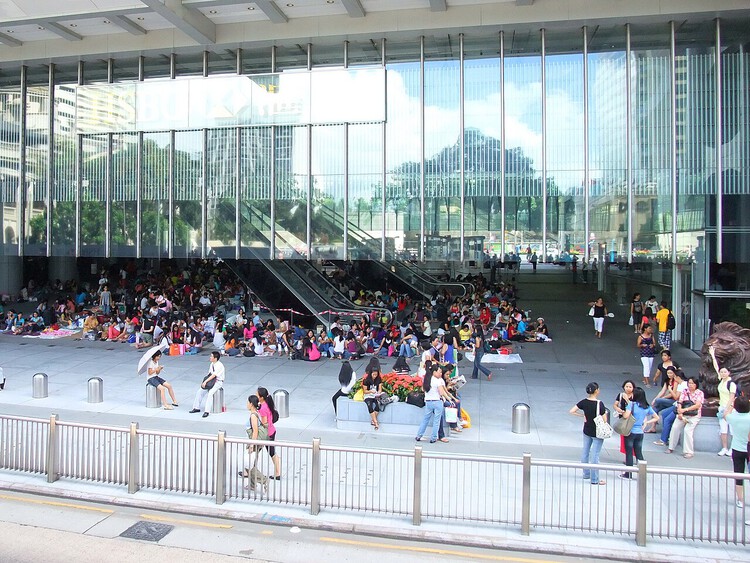
On Sundays in Hong Kong's financial district, that invisibility becomes visible. Elevated walkways and podium forecourts—underused on weekends—turn into ad-hoc commons. With cardboard mats, small tents, towels, food and water, and a music speaker or two, domestic workers assemble places to sit, rest, and socialize. These improvised rooms in the city are often their only chance to exercise spatial agency—something they rarely have in the homes they maintain or in formal public infrastructure. In the absence of sanctioned, serviced places for rest, quieter bridges and passages become practical stand-ins.

The Spatial Agency Gap: Rethinking Public Space through Co-Designing with Foreign Domestic Workers - Image 1 of 4The Spatial Agency Gap: Rethinking Public Space through Co-Designing with Foreign Domestic Workers - Image 2 of 4The Spatial Agency Gap: Rethinking Public Space through Co-Designing with Foreign Domestic Workers - Image 3 of 4The Spatial Agency Gap: Rethinking Public Space through Co-Designing with Foreign Domestic Workers - Image 4 of 4The Spatial Agency Gap: Rethinking Public Space through Co-Designing with Foreign Domestic Workers - More Images+ 17

Shaping Spaces: The History and Impact of Fireplaces in Architecture

Fireplaces have profoundly shaped architectural design, influencing how spaces are organized, experienced, and perceived. More than merely functional elements, they represent symbols of power, community, comfort, and culture, tracing humanity's evolving relationship with the built environment. From the primitive hearths that characterized early human settlements to the sophisticated ecological designs of contemporary architecture, fireplaces have reflected broader cultural, social, and technological changes, serving as enduring focal points in the spatial narrative of architecture. Scholars have frequently explored the intimate relationship between architecture and fire. Luis Fernández-Galiano, in his seminal work "Fire and Memory: On Architecture and Energy" argues that architecture fundamentally mediates the relationship between humanity and energy. By understanding how these structures have shaped spaces, symbolized cultural values, and driven technological innovation, we gain deeper insight into architecture's complex interplay between form, function, and meaning.

Shaping Spaces: The History and Impact of Fireplaces in Architecture - Imagen 1 de 4Shaping Spaces: The History and Impact of Fireplaces in Architecture - Imagen 2 de 4Shaping Spaces: The History and Impact of Fireplaces in Architecture - Imagen 3 de 4Shaping Spaces: The History and Impact of Fireplaces in Architecture - Imagen 4 de 4Shaping Spaces: The History and Impact of Fireplaces in Architecture - More Images+ 21

The Kitchen in the New Spatial Economy: 5 Contemporary Design Approaches

Subscriber Access | 

Space has become a luxury in many of the world's most densely populated cities—a growing reality that's hard to ignore. Megacities like Tokyo, Shanghai, Mumbai, Mexico City, and São Paulo already have populations exceeding 20 million, while other urban centers across Asia and Africa continue to expand rapidly. Among these, Delhi stands out: if current trends continue, it is projected to become the most populous city by 2028. As these cities expand, housing—especially new developments—follows a new logic: as square meters shrink, furniture adapts, and daily life learns to fit and thrive in high-density environments. This change isn't just about size; it reflects a new way of living. Where spaciousness once dominated, density now rules. Every corner gains spatial and commercial value, with the kitchen emerging as one of the biggest challenges in housing design today.

The Kitchen in the New Spatial Economy: 5 Contemporary Design Approaches - Imagen 1 de 4The Kitchen in the New Spatial Economy: 5 Contemporary Design Approaches - Imagen 2 de 4The Kitchen in the New Spatial Economy: 5 Contemporary Design Approaches - Imagen 3 de 4The Kitchen in the New Spatial Economy: 5 Contemporary Design Approaches - Imagen 4 de 4The Kitchen in the New Spatial Economy: 5 Contemporary Design Approaches - More Images+ 18

How to Design Residential Urban Terraces: Strategies for Living Well in High Places

Subscriber Access | 

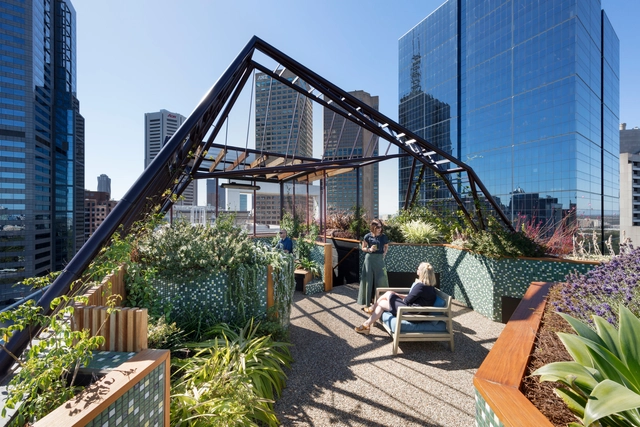
In today’s dense, vertical cities, terraces—often overlooked as mere technical rooftops—are emerging as key spaces for reconnecting with nature, expanding residential functions, and offering moments of collective relief. Particularly in single-family homes located in compact urban areas, these elevated surfaces represent valuable opportunities to increase usable living space without occupying more land. By lifting daily life above street level, terraces open new ways of inhabiting the city, enabling a range of uses from leisure and contemplation to food production and social gathering. In contexts marked by limited green space and strained infrastructure, they hold the potential to generate what landscape architect Catherine Mosbach calls "additional layers of urbanity." Whether imagined as hanging gardens, gathering spots, edible landscapes, or wellness zones, terraces challenge the idea that the city ends at the top floor—inviting us to see the roof as a new kind of ground.

How to Design Residential Urban Terraces: Strategies for Living Well in High Places - Image 1 of 4How to Design Residential Urban Terraces: Strategies for Living Well in High Places - Image 2 of 4How to Design Residential Urban Terraces: Strategies for Living Well in High Places - Image 3 of 4How to Design Residential Urban Terraces: Strategies for Living Well in High Places - Image 4 of 4How to Design Residential Urban Terraces: Strategies for Living Well in High Places - More Images+ 16