1. ArchDaily
  2. Selected Projects
Selected Projects

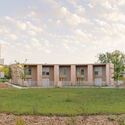
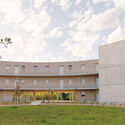
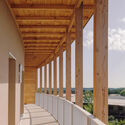
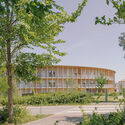
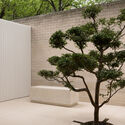
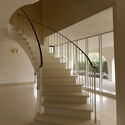
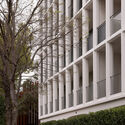
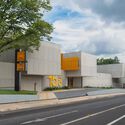
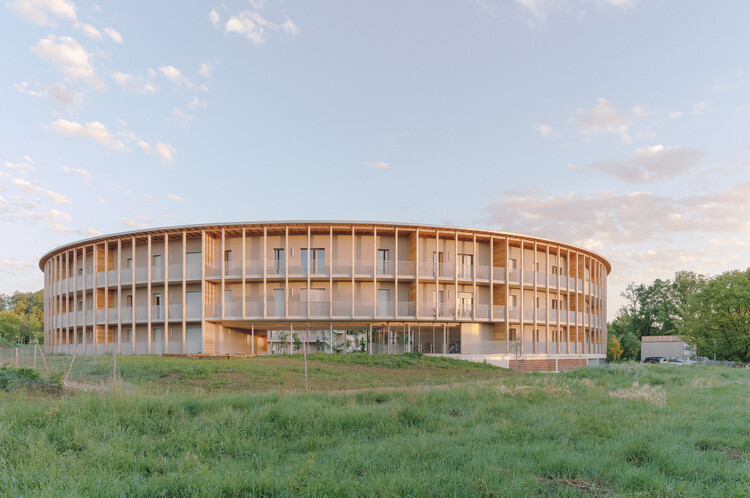
Cornebarrieu Social Housing / Atelier Régis Roudil Architectes

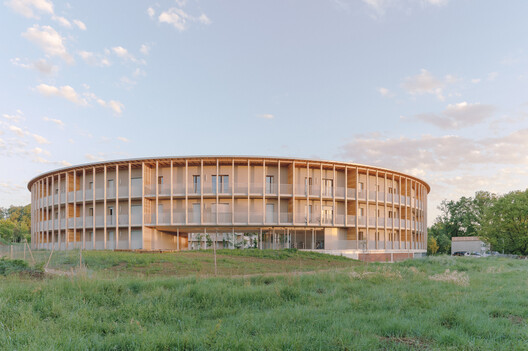
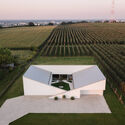
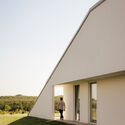
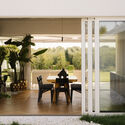
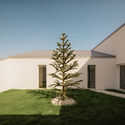
Cornebarrieu Social Housing  / Atelier Régis Roudil Architectes - Exterior Photography, Social HousingCornebarrieu Social Housing  / Atelier Régis Roudil Architectes - Exterior Photography, Social HousingCornebarrieu Social Housing  / Atelier Régis Roudil Architectes - Social HousingCornebarrieu Social Housing  / Atelier Régis Roudil Architectes - Exterior Photography, Social HousingCornebarrieu Social Housing  / Atelier Régis Roudil Architectes - More Images+ 31

Cornebarrieu, France

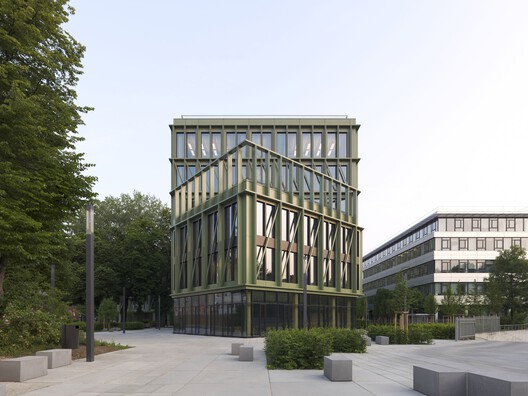
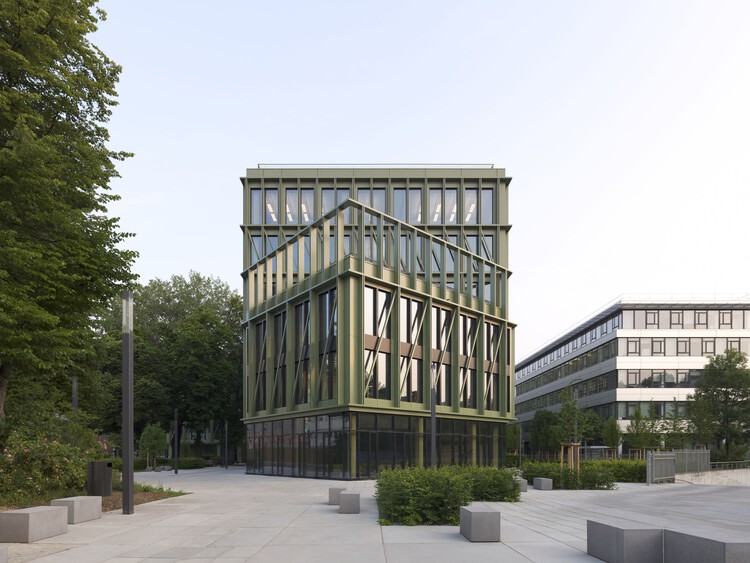
i8 - iCampus in Werksviertel / C.F. Møller

i8 - iCampus in Werksviertel / C.F. Møller - Exterior Photography, Office Buildingsi8 - iCampus in Werksviertel / C.F. Møller - Office Buildingsi8 - iCampus in Werksviertel / C.F. Møller - Office Buildingsi8 - iCampus in Werksviertel / C.F. Møller - Office Buildingsi8 - iCampus in Werksviertel / C.F. Møller - More Images+ 39

  • Architects: C.F. Møller
  • Area Area of this architecture project Area:  20000
  • Year Completion year of this architecture project Year:  2025

SON Restaurant / pinto

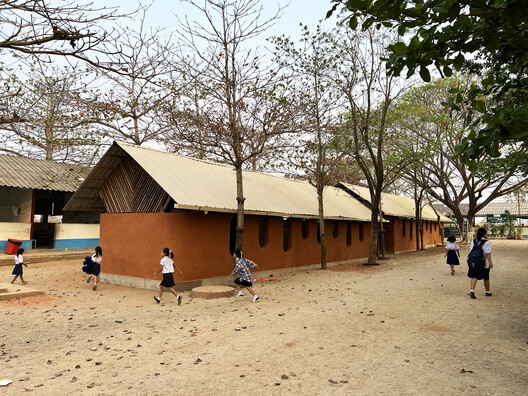
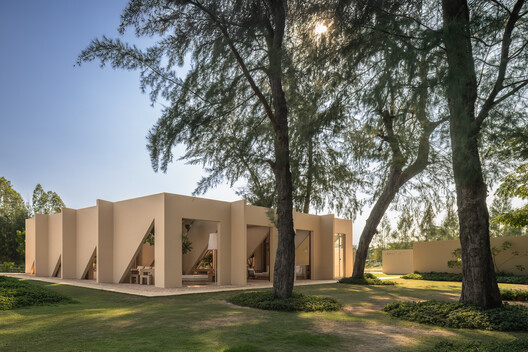
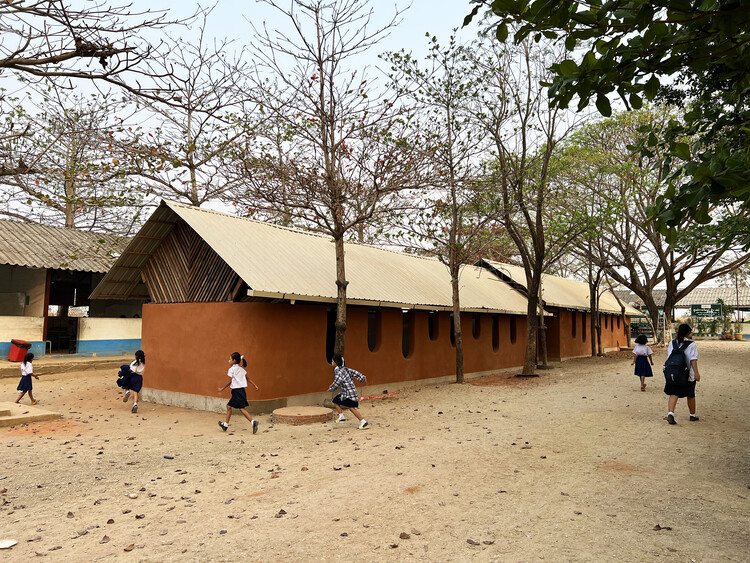
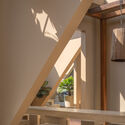
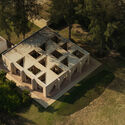
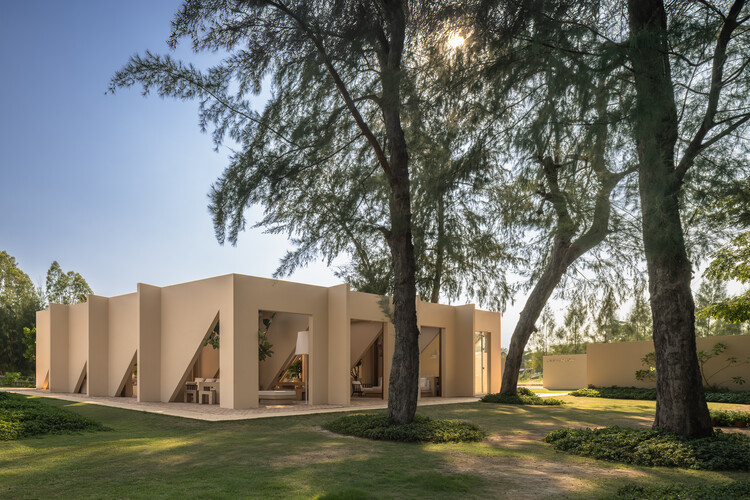
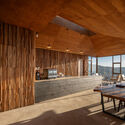
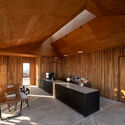
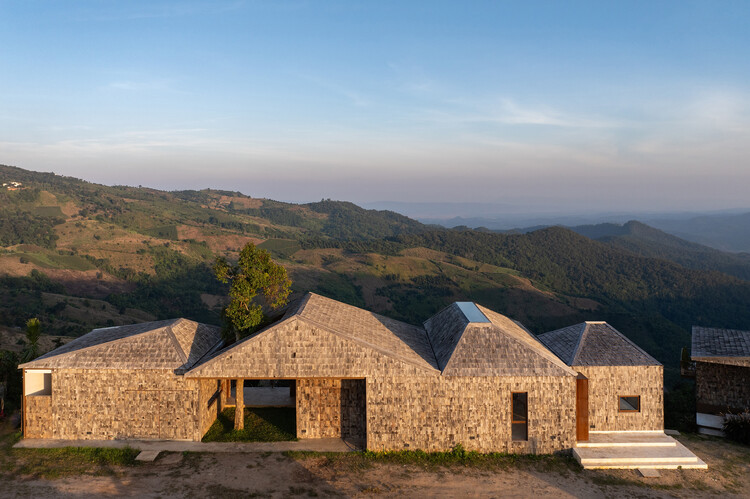
SON Restaurant / pinto - Interior Photography, Restaurants & Bars, CourtyardSON Restaurant / pinto - Interior Photography, Restaurants & BarsSON Restaurant / pinto - Interior Photography, Restaurants & Bars, BeamSON Restaurant / pinto - Exterior Photography, Restaurants & BarsSON Restaurant / pinto - More Images+ 13

Tambon Noen Phra, Thailand
  • Architects: pinto
  • Area Area of this architecture project Area:  260
  • Year Completion year of this architecture project Year:  2026
  • Manufacturers Brands with products used in this architecture project
    Manufacturers:  APK brick, Dulux, earth colors, tyk glass

Shang'Ao Canal Social Service Center / Atelier Liu Yuyang Architects

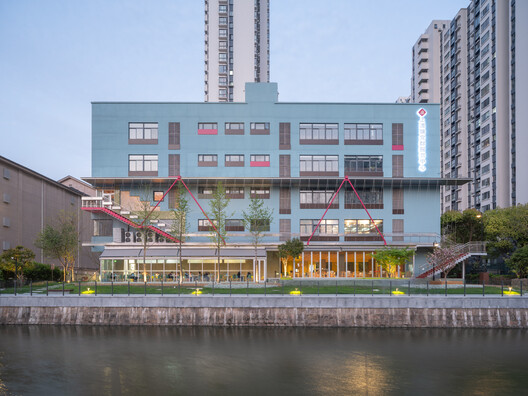
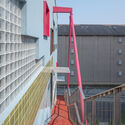
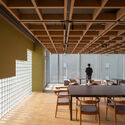
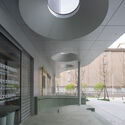
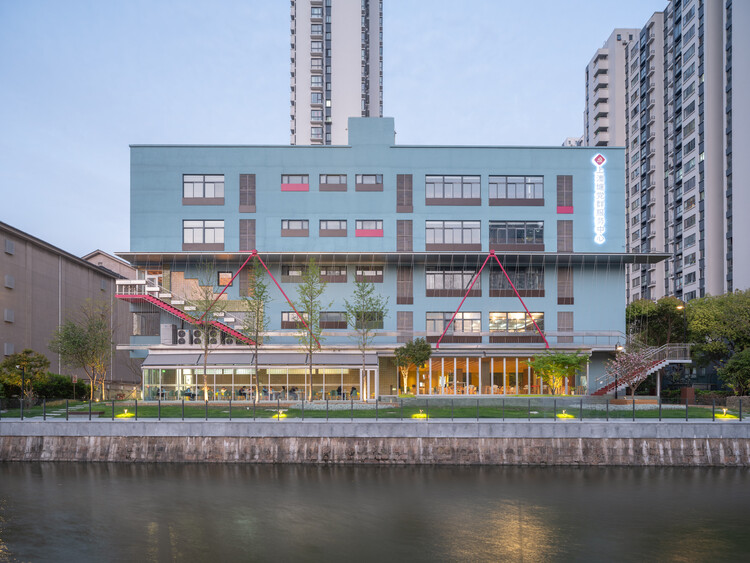
Shang'Ao Canal Social Service Center  / Atelier Liu Yuyang Architects - Exterior Photography, RenovationShang'Ao Canal Social Service Center  / Atelier Liu Yuyang Architects - RenovationShang'Ao Canal Social Service Center  / Atelier Liu Yuyang Architects - Interior Photography, Renovation, ChairShang'Ao Canal Social Service Center  / Atelier Liu Yuyang Architects - Interior Photography, RenovationShang'Ao Canal Social Service Center  / Atelier Liu Yuyang Architects - More Images+ 34

Fairlie Wellness Centre / Wood Marsh

Fairlie Wellness Centre / Wood Marsh - Exterior Photography, Adaptive Reuse, GardenFairlie Wellness Centre / Wood Marsh - Adaptive ReuseFairlie Wellness Centre / Wood Marsh - Adaptive ReuseFairlie Wellness Centre / Wood Marsh - Exterior Photography, Adaptive ReuseFairlie Wellness Centre / Wood Marsh - More Images+ 11

House of Sculpture / Sabella Arquitetura

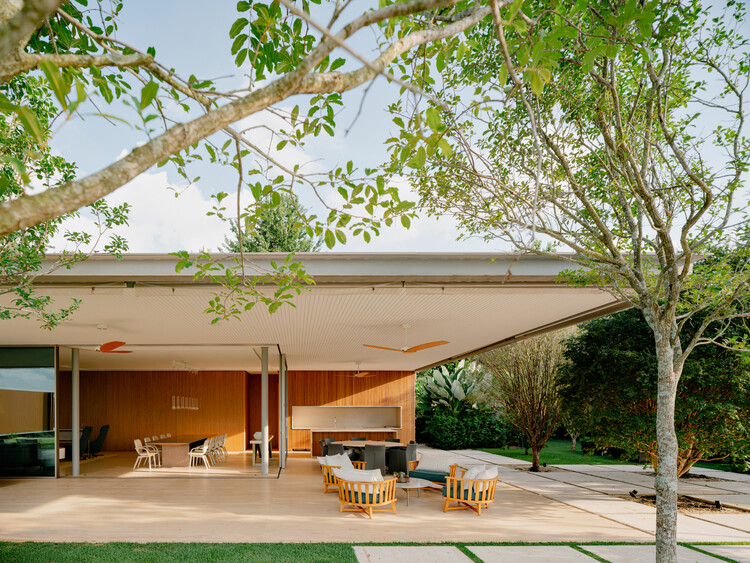
House of Sculpture / Sabella Arquitetura - Interior Photography, HousesHouse of Sculpture / Sabella Arquitetura - HousesHouse of Sculpture / Sabella Arquitetura - Interior Photography, Houses, Chair, Table, LightingHouse of Sculpture / Sabella Arquitetura - HousesHouse of Sculpture / Sabella Arquitetura - More Images+ 27

Quinta da Baronesa, Brazil
  • Area Area of this architecture project Area:  1200
  • Year Completion year of this architecture project Year:  2023

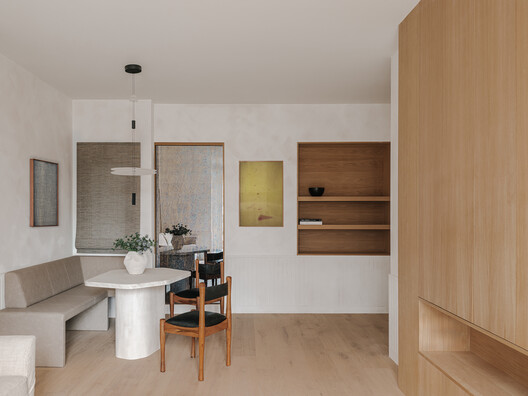
Zemlja Earth Apartment / Projekt V Arhitektura

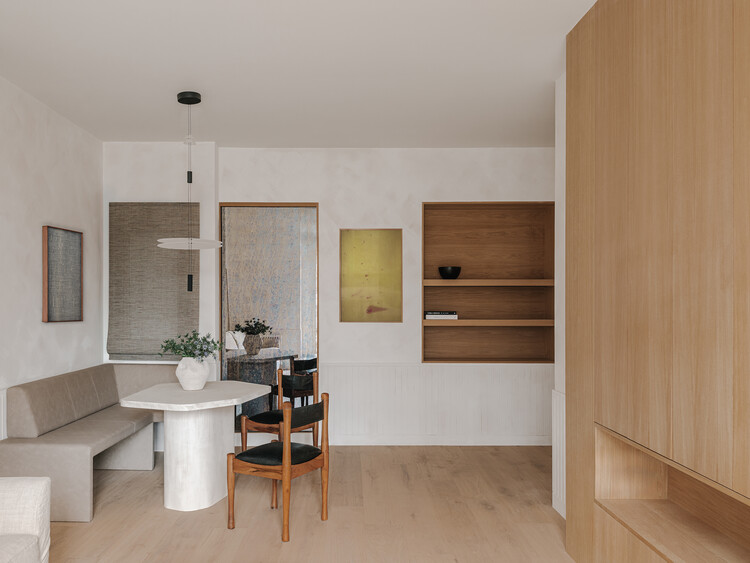
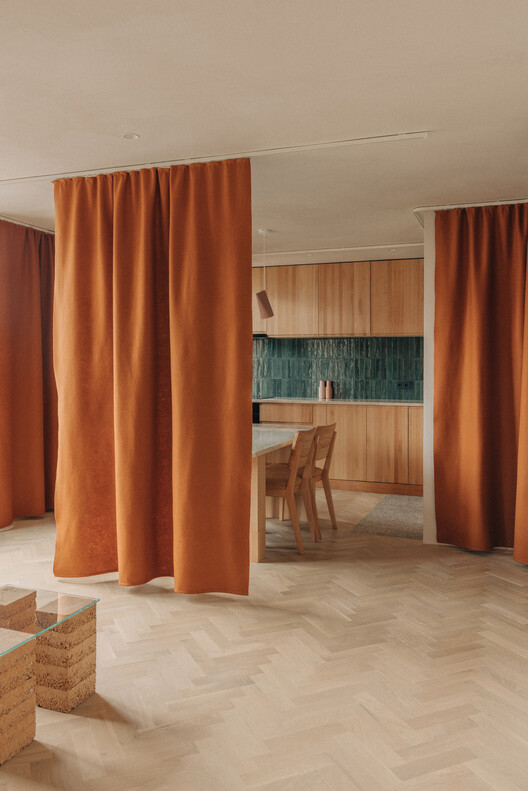
Zemlja Earth Apartment / Projekt V Arhitektura - Interior Photography, Interior Design, ChairZemlja Earth Apartment / Projekt V Arhitektura - Interior Photography, Interior Design, Kitchen, Chair, CountertopZemlja Earth Apartment / Projekt V Arhitektura - Interior Photography, Interior Design, LightingZemlja Earth Apartment / Projekt V Arhitektura - Interior Photography, Interior Design, BalconyZemlja Earth Apartment / Projekt V Arhitektura - More Images+ 18

  • Area Area of this architecture project Area:  50
  • Year Completion year of this architecture project Year:  2023
  • Manufacturers Brands with products used in this architecture project
    Manufacturers:  Claytec, Kontinental, Moebe

Robert Mondavi Winery Transformation / Aidlin Darling Design

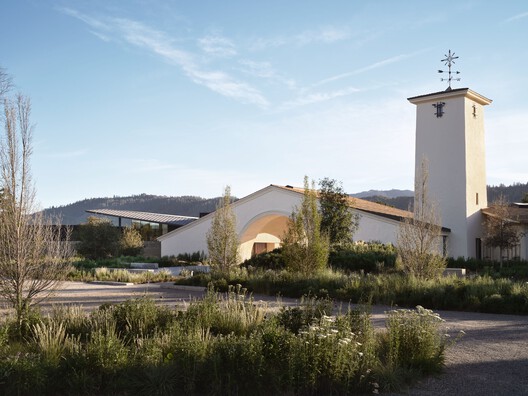
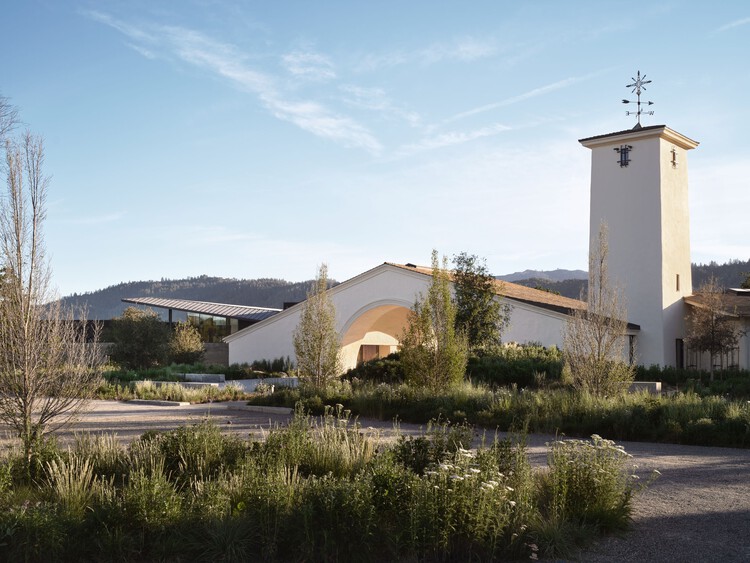
Robert Mondavi Winery Transformation / Aidlin Darling Design - RenovationRobert Mondavi Winery Transformation / Aidlin Darling Design - Interior Photography, RenovationRobert Mondavi Winery Transformation / Aidlin Darling Design - RenovationRobert Mondavi Winery Transformation / Aidlin Darling Design - RenovationRobert Mondavi Winery Transformation / Aidlin Darling Design - More Images+ 38

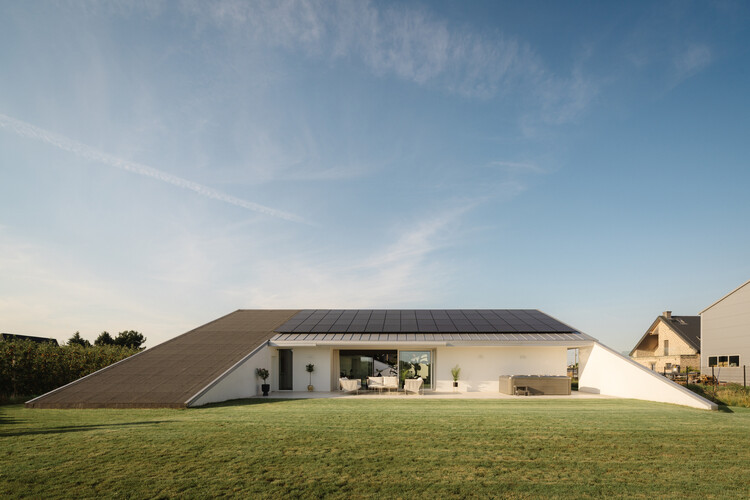
Slope House / SOURCE Architecture Studio

Slope House / SOURCE Architecture Studio - HousesSlope House / SOURCE Architecture Studio - Exterior Photography, HousesSlope House / SOURCE Architecture Studio - Interior Photography, Houses, ChairSlope House / SOURCE Architecture Studio - HousesSlope House / SOURCE Architecture Studio - More Images+ 22

Włocławek, Poland

Vertical Extension and Refurbishment of Collège Rousseau / Burckhardt

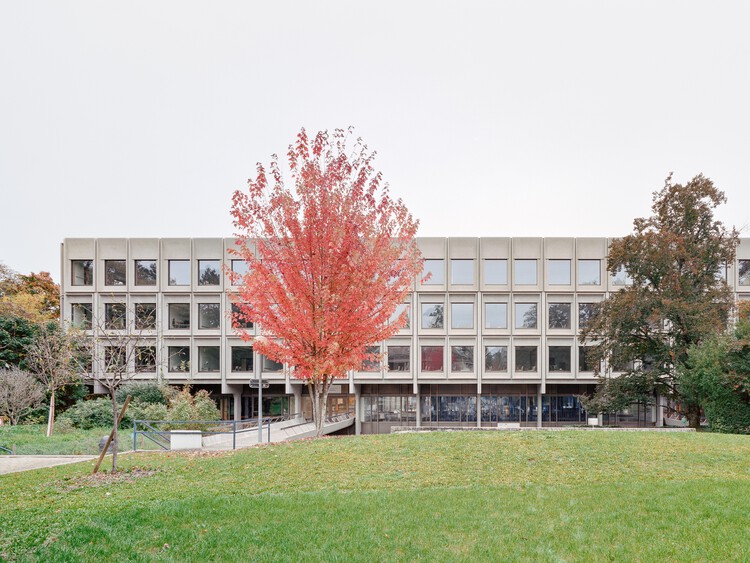
Vertical Extension and Refurbishment of Collège Rousseau / Burckhardt - Exterior Photography, ExtensionVertical Extension and Refurbishment of Collège Rousseau / Burckhardt - Exterior Photography, ExtensionVertical Extension and Refurbishment of Collège Rousseau / Burckhardt - Interior Photography, Extension, Stairs, HandrailVertical Extension and Refurbishment of Collège Rousseau / Burckhardt - ExtensionVertical Extension and Refurbishment of Collège Rousseau / Burckhardt - More Images+ 27

JGG I Shopping Center / OMAC Arquitectos

JGG I Shopping Center / OMAC Arquitectos - Interior Photography, Commercial ArchitectureJGG I Shopping Center / OMAC Arquitectos - Commercial ArchitectureJGG I Shopping Center / OMAC Arquitectos - Interior Photography, Commercial ArchitectureJGG I Shopping Center / OMAC Arquitectos - Commercial ArchitectureJGG I Shopping Center / OMAC Arquitectos - More Images+ 14

  • Architects: OMAC Arquitectos
  • Area Area of this architecture project Area:  420
  • Year Completion year of this architecture project Year:  2025
  • Manufacturers Brands with products used in this architecture project
    Manufacturers:  Nano Cal

Barwon Dunes House / Eliza Blair Architecture

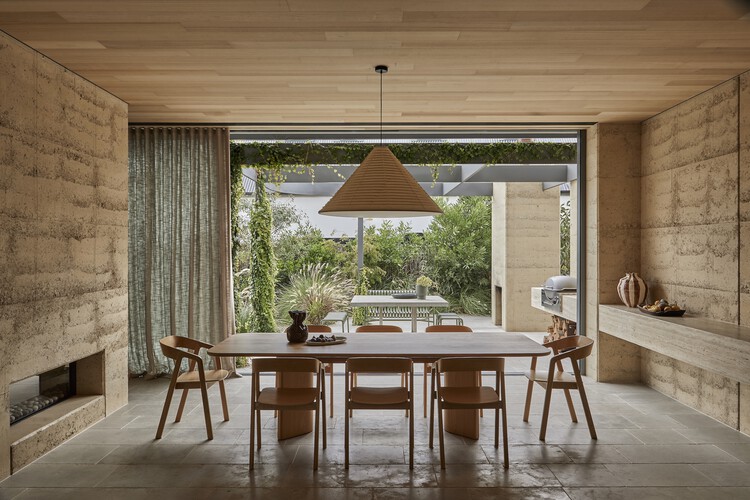
Barwon Dunes House / Eliza Blair Architecture - HousesBarwon Dunes House / Eliza Blair Architecture - HousesBarwon Dunes House / Eliza Blair Architecture - Interior Photography, Houses, Lighting, ChairBarwon Dunes House / Eliza Blair Architecture - Interior Photography, Houses, Stairs, Beam, ChairBarwon Dunes House / Eliza Blair Architecture - More Images+ 22

Barwon Heads, Australia

Anna Pao Sohmen Centre at YK Pao School / Scenic Architecture Office

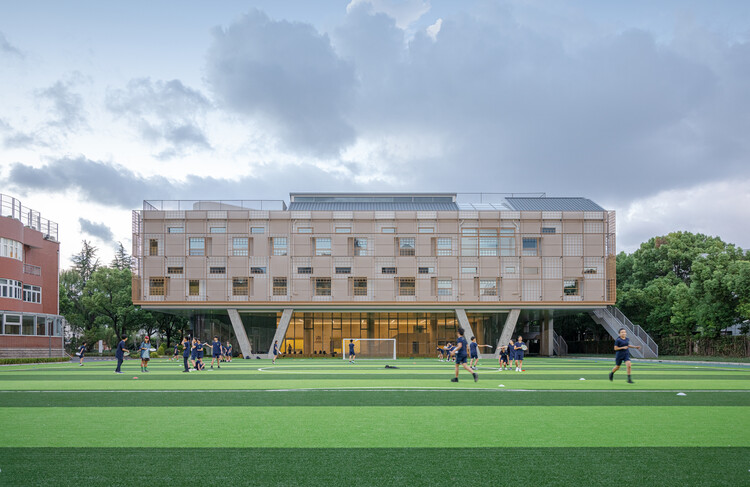
Anna Pao Sohmen Centre at YK Pao School / Scenic Architecture Office - Exterior Photography, Schools Anna Pao Sohmen Centre at YK Pao School / Scenic Architecture Office - Interior Photography, Schools Anna Pao Sohmen Centre at YK Pao School / Scenic Architecture Office - Interior Photography, Schools Anna Pao Sohmen Centre at YK Pao School / Scenic Architecture Office - Interior Photography, Schools Anna Pao Sohmen Centre at YK Pao School / Scenic Architecture Office - More Images+ 48

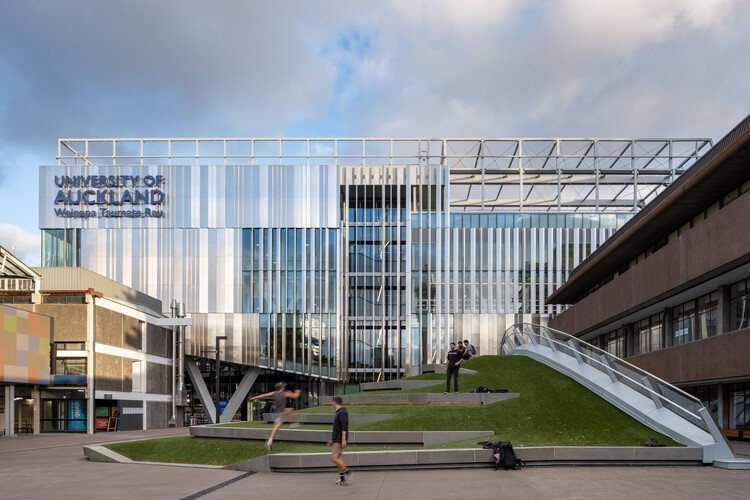
Hiwa - The University of Auckland Recreation Centre / Warren and Mahoney + MJMA

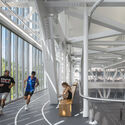
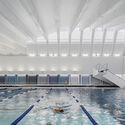
Hiwa - The University of Auckland Recreation Centre  / Warren and Mahoney + MJMA - Interior Photography, University, BeamHiwa - The University of Auckland Recreation Centre  / Warren and Mahoney + MJMA - UniversityHiwa - The University of Auckland Recreation Centre  / Warren and Mahoney + MJMA - Interior Photography, UniversityHiwa - The University of Auckland Recreation Centre  / Warren and Mahoney + MJMA - Exterior Photography, University, StairsHiwa - The University of Auckland Recreation Centre  / Warren and Mahoney + MJMA - More Images+ 27

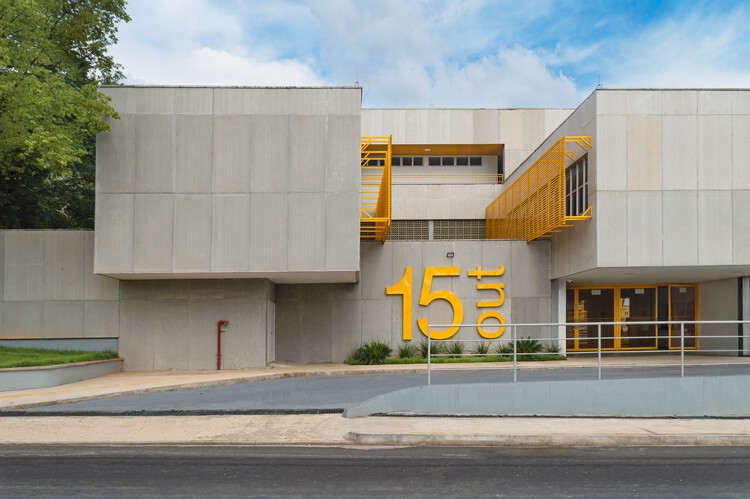
Municipal Environmental School 15 October Mayor Firmino Filho / Rômulo Marques-Carvalho + Ana Lucia Ribeiro Camillo da Silveira

Municipal Environmental School 15 October Mayor Firmino Filho / Rômulo Marques-Carvalho + Ana Lucia Ribeiro Camillo da Silveira - Schools Municipal Environmental School 15 October Mayor Firmino Filho / Rômulo Marques-Carvalho + Ana Lucia Ribeiro Camillo da Silveira - Schools Municipal Environmental School 15 October Mayor Firmino Filho / Rômulo Marques-Carvalho + Ana Lucia Ribeiro Camillo da Silveira - Schools Municipal Environmental School 15 October Mayor Firmino Filho / Rômulo Marques-Carvalho + Ana Lucia Ribeiro Camillo da Silveira - Exterior Photography, Schools Municipal Environmental School 15 October Mayor Firmino Filho / Rômulo Marques-Carvalho + Ana Lucia Ribeiro Camillo da Silveira - More Images+ 32

Mitte Café 2.0 / LIS design studio

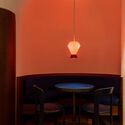
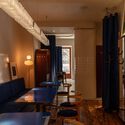
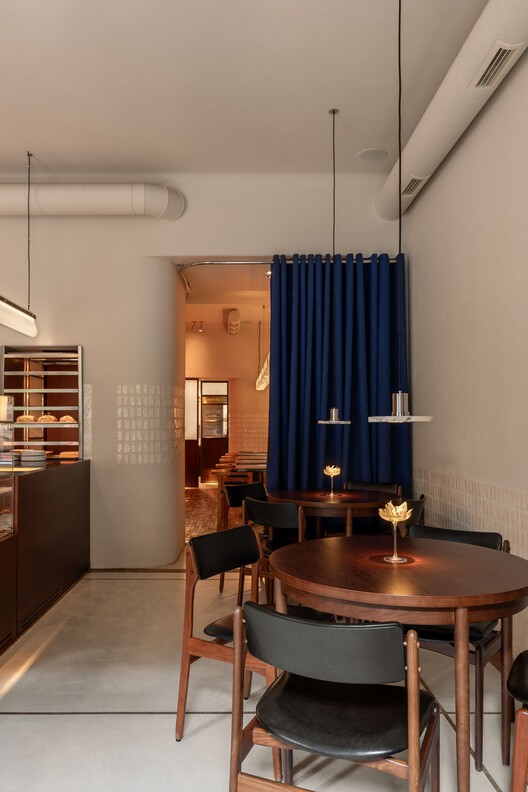
Mitte Café 2.0 / LIS design studio - Coffee Shop InteriorsMitte Café 2.0 / LIS design studio - Interior Photography, Coffee Shop Interiors, ChairMitte Café 2.0 / LIS design studio - Interior Photography, Coffee Shop Interiors, Lighting, ChairMitte Café 2.0 / LIS design studio - Interior Photography, Coffee Shop Interiors, Lighting, ChairMitte Café 2.0 / LIS design studio - More Images+ 18

  • Architects: LIS design studio
  • Area Area of this architecture project Area:  68
  • Year Completion year of this architecture project Year:  2025
  • Manufacturers Brands with products used in this architecture project
    Manufacturers:  HAY, Object Therapy

Tower House / kit

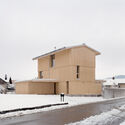
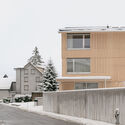
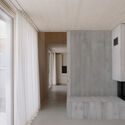
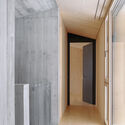
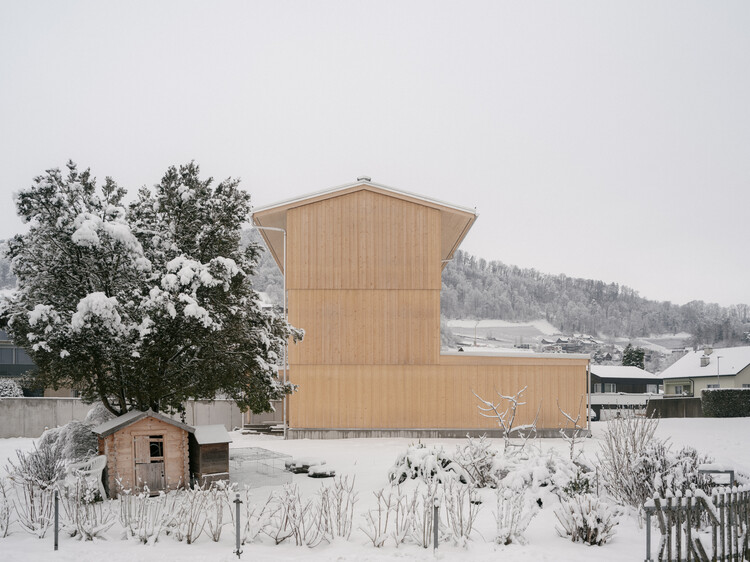
Tower House / kit - Exterior Photography, HousesTower House / kit - Exterior Photography, HousesTower House / kit - HousesTower House / kit - HousesTower House / kit - More Images+ 28

St. Gallen, Switzerland
  • Architects: kit
  • Area Area of this architecture project Area:  348
  • Year Completion year of this architecture project Year:  2025
  • Manufacturers Brands with products used in this architecture project
    Manufacturers:  Bosch, Feller AG, Hormann, KWC, Mawa Design, +2

Tribeca Residence / Muqaddas Akkari Studio

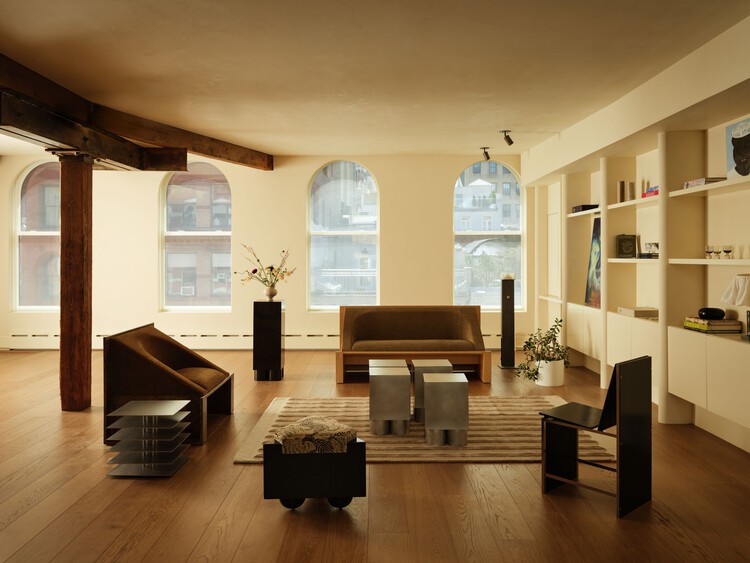
Tribeca Residence / Muqaddas Akkari Studio - Interior Photography, Apartment Interiors, LightingTribeca Residence / Muqaddas Akkari Studio - Interior Photography, Apartment Interiors, Stairs, LightingTribeca Residence / Muqaddas Akkari Studio - Interior Photography, Apartment Interiors, Kitchen, Countertop, ChairTribeca Residence / Muqaddas Akkari Studio - Interior Photography, Apartment Interiors, Lighting, ChairTribeca Residence / Muqaddas Akkari Studio - More Images+ 22

  • Area Area of this architecture project Area:  4200 ft²
  • Year Completion year of this architecture project Year:  2025
  • Manufacturers Brands with products used in this architecture project
    Manufacturers:  Allied Maker, Apparatus Studio, Daikon Studio, Human Home, In Common WIth

El Mayab Sports and Cultural Center / Taller de Arquitectura Miguel Montor

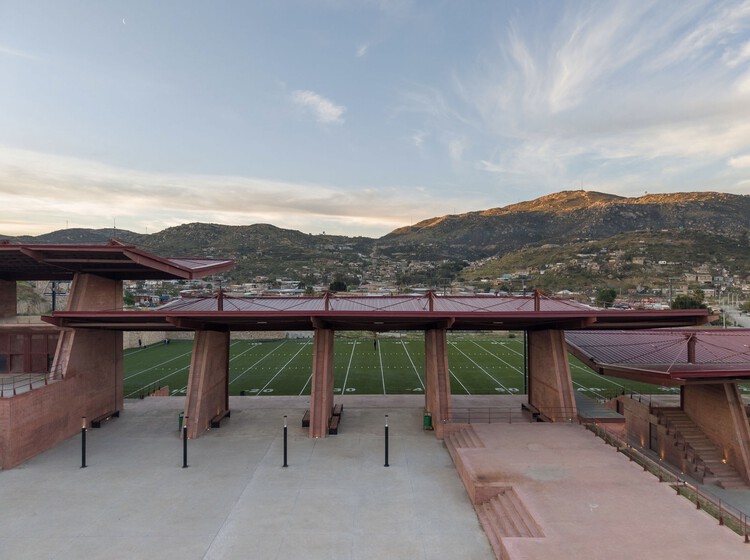
El Mayab Sports and Cultural Center / Taller de Arquitectura Miguel Montor - Recreation & TrainingEl Mayab Sports and Cultural Center / Taller de Arquitectura Miguel Montor - Exterior Photography, Recreation & TrainingEl Mayab Sports and Cultural Center / Taller de Arquitectura Miguel Montor - Recreation & TrainingEl Mayab Sports and Cultural Center / Taller de Arquitectura Miguel Montor - Interior Photography, Recreation & TrainingEl Mayab Sports and Cultural Center / Taller de Arquitectura Miguel Montor - More Images+ 6

Ciudad de México, Mexico

The Wood Cabin / S.O.S Architects

The Wood Cabin / S.O.S Architects - Exterior Photography, Commercial ArchitectureThe Wood Cabin / S.O.S Architects - Commercial ArchitectureThe Wood Cabin / S.O.S Architects - Interior Photography, Commercial Architecture, Kitchen, BeamThe Wood Cabin / S.O.S Architects - Commercial ArchitectureThe Wood Cabin / S.O.S Architects - More Images+ 34

  • Architects: S.O.S Architects
  • Area Area of this architecture project Area:  705
  • Year Completion year of this architecture project Year:  2026
  • Manufacturers Brands with products used in this architecture project
    Manufacturers:  Champaca

You've started following your first account!

Did you know?

You'll now receive updates based on what you follow! Personalize your stream and start following your favorite authors, offices and users.