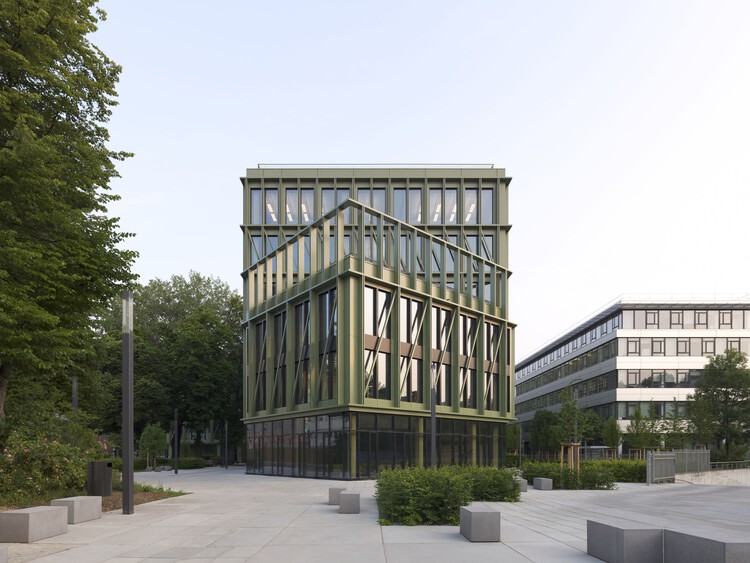
i8 - iCampus in Werksviertel / C.F. Møller

i8 - iCampus in Werksviertel / C.F. Møller - Exterior Photographyi8 - iCampus in Werksviertel / C.F. Møller - Image 3 of 44i8 - iCampus in Werksviertel / C.F. Møller - Image 4 of 44i8 - iCampus in Werksviertel / C.F. Møller - Image 5 of 44i8 - iCampus in Werksviertel / C.F. Møller - More Images+ 39

  • Architects: C.F. Møller
  • Area Area of this architecture project Area:  20000
  • Year Completion year of this architecture project Year:  2025
  • Photographs
    Photographs:Yohan Zerdoun
  • Category: Office Buildings
  • Collaborators: RKW Architektur+, Merz Kley Partner, BWP Ingenieure GmbH, Drees & Sommer
  • City: Munich
  • Country: Germany
More SpecsLess Specs
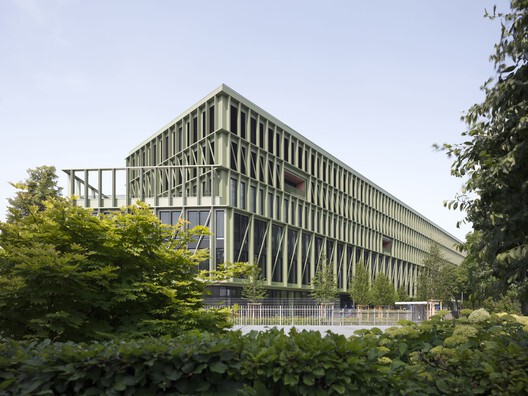
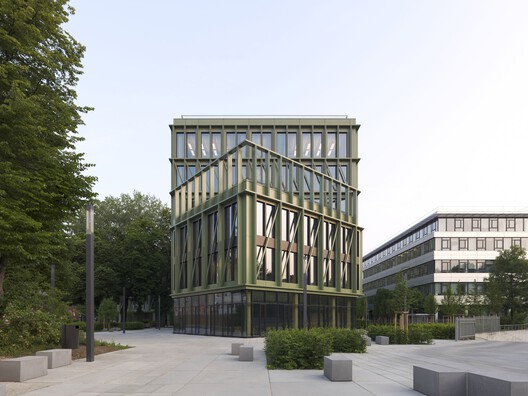
i8 - iCampus in Werksviertel / C.F. Møller - Exterior Photography
© Yohan Zerdoun

Text description provided by the architects. i8 is a versatile new office building in Werksviertel, Munich, Germany, built in a hybrid timber construction, which contributes positively to the LCA of the building and helps to secure a good indoor climate.

Content Loader

Project gallery

See allShow less
About this office
Cite: "i8 - iCampus in Werksviertel / C.F. Møller" 28 May 2026. ArchDaily. Accessed . <https://www.archdaily.com/1041799/i8-icampus-in-werksviertel-cf-moller> ISSN 0719-8884

You've started following your first account!

Did you know?

You'll now receive updates based on what you follow! Personalize your stream and start following your favorite authors, offices and users.