Tower House / kit

Tower House / kit - Exterior Photography, WoodTower House / kit - Exterior PhotographyTower House / kit - Image 4 of 33Tower House / kit - Image 5 of 33Tower House / kit - More Images+ 28

St. Gallen, Switzerland
  • Architects: kit
  • Area Area of this architecture project Area:  348
  • Year Completion year of this architecture project Year:  2025
  • Photographs
    Photographs:Till Forrer
  • Manufacturers Brands with products used in this architecture project
    Manufacturers:  Bosch, Feller AG, Hormann, KWC, Mawa Design, Ruegg, megasol
  • Category: Houses
  • Design Team: kit
  • Timber Construction Engineer: Schönauer
  • Structural Engineer: CDS Bauingenieure
  • Building Services Engineer: Werner Büchel
  • Electrical Engineer: Elektro Zoller
  • Building Physics: WS Bauphysik
  • Geology: FS Geotechnik
  • City: St. Gallen
  • Country: Switzerland
More SpecsLess Specs
Tower House / kit - Exterior Photography, Wood
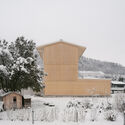
© Till Forrer

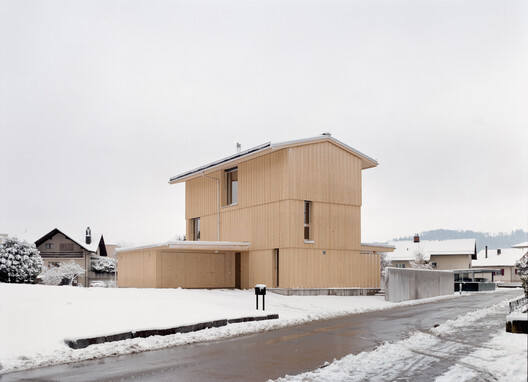
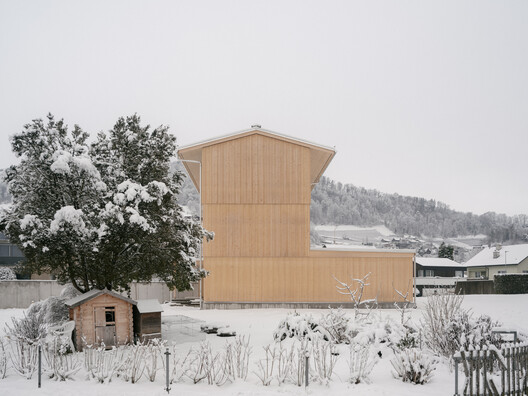
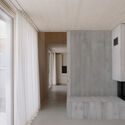
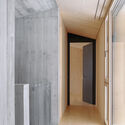
Text description provided by the architects. Set within the Rhine Valley near St. Gallen, this three-storey detached house explores how contemporary domestic architecture can combine spatial clarity, prefabricated timber construction, and low-impact building strategies within a compact footprint. Conceived as a family home for four, the project responds to a constrained triangular site close to the historic village center, where scale, orientation, and privacy were carefully negotiated.

Content Loader

Project gallery

See allShow less
About this office
Cite: "Tower House / kit" 26 May 2026. ArchDaily. Accessed . <https://www.archdaily.com/1041739/tower-house-kit> ISSN 0719-8884

You've started following your first account!

Did you know?

You'll now receive updates based on what you follow! Personalize your stream and start following your favorite authors, offices and users.