-
Architects: Wood Marsh
- Year: 2025
-
Photographs:Timothy Kaye
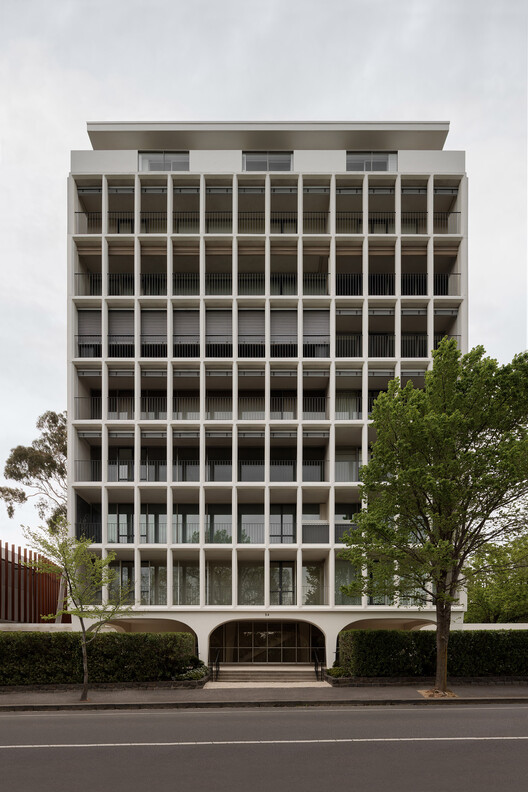
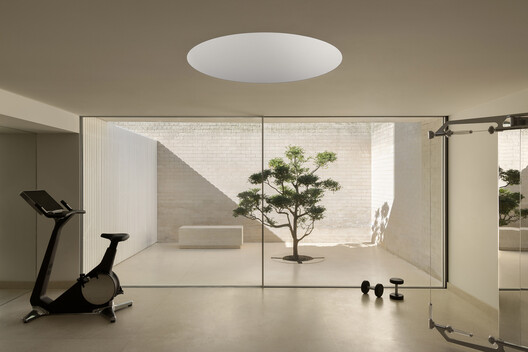
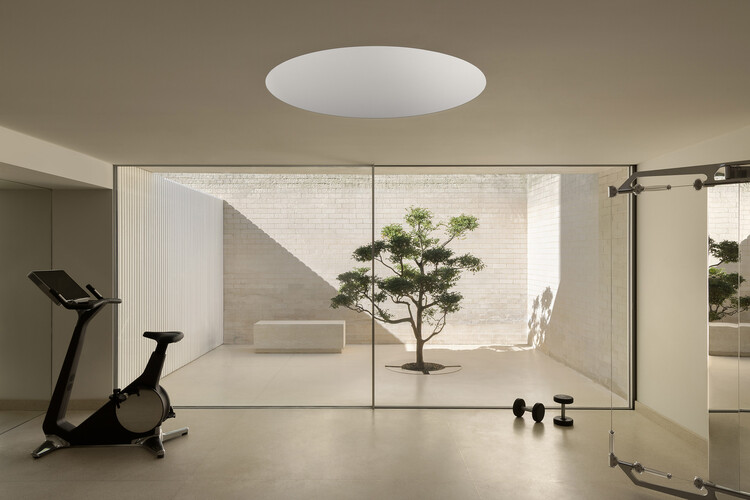
Text description provided by the architects. This project is a ground-level adaptive reuse intervention within Fairlie, one of Melbourne's earliest and most architecturally significant high-rise residential buildings. Completed in 1961 by Yuncken Freeman Brothers, Griffiths & Simpson, Fairlie is heritage-listed and celebrated for its modernist expression, including prefabricated concrete frames, a non-loadbearing curtain wall system, and distinctive arched pilotis that create a floating base. Defined by minimalist principles and refined detailing, the building's cultural significance required a sensitive and considered architectural approach.